
4356 Fox Creek Drive, Marietta, GA 30062
Local realty services provided by:Better Homes and Gardens Real Estate Metro Brokers
4356 Fox Creek Drive,Marietta, GA 30062
$635,000
- 4 Beds
- 3 Baths
- - sq. ft.
- Single family
- Coming Soon
Listed by: amy pedersen, purpose driven re group
Office: compass
MLS#:10887539
Source:METROMLS
Price summary
- Price:$635,000
- Monthly HOA dues:$45.83
About this home
The moment you walk in, your eye goes straight to the wall of windows and the trees beyond. ItCOs the kind of view that makes you want to sit down and stay awhile. This updated East Cobb split-level with midcentury modern influences is the personal home of an interior designer, and you can see it in the details. A wood plank ceiling, floor-to-ceiling tile accent wall and stone fireplace give the living room its character. The home offers 4 bedrooms, 3 updated full baths and approximately 3,000 square feet of living space, with refinished hardwoods and premium luxury vinyl plank flooring. The open kitchen pairs white cabinetry with matching white GE Caf appliances, a custom wood range hood and a hidden walk-in pantry. The oversized center island adds storage and gives everyone a place to gather, whether youCOre making dinner or catching up over coffee. Upstairs, youCOll find three bedrooms, including the primary suite with a walk-in closet and an updated private bath. The lower level has a second living area, fourth bedroom, full bath and laundry. In the finished basement, the spacious rec room has a wet bar and room for a crowd on movie night or game day. Indoor-outdoor living is what the sellers love most. On the professionally landscaped corner lot, four outdoor seating areas make the most of the private, wooded backyard. Start with coffee on the oversized covered porch, have friends over on the flagstone patio or take a quiet moment among the trees on either of the two rear decks. Even with neighbors nearby, it feels tucked away. Mabry Park is within walking distance, with trails, pond views and a farm-themed playground. The neighborhood has a pool, tennis court and playground, and neighbors get together throughout the year. East Cobb shopping and dining are close by. Zoned for Garrison Mill Elementary, Mabry Middle and Lassiter High. ItCOs a rare find in East Cobb: a move-in-ready home with distinctive design, a wooded view and four places to enjoy it outdoors. Welcome home!...
Contact an agent
Home facts
- Year built:1979
- Subdivision & Development:Raintree Forest
- Listing ID #:10887539
- Updated:November 09, 2026 at 06:25 PM
Rooms and interior
- Bedrooms:4
- Total bathrooms:3
- Full bathrooms:3
- Flooring:Hardwood, Tile
- Kitchen Description:Dishwasher, Disposal, Kitchen Island, Refrigerator, Walk-in Pantry
- Bedroom Description:Walk-In Closet(s)
- Basement Description:Daylight, Exterior Entry, Finished, Interior Entry
Heating and cooling
- Cooling:Ceiling Fan(s), Central Air, Electric, Zoned
- Heating:Central, Forced Air
- Central air:Yes
Structure and exterior
- Roof:Composition
- Year built:1979
- Lot area:0.38 Acres
- Lot Features:Corner Lot, Private
- Architectural Style:Contemporary, Traditional
- Construction Materials:Wood Siding
- Exterior Features:Deck
- Levels:3+ Story
Schools
- High school:Lassiter
- Middle school:Mabry
- Elementary school:Garrison Mill
Utilities
- Water:Public, Water Available
- Sewer:Public Sewer, Sewer Available
Finances and disclosures
- Price:$635,000
- Tax amount:$6,605 (2025)
Features and amenities
- Appliances:Dishwasher, Disposal, Refrigerator
- Laundry features:Laundry
- Amenities:Double Pane Windows, High Ceilings, Security System, Smoke Detector(s), Wet Bar
Parking
- Total parking spaces:2
- Parking description:Attached, Garage, Garage Door Opener, Side/Rear Entrance
- Garage:Yes
 2026 Georgia MLS. All rights reserved. Information Deem Reliable But Not Guaranteed November 9, 2026
New listings near 4356 Fox Creek Drive
- Coming Soon
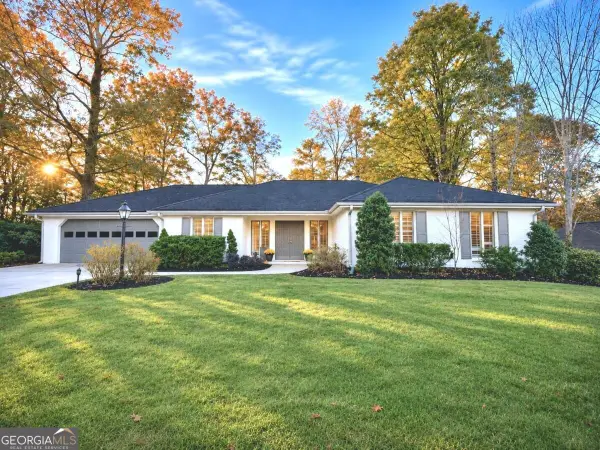 $660,000Coming Soon4 beds 3 baths1,949 sq. ft.
2055 Old Forge Way, Marietta, GA 30068
MLS# 10887249Listed by: Keller Williams Realty Atlanta North - Coming Soon
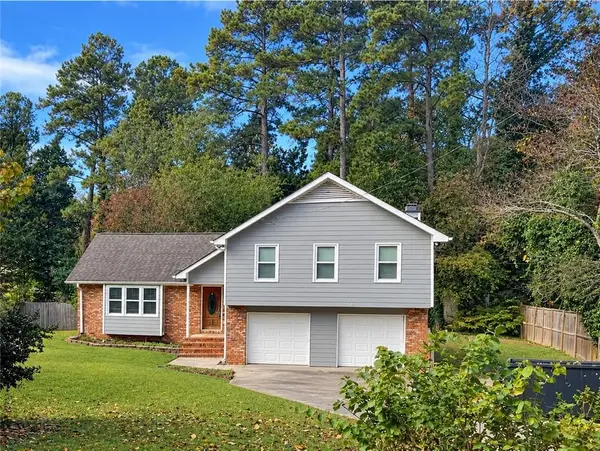 $519,900Coming Soon4 beds 3 baths2,161 sq. ft.
2951 Connie Street, Marietta, GA 30062
MLS# 7865044Listed by: ATLANTA COMMUNITIES - Coming Soon
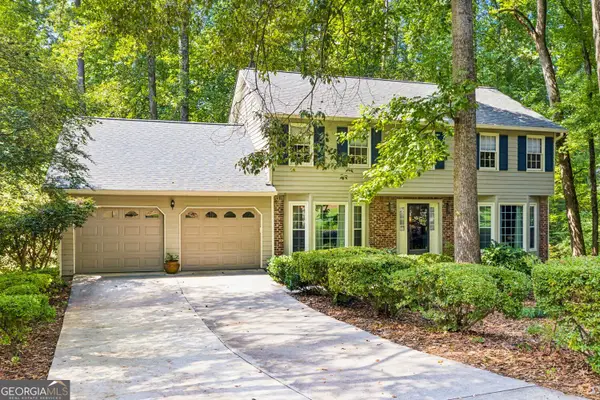 $779,000Coming Soon5 beds 4 baths3,975 sq. ft.
1493 E Bank Drive, Marietta, GA 30068
MLS# 10886251Listed by: Harry Norman Realtors - Coming Soon
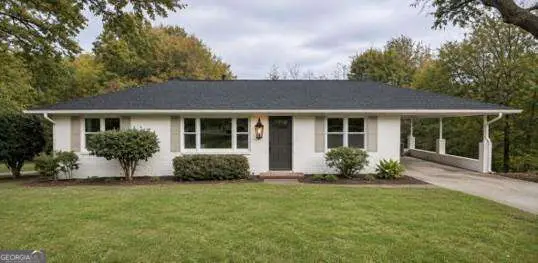 $399,000Coming Soon3 beds 2 baths1,344 sq. ft.
955 Brackett Road, Marietta, GA 30066
MLS# 10886262Listed by: Atlanta Communities - Coming Soon
 $2,995,000Coming Soon6 beds 8 baths7,155 sq. ft.
3842 Ernest W Barrett Parkway Sw, Marietta, GA 30064
MLS# 7863319Listed by: ATLANTA COMMUNITIES - Coming Soon
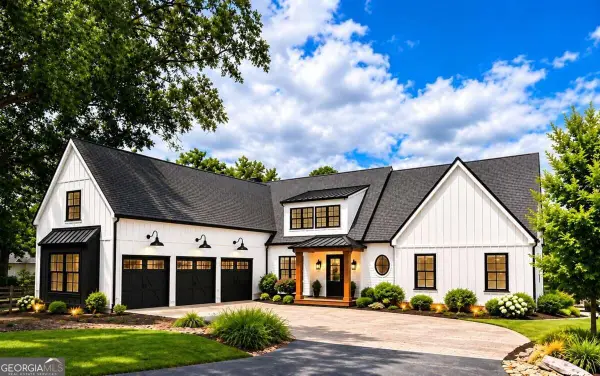 $2,995,000Coming Soon6 beds 8 baths7,155 sq. ft.
3842 Ernest W Barrett Parkway Sw, Marietta, GA 30064
MLS# 10886163Listed by: Atlanta Communities - Coming Soon
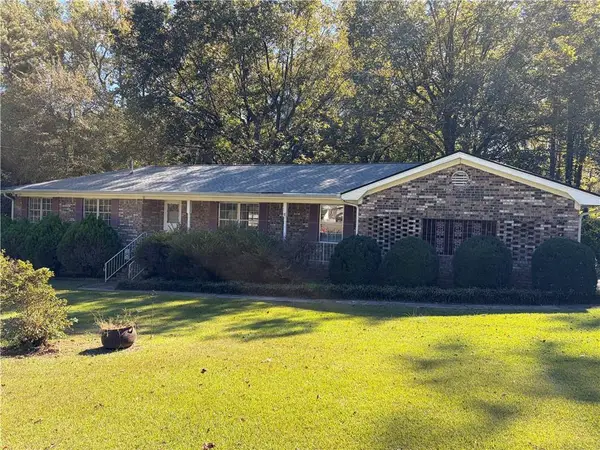 $385,000Coming Soon3 beds 3 baths1,696 sq. ft.
1840 Trophy Drive, Marietta, GA 30062
MLS# 7855546Listed by: MENDOZA REALTY, LLC - Coming Soon
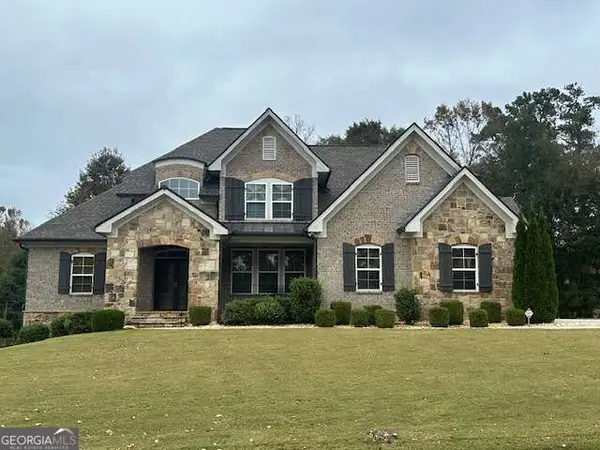 $1,100,000Coming Soon6 beds 4 baths4,630 sq. ft.
2710 Bolton Abbey Drive Sw, Marietta, GA 30064
MLS# 10885143Listed by: Keller Williams Realty First Atlanta - Coming Soon
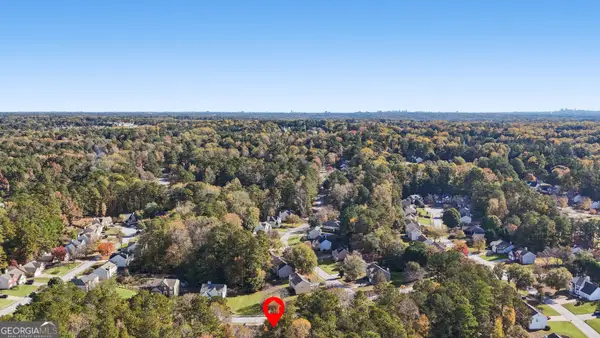 $365,900Coming Soon3 beds 3 baths1,818 sq. ft.
1585 Woodmore Drive Sw, Marietta, GA 30008
MLS# 10884473Listed by: Atlanta Communities - Coming Soon
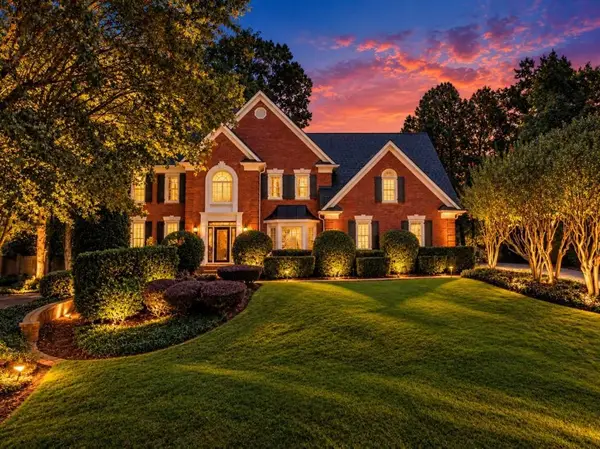 $1,075,000Coming Soon5 beds 4 baths4,072 sq. ft.
23 Atridge Drive, Marietta, GA 30068
MLS# 7863083Listed by: SANDERS RE, LLC


Protect your home and budget from life's surprises with an Assurant Home Warranty, backed by a partner that supports you through every step of homeownership. Explore Plans.
© 2026 Better Homes and Gardens Real Estate LLC. An Anywhere Real Estate company. All rights reserved. Better Homes and Gardens® Real Estate is a registered trademark owned by Meredith Operations Corporation, licensed to Better Homes and Gardens Real Estate LLC and used with permission. Better Homes and Gardens Real Estate LLC fully supports the principles of the Fair Housing Act and the Equal Opportunity Act. Listing information is deemed reliable but is not guaranteed accurate.
Each office is independently owned and operated.
Any services or products provided by third parties are not provided by, affiliated with or related to Better Homes and Gardens Real Estate LLC, or its affiliated companies.