
4426 Waterbury Lane, Marietta, GA 30062
Local realty services provided by:Better Homes and Gardens Real Estate Metro Brokers
4426 Waterbury Lane,Marietta, GA 30062
$1,059,000
- 5 Beds
- 5 Baths
- 5,546 sq. ft.
- Single family
- Active
Listed by: angela cashion
Office: atlanta fine homes sotheby's international
MLS#:7803043
Source:FIRSTMLS
Price summary
- Price:$1,059,000
- Price per sq. ft.:$190.95
- Monthly HOA dues:$137.5
About this home
Welcome to 4426 Waterbury Lane, a beautifully updated and well-maintained home located in the highly sought-after Easthampton community in the heart of East Cobb. Offering timeless curb appeal, thoughtful improvements throughout, exceptional living spaces, and access to premier neighborhood amenities, this home perfectly combines elegance, comfort, and one of Marietta's most desirable lifestyles. From the moment you arrive, the freshly painted exterior creates a warm and inviting first impression. Step inside to discover gleaming hardwood flooring throughout the main level, fresh interior paint in many of the home's most enjoyed spaces, and stylish modern lighting that brings a sophisticated designer touch to the foyer, dining room, kitchen, great room, and primary suite. The dramatic great room offers soaring ceilings, abundant natural light, and a beautiful setting for gathering and entertaining. The refreshed kitchen features refinished cabinetry with new hardware, updated solid surface perimeter countertops, generous workspace, and an effortless flow into the surrounding living spaces. Designed for easy indoor-outdoor living, new French doors open to the patio and newly added Trex deck overlooking the beautifully landscaped backyard. Extensive landscaping improvements, including the removal of five trees and trimming of four additional trees, enhance the outdoor setting and create a private, inviting outdoor retreat. On the second level you will find the spacious primary suite that provides a relaxing retreat, while secondary bedrooms offer comfort and flexibility for family, guests, or a home office. The expansive finished terrace level offers incredible versatility with a fifth bedroom, full bathroom, gym/recording studio, and two additional rooms ideal for entertaining, media, recreation, or flexible living space. Separate entrance, and access to a beautifully landscaped outdoor sitting area create wonderful potential for an in-law suite, guest retreat, or extended living arrangement. Easthampton offers an exceptional resort-style lifestyle with amenities including a swimming pool with an active swim team, six tennis courts with active tennis teams, two clubhouses, fitness center, two playgrounds, basketball court, and three scenic lakes. Residents enjoy a true sense of community along with an unbeatable East Cobb location close to The Avenue, shopping, dining, parks, Chattahoochee River recreation, and historic Roswell. Located in the award-winning Mount Bethel Elementary, Dodgen Middle, and Walton High School districts, 4426 Waterbury Lane is a rare opportunity to enjoy an amazing home, premier amenities, and one of East Cobb's most coveted communities. Additional improvements to this home are numerous and too extensive to list but include a newer roof, gutters, air conditioning units and hot water heater for peace of mind. Please request the Features List for a full list of all improvements....
Contact an agent
Home facts
- Year built:1996
- Subdivision & Development:Easthampton
- Listing ID #:7803043
- Updated:October 23, 2026 at 01:25 PM
Rooms and interior
- Bedrooms:5
- Total bathrooms:5
- Full bathrooms:4
- Half bathrooms:1
- Flooring:Carpet, Ceramic Tile, Hardwood, Laminate
- Dining Description:Separate Dining Room
- Bathrooms Description:Double Vanity, Separate Tub/Shower
- Kitchen Description:Breakfast Room, Cabinets White, Dishwasher, Disposal, Gas Cooktop, Gas Oven, Kitchen Island, Pantry, Refrigerator, Solid Surface Counters, View to Family Room
- Bedroom Description:In-Law Floorplan, Oversized Master, Sitting Room
- Basement Description:Exterior Entry, Finished, Finished Bath, Full, Interior Entry
- Living area:5,546 sq. ft.
Heating and cooling
- Cooling:Ceiling Fan(s), Central Air
- Heating:Central, Natural Gas
- Central air:Yes
Structure and exterior
- Roof:Shingle
- Year built:1996
- Building area:5,546 sq. ft.
- Lot area:0.25 Acres
- Lot Features:Back Yard, Landscaped
- Architectural Style:Traditional
- Construction Materials:Brick 3 Sides
- Exterior Features:Deck, Garden, Rain Gutters
- Levels:3+ Story
Schools
- High school:Walton
- Middle school:Dodgen
- Elementary school:Mount Bethel
Utilities
- Water:Public, Water Available
- Sewer:Public Sewer, Sewer Available
Finances and disclosures
- Price:$1,059,000
- Price per sq. ft.:$190.95
- Tax amount:$8,306 (2026)
Features and amenities
- Laundry features:Dryer, Laundry Room, Main Level
- Amenities:Entrance Foyer 2 Story, High Ceilings 9 ft Main, His and Hers Closets, Tray Ceiling(s), Walk-In Closet(s)
Parking
- Parking description:Garage
- Garage spaces:2
 Listings identified with the FMLS IDX logo come from FMLS and are held by brokerage firms other than the owner of this website. The listing brokerage is identified in any listing details. Information is deemed reliable but is not guaranteed. If you believe any FMLS listing contains material that infringes your copyrighted work please click here (https://www.fmls.com/dmca) to review our DMCA policy and learn how to submit a takedown request. ©2026 First Multiple Listing Service, Inc.
New listings near 4426 Waterbury Lane
- Coming Soon
 $465,000Coming Soon5 beds 4 baths
1202 Commonwealth Avenue Sw, Marietta, GA 30064
MLS# 10877588Listed by: Keller Williams Realty Atlanta North - Coming Soon
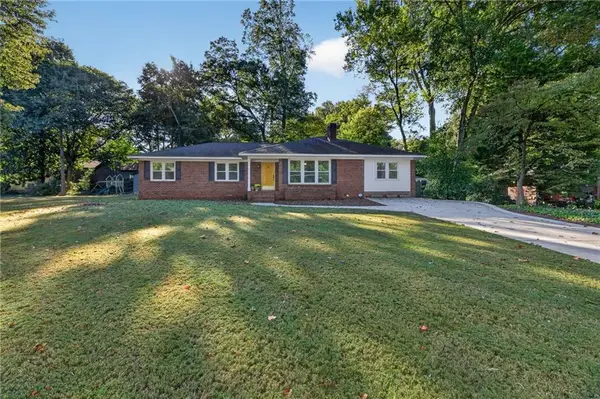 $600,000Coming Soon3 beds 2 baths1,738 sq. ft.
139 Atwood Drive Nw, Marietta, GA 30064
MLS# 7856474Listed by: ATLANTA COMMUNITIES REAL ESTATE BROKERAGE - Coming Soon
 $525,000Coming Soon4 beds 3 baths2,664 sq. ft.
1434 Woodwind Court, Marietta, GA 30068
MLS# 7855279Listed by: ATLANTA COMMUNITIES - Coming Soon
 $475,000Coming Soon3 beds 3 baths2,315 sq. ft.
3027 Patriot Square Sw, Marietta, GA 30064
MLS# 10872602Listed by: Mark Spain Real Estate - Coming Soon
 $475,000Coming Soon3 beds 3 baths2,315 sq. ft.
3027 Patriot Square Southwest, Marietta, GA 30064
MLS# 7853983Listed by: MARK SPAIN REAL ESTATE - Coming Soon
 $425,000Coming Soon3 beds 3 baths
381 Strawberry Wynde Nw, Marietta, GA 30064
MLS# 10872418Listed by: Orchard Brokerage, LLC - Coming Soon
 $425,000Coming Soon3 beds 3 baths2,058 sq. ft.
381 Strawberry Wynde Nw, Marietta, GA 30064
MLS# 7841624Listed by: ORCHARD BROKERAGE LLC - Coming Soon
 $680,000Coming Soon3 beds 2 baths2,530 sq. ft.
123 Durham Street Sw, Marietta, GA 30064
MLS# 10871606Listed by: BHHS Georgia Properties - Coming Soon
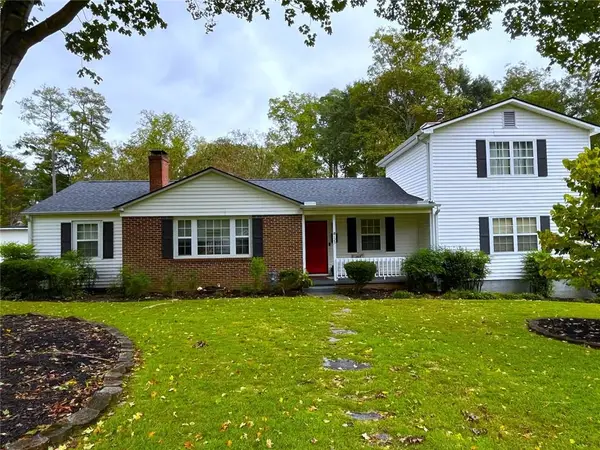 $680,000Coming Soon3 beds 2 baths2,530 sq. ft.
123 Durham Street Sw, Marietta, GA 30064
MLS# 7853109Listed by: BERKSHIRE HATHAWAY HOMESERVICES GEORGIA PROPERTIES - Coming Soon
 $819,500Coming Soon4 beds 4 baths3,759 sq. ft.
2955 Gateland, Marietta, GA 30062
MLS# 7852720Listed by: HARRY NORMAN REALTORS


Protect your home and budget from life's surprises with an Assurant Home Warranty, backed by a partner that supports you through every step of homeownership. Explore Plans.
© 2026 Better Homes and Gardens Real Estate LLC. An Anywhere Real Estate company. All rights reserved. Better Homes and Gardens® Real Estate is a registered trademark owned by Meredith Operations Corporation, licensed to Better Homes and Gardens Real Estate LLC and used with permission. Better Homes and Gardens Real Estate LLC fully supports the principles of the Fair Housing Act and the Equal Opportunity Act. Listing information is deemed reliable but is not guaranteed accurate.
Each office is independently owned and operated.
Any services or products provided by third parties are not provided by, affiliated with or related to Better Homes and Gardens Real Estate LLC, or its affiliated companies.