
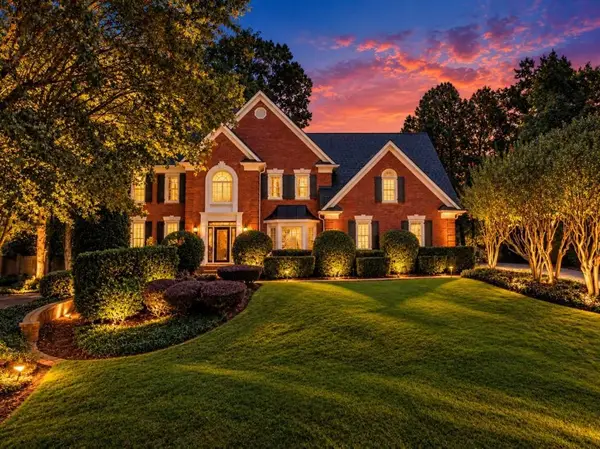
456 N Saint Marys Lane Nw, Marietta, GA 30064
Local realty services provided by:Better Homes and Gardens Real Estate Jackson Realty
456 N Saint Marys Lane Nw,Marietta, GA 30064
$1,345,000
- 7 Beds
- 7 Baths
- - sq. ft.
- Single family
- Active
Listed by: southern reo
Office: southern reo associates, llc
MLS#:10883269
Source:METROMLS
Price summary
- Price:$1,345,000
About this home
Nestled on a private 1.56-acre cul-de-sac lot in MariettaCOs sought-after Oakton community, 456 N Saint Mary's Lane is an expansive 7 bedroom custom estate blending grand scale with timeless comfort. Spanning over 6,500 square feet, the light-filled layout features dual primary suites on both the main and upper levels, a chefCOs kitchen opening to a cozy family room with a gas fireplace, and a fully finished daylight terrace level complete with a second full kitchen and two bedrooms. Enjoy serene, wooded views from the screened porch and deck, all just minutes from schools, Kennesaw Mountain, and Historic Marietta Square.
Contact an agent
Home facts
- Year built:1989
- Subdivision & Development:Oakton
- Listing ID #:10883269
- Updated:November 09, 2026 at 12:16 PM
Rooms and interior
- Bedrooms:7
- Total bathrooms:7
- Full bathrooms:5
- Half bathrooms:2
- Flooring:Carpet, Hardwood, Tile
- Kitchen Description:Breakfast Bar, Kitchen Island, Pantry, Second Kitchen, Solid Surface Counters, Walk-in Pantry
- Bedroom Description:Master On Main Level
- Basement Description:Bath Finished, Daylight, Exterior Entry, Finished
Heating and cooling
- Cooling:Ceiling Fan(s), Central Air
- Heating:Central
- Central air:Yes
Structure and exterior
- Roof:Composition
- Year built:1989
- Lot area:1.56 Acres
- Lot Features:Private
- Architectural Style:Traditional
- Construction Materials:Synthetic Stucco
- Exterior Features:Deck, Screened
- Levels:3+ Story
Schools
- High school:Marietta
- Middle school:Marietta
- Elementary school:West Side
Utilities
- Water:Public, Water Available
- Sewer:Public Sewer, Sewer Available
Finances and disclosures
- Price:$1,345,000
- Tax amount:$1,374 (2025)
Features and amenities
- Laundry features:Laundry
- Amenities:Bay Window(s), Double Pane Windows
Parking
- Total parking spaces:2
- Parking description:Attached, Garage
- Garage:Yes
 2026 Georgia MLS. All rights reserved. Information Deem Reliable But Not Guaranteed November 9, 2026
New listings near 456 N Saint Marys Lane Nw
- Coming Soon
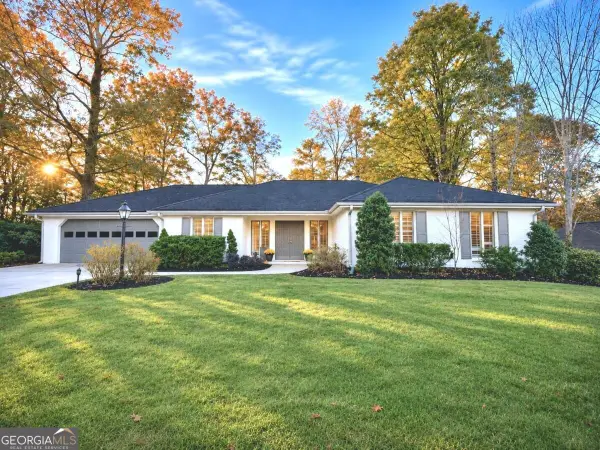 $660,000Coming Soon4 beds 3 baths1,949 sq. ft.
2055 Old Forge Way, Marietta, GA 30068
MLS# 10887249Listed by: Keller Williams Realty Atlanta North - Coming Soon
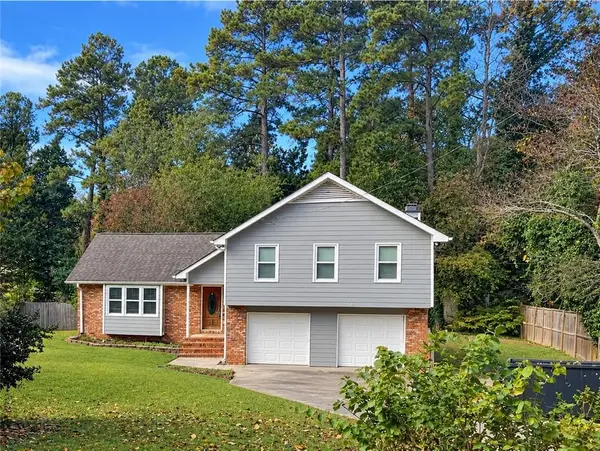 $519,900Coming Soon4 beds 3 baths2,161 sq. ft.
2951 Connie Street, Marietta, GA 30062
MLS# 7865044Listed by: ATLANTA COMMUNITIES - Coming Soon
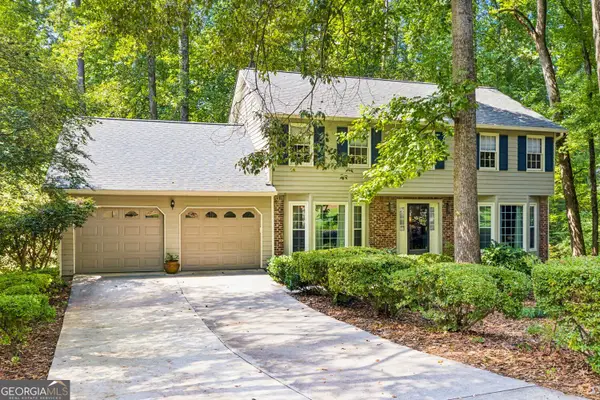 $779,000Coming Soon5 beds 4 baths3,975 sq. ft.
1493 E Bank Drive, Marietta, GA 30068
MLS# 10886251Listed by: Harry Norman Realtors - Coming Soon
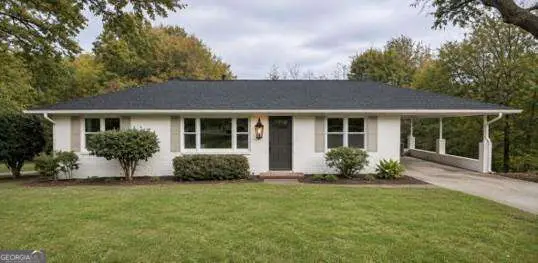 $399,000Coming Soon3 beds 2 baths1,344 sq. ft.
955 Brackett Road, Marietta, GA 30066
MLS# 10886262Listed by: Atlanta Communities - Coming Soon
 $2,995,000Coming Soon6 beds 8 baths7,155 sq. ft.
3842 Ernest W Barrett Parkway Sw, Marietta, GA 30064
MLS# 7863319Listed by: ATLANTA COMMUNITIES - Coming Soon
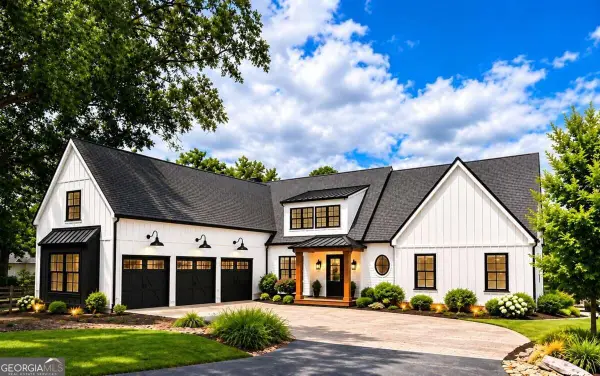 $2,995,000Coming Soon6 beds 8 baths7,155 sq. ft.
3842 Ernest W Barrett Parkway Sw, Marietta, GA 30064
MLS# 10886163Listed by: Atlanta Communities - Coming Soon
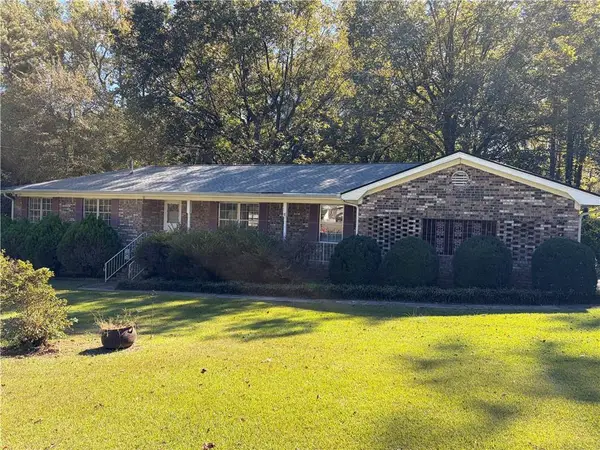 $385,000Coming Soon3 beds 3 baths1,696 sq. ft.
1840 Trophy Drive, Marietta, GA 30062
MLS# 7855546Listed by: MENDOZA REALTY, LLC - Coming Soon
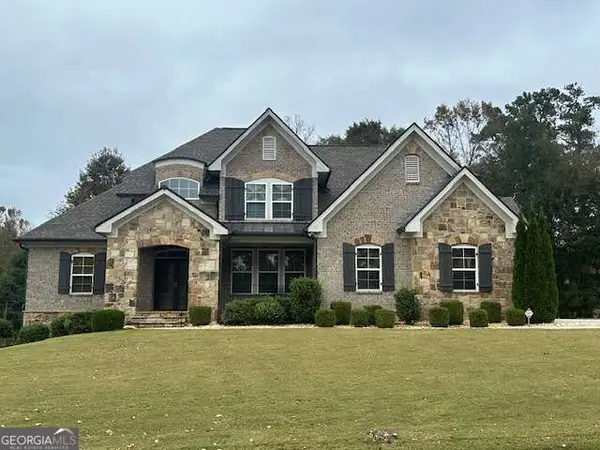 $1,100,000Coming Soon6 beds 4 baths4,630 sq. ft.
2710 Bolton Abbey Drive Sw, Marietta, GA 30064
MLS# 10885143Listed by: Keller Williams Realty First Atlanta - Coming Soon
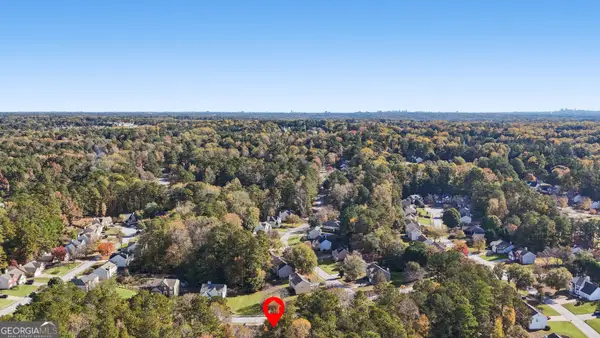 $365,900Coming Soon3 beds 3 baths1,818 sq. ft.
1585 Woodmore Drive Sw, Marietta, GA 30008
MLS# 10884473Listed by: Atlanta Communities - Coming Soon
 $1,075,000Coming Soon5 beds 4 baths4,072 sq. ft.
23 Atridge Drive, Marietta, GA 30068
MLS# 7863083Listed by: SANDERS RE, LLC


Protect your home and budget from life's surprises with an Assurant Home Warranty, backed by a partner that supports you through every step of homeownership. Explore Plans.
© 2026 Better Homes and Gardens Real Estate LLC. An Anywhere Real Estate company. All rights reserved. Better Homes and Gardens® Real Estate is a registered trademark owned by Meredith Operations Corporation, licensed to Better Homes and Gardens Real Estate LLC and used with permission. Better Homes and Gardens Real Estate LLC fully supports the principles of the Fair Housing Act and the Equal Opportunity Act. Listing information is deemed reliable but is not guaranteed accurate.
Each office is independently owned and operated.
Any services or products provided by third parties are not provided by, affiliated with or related to Better Homes and Gardens Real Estate LLC, or its affiliated companies.