
464 Frasier Street, Marietta, GA 30060
Local realty services provided by:Better Homes and Gardens Real Estate Metro Brokers
464 Frasier Street,Marietta, GA 30060
$850,000
- 6 Beds
- 6 Baths
- 4,116 sq. ft.
- Single family
- Active
Listed by: gina ann riggs
Office: ansley re|christie's int'l re
MLS#:10883056
Source:METROMLS
Price summary
- Price:$850,000
- Price per sq. ft.:$206.51
- Monthly HOA dues:$116.67
About this home
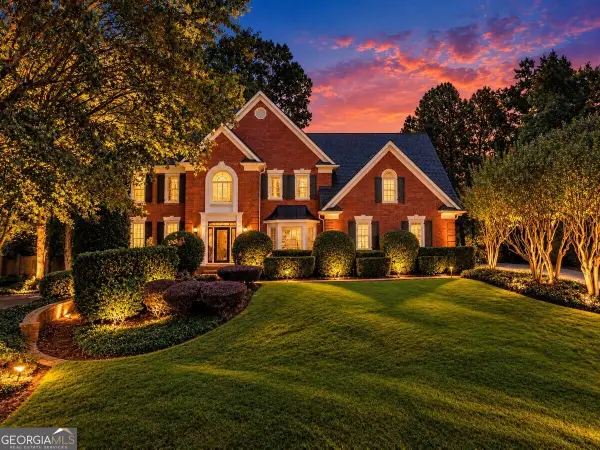
Welcome to 464 Frasier Street, a beautifully appointed home in the highly sought-after Manget neighborhood, just moments from the shopping, dining, and entertainment of historic Marietta Square. Offering six bedrooms, five full baths, and one half bath, this exceptional home blends timeless charm, elegant finishes, and thoughtfully designed living spaces across three finished levels. From the moment you step inside, you'll appreciate the spacious, inviting floor plan designed for both everyday living and effortless entertaining. A generously sized formal dining room sits just off the entry and connects to the kitchen through a convenient butler's pantry, creating the perfect setup for hosting family and friends. The heart of the home is the open-concept kitchen, living, and breakfast area, where natural gathering spaces flow seamlessly together. The beautifully equipped kitchen features a six-burner range, granite countertops, an oversized island with a built-in microwave, and abundant workspace. The adjoining living room, anchored by a cozy gas-log fireplace, offers a warm and welcoming place to relax. A main-level bedroom with a full bath provides flexibility for guests or multigenerational living, while a separate powder room adds convenience. An existing ELEVATOR SHAFT offers the potential for future elevator installation, adding another thoughtful element to the home's design. Upstairs, the luxurious primary suite is a true retreat. Completely remodeled in 2024, the stunning, spa-inspired primary bathroom features a soaring ceiling, a relaxing soaking tub, separate vanities, and an enormous glass-enclosed, tiled shower. The expansive primary closet is divided into two separate sections, both featuring custom built-ins for exceptional storage and organization. Two additional bedrooms, each with a private en-suite bath, provide comfort and privacy. A dedicated office area and conveniently located laundry room complete the upper level. The fully finished terrace level adds an entirely new dimension to the home's versatility, featuring a spacious second living area, two additional bedrooms, and a full bathroom. Whether accommodating overnight guests, extended family, or creating a separate space for recreation and relaxation, this level offers endless possibilities. Numerous storage closets throughout the home ensure there's a place for everything. Adding to the home's appeal, the water heater is just one year old. Outdoor living is equally inviting. Just off the breakfast area, a deck provides the perfect spot for morning coffee or evening gatherings, with stairs leading down to a private courtyard offering a peaceful retreat. A two-car garage, conveniently accessed from the rear alley, adds both functionality and charm. With its generous living spaces, flexible floor plan, thoughtful updates, exceptional storage, and desirable location near Marietta Square, 464 Frasier Street offers a wonderful combination of comfort, character, and convenience. From lively gatherings to quiet evenings at home, this Manget neighborhood gem is designed to accommodate every chapter of life....
Contact an agent
Home facts
- Year built:2007
- Subdivision & Development:Manget
- Listing ID #:10883056
- Updated:November 08, 2026 at 12:29 PM
Rooms and interior
- Bedrooms:6
- Total bathrooms:6
- Full bathrooms:5
- Half bathrooms:1
- Flooring:Carpet, Hardwood, Tile
- Dining Description:Seats 12+, Separate Room
- Bathrooms Description:Double Vanity, Separate Shower, Soaking Tub
- Kitchen Description:Breakfast Area, Breakfast Room, Dishwasher, Disposal, Kitchen Island, Microwave, Pantry, Refrigerator, Solid Surface Counters, Walk-in Pantry
- Bedroom Description:Walk-In Closet(s)
- Basement Description:Bath Finished, Daylight, Finished, Full
- Living area:4,116 sq. ft.
Heating and cooling
- Cooling:Ceiling Fan(s), Central Air
- Heating:Central
- Central air:Yes
Structure and exterior
- Roof:Wood
- Year built:2007
- Building area:4,116 sq. ft.
- Lot area:0.08 Acres
- Lot Features:Zero Lot Line
- Architectural Style:Traditional
- Exterior Features:Deck
- Foundation Description:Slab
- Levels:3+ Story
Schools
- High school:Marietta
- Middle school:Marietta
- Elementary school:Park Street
Utilities
- Water:Public, Water Available
- Sewer:Public Sewer, Sewer Available, Sewer Connected
Finances and disclosures
- Price:$850,000
- Price per sq. ft.:$206.51
- Tax amount:$1,018 (2025)
Features and amenities
- Appliances:Dishwasher, Disposal, Dryer, Microwave, Refrigerator, Washer
- Laundry features:Dryer, Upper Level, Washer
- Amenities:Beamed Ceilings, Bookcases, Double Pane Windows, High Ceilings, In-Law Floorplan, Pulldown Attic Stairs, Smoke Detector(s), Vaulted Ceiling(s)
Parking
- Parking description:Garage, Side/Rear Entrance
- Garage:Yes
 2026 Georgia MLS. All rights reserved. Information Deem Reliable But Not Guaranteed November 8, 2026
New listings near 464 Frasier Street
- Coming Soon
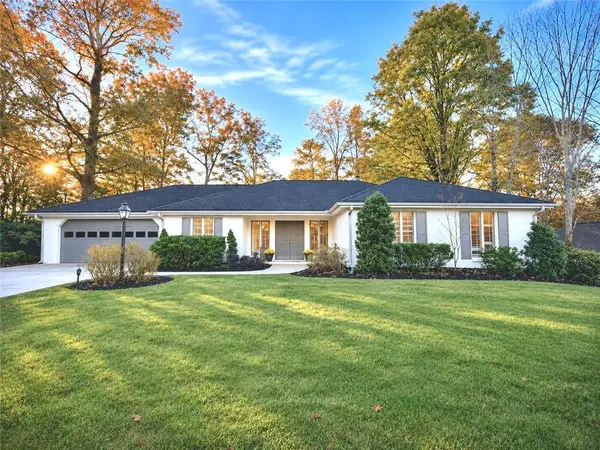 $660,000Coming Soon4 beds 3 baths1,949 sq. ft.
2055 Old Forge Way, Marietta, GA 30068
MLS# 7865432Listed by: KELLER WILLIAMS REALTY ATL NORTH - Coming Soon
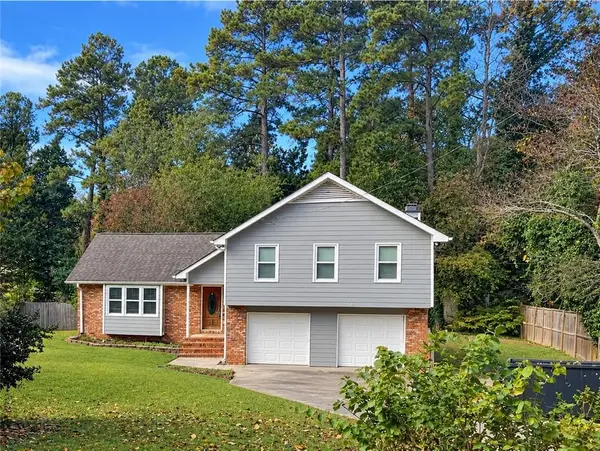 $519,900Coming Soon4 beds 3 baths2,161 sq. ft.
2951 Connie Street, Marietta, GA 30062
MLS# 7865044Listed by: ATLANTA COMMUNITIES - Coming Soon
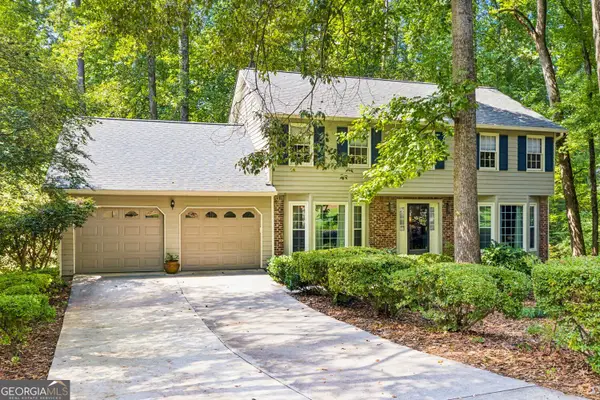 $779,000Coming Soon5 beds 4 baths3,975 sq. ft.
1493 E Bank Drive, Marietta, GA 30068
MLS# 10886251Listed by: Harry Norman Realtors - Coming Soon
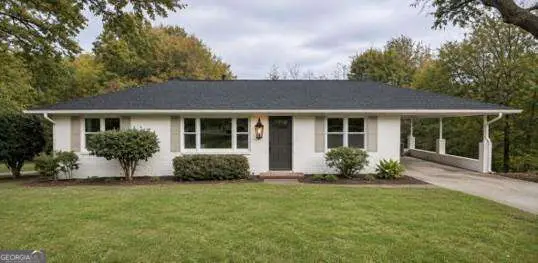 $399,000Coming Soon3 beds 2 baths1,344 sq. ft.
955 Brackett Road, Marietta, GA 30066
MLS# 10886262Listed by: Atlanta Communities - Coming Soon
 $2,995,000Coming Soon6 beds 8 baths7,155 sq. ft.
3842 Ernest W Barrett Parkway Sw, Marietta, GA 30064
MLS# 7863319Listed by: ATLANTA COMMUNITIES - Coming Soon
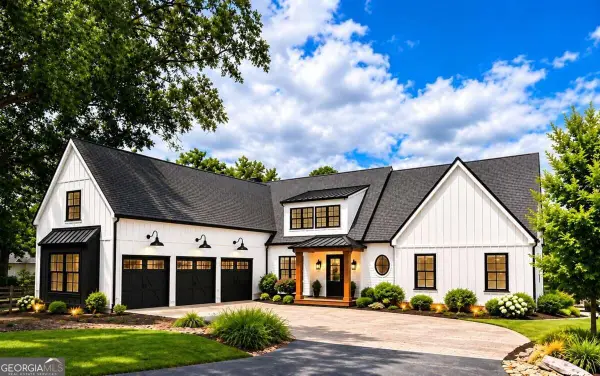 $2,995,000Coming Soon6 beds 8 baths7,155 sq. ft.
3842 Ernest W Barrett Parkway Sw, Marietta, GA 30064
MLS# 10886163Listed by: Atlanta Communities - Coming Soon
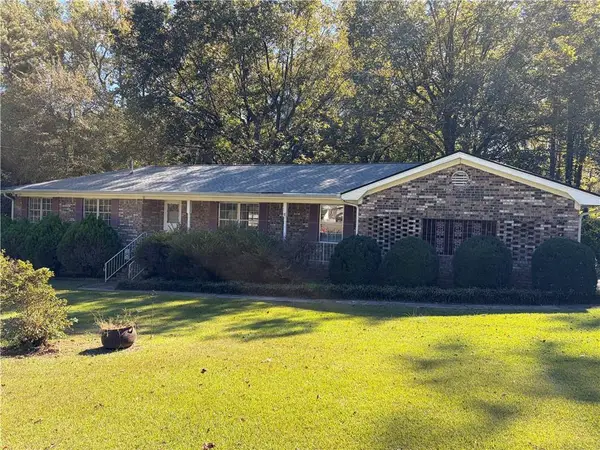 $385,000Coming Soon3 beds 3 baths1,696 sq. ft.
1840 Trophy Drive, Marietta, GA 30062
MLS# 7855546Listed by: MENDOZA REALTY, LLC - Coming Soon
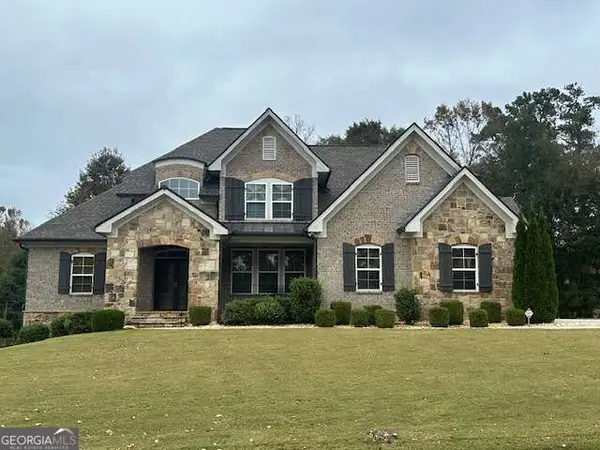 $1,100,000Coming Soon6 beds 4 baths4,630 sq. ft.
2710 Bolton Abbey Drive Sw, Marietta, GA 30064
MLS# 10885143Listed by: Keller Williams Realty First Atlanta - Coming Soon
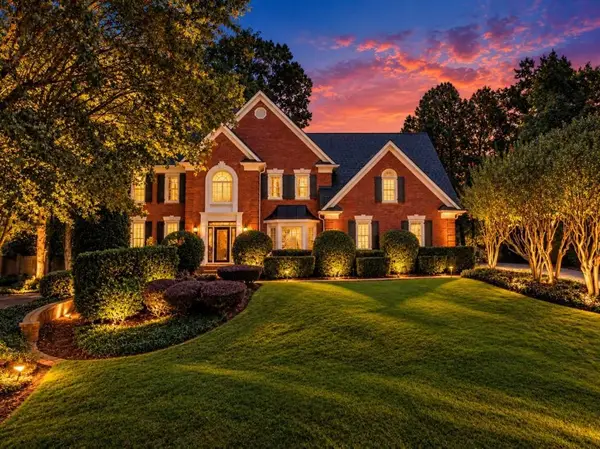 $1,075,000Coming Soon5 beds 4 baths4,072 sq. ft.
23 Atridge Drive, Marietta, GA 30068
MLS# 7863083Listed by: SANDERS RE, LLC - Coming Soon
 $1,075,000Coming Soon5 beds 4 baths4,072 sq. ft.
23 Atridge Drive, Marietta, GA 30068
MLS# 10883920Listed by: Sanders Real Estate


Protect your home and budget from life's surprises with an Assurant Home Warranty, backed by a partner that supports you through every step of homeownership. Explore Plans.
© 2026 Better Homes and Gardens Real Estate LLC. An Anywhere Real Estate company. All rights reserved. Better Homes and Gardens® Real Estate is a registered trademark owned by Meredith Operations Corporation, licensed to Better Homes and Gardens Real Estate LLC and used with permission. Better Homes and Gardens Real Estate LLC fully supports the principles of the Fair Housing Act and the Equal Opportunity Act. Listing information is deemed reliable but is not guaranteed accurate.
Each office is independently owned and operated.
Any services or products provided by third parties are not provided by, affiliated with or related to Better Homes and Gardens Real Estate LLC, or its affiliated companies.