
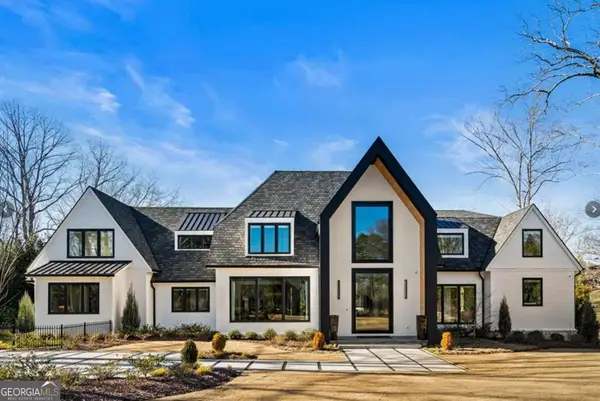
5177 Riverhill Road Ne, Marietta, GA 30068
Local realty services provided by:Better Homes and Gardens Real Estate Metro Brokers
5177 Riverhill Road Ne,Marietta, GA 30068
$1,200,000
- 5 Beds
- 5 Baths
- 4,184 sq. ft.
- Single family
- Active
Listed by: kelly allen
Office: keller williams realty atlanta north
MLS#:10829834
Source:METROMLS
Price summary
- Price:$1,200,000
- Price per sq. ft.:$286.81
- Monthly HOA dues:$50
About this home
A rare offering in East Cobb's Riverhill neighborhood, where true renovations at this level almost never come to market. 5177 Riverhill Road delivers: a 1979 residence rebuilt in 2026 to include brand new bathrooms, kitchen, roof, siding, and mechanical systems, presenting as nearly new construction all nestled on a half acre homesite. Approximately 4,180 total finished square feet (appx 3,010 above grade) includes a main level finished in hardwood, a formal dining room, fireside family room, 1/2 bath, large mudroom and a kitchen appointed with new soft close cabinetry, quartz countertops, a double oven gas range, and a huge walk in pantry, uncommon at this address and price point. Just off the kitchen is the screen porch that you've always wanted: perfect for hanging out with friends and enjoying college football on this Fall! Upstairs, a NEW expanded primary suite with walk-in closet, an oversized shower and double vanities joins four additional bedrooms and two additional fully renovated baths. Only the finished basement remains for a buyer's personal design vision...this is where you let your imagination run wild! Zoned for Sope Creek Elementary, Dickerson Middle, and Walton High School and connected to Hampton Farms' swim, tennis, playground, and lake amenities, positioned minutes from I-75, GA-400, and I-285: 20 minutes to Buckhead, only 5 minutes to Whole Foods and Trader Joe's and the Avenues! Renovation opportunities do not present themselves at this price point in this section of East Cobb. Make it yours today!...
Contact an agent
Home facts
- Year built:1979
- Subdivision & Development:Riverhill
- Listing ID #:10829834
- Updated:October 07, 2026 at 11:27 AM
Rooms and interior
- Bedrooms:5
- Total bathrooms:5
- Full bathrooms:4
- Half bathrooms:1
- Flooring:Carpet, Hardwood
- Dining Description:Seats 12+
- Bathrooms Description:Double Vanity
- Kitchen Description:Breakfast Room, Dishwasher, Disposal, Double Oven, Kitchen Island, Refrigerator, Walk-in Pantry
- Bedroom Description:Walk-In Closet(s)
- Basement Description:Bath Finished, Daylight, Exterior Entry, Finished, Full, Interior Entry
- Living area:4,184 sq. ft.
Heating and cooling
- Cooling:Ceiling Fan(s), Central Air, Electric
- Heating:Central, Natural Gas
- Central air:Yes
Structure and exterior
- Roof:Composition
- Year built:1979
- Building area:4,184 sq. ft.
- Lot area:0.49 Acres
- Lot Features:Private
- Architectural Style:Traditional
- Exterior Features:Screened
- Levels:3+ Story
Schools
- High school:Walton
- Middle school:Dickerson
- Elementary school:Sope Creek
Utilities
- Water:Public, Water Available
- Sewer:Public Sewer, Sewer Available
Finances and disclosures
- Price:$1,200,000
- Price per sq. ft.:$286.81
- Tax amount:$1,683 (2025)
Features and amenities
- Appliances:Dishwasher, Disposal, Double Oven, Gas Water Heater, Refrigerator
- Laundry features:In Mud Room, Laundry
- Amenities:Bookcases, Carbon Monoxide Detector(s), Double Pane Windows, Gas Water Heater, Pulldown Attic Stairs, Smoke Detector(s)
Parking
- Total parking spaces:2
- Parking description:Attached, Garage, Kitchen Level
- Garage:Yes
 2026 Georgia MLS. All rights reserved. Information Deem Reliable But Not Guaranteed October 7, 2026
New listings near 5177 Riverhill Road Ne
- Coming Soon
 $350,000Coming Soon3 beds 1 baths1,104 sq. ft.
756 Mimosa Drive Se, Marietta, GA 30060
MLS# 7850096Listed by: COMPASS - Coming Soon
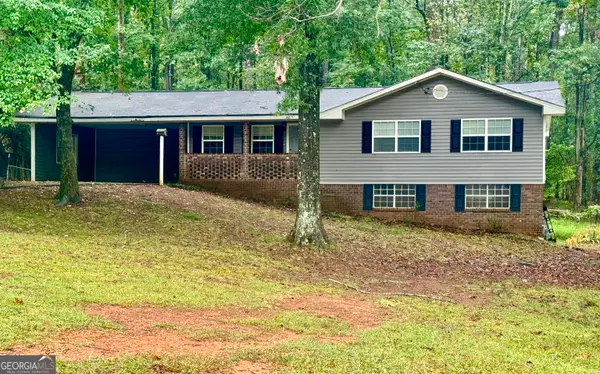 $399,000Coming Soon3 beds 2 baths2,452 sq. ft.
1183 Wilburn Drive Sw, Marietta, GA 30064
MLS# 10867991Listed by: City Realty Inc. - Coming Soon
 $389,000Coming Soon3 beds 4 baths2,240 sq. ft.
526 Williamson St Se #375, Marietta, GA 30060
MLS# 7849936Listed by: MARK SPAIN REAL ESTATE - Coming Soon
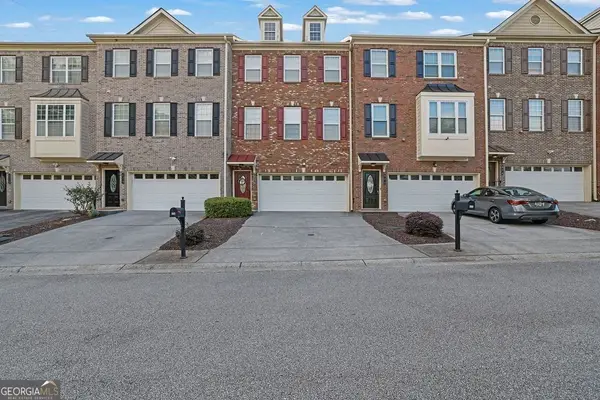 $389,000Coming Soon3 beds 4 baths2,240 sq. ft.
526 Williamson St Se #375, Marietta, GA 30060
MLS# 10867743Listed by: Mark Spain Real Estate - Coming Soon
 $810,000Coming Soon6 beds 4 baths3,838 sq. ft.
3901 Blustery Way Ne, Marietta, GA 30066
MLS# 10867013Listed by: RE/MAX Town & Country - Coming Soon
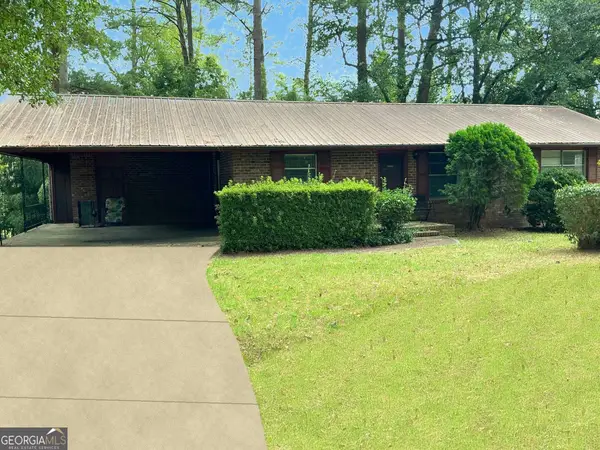 $280,000Coming Soon3 beds 2 baths1,663 sq. ft.
951 Oriole Lane, Marietta, GA 30067
MLS# 10866621Listed by: Weichert Realtors Cara & Assoc - Coming Soon
 $625,000Coming Soon6 beds 4 baths4,056 sq. ft.
1942 New Kemp Road, Marietta, GA 30066
MLS# 10858227Listed by: BHHS Georgia Properties - Coming Soon
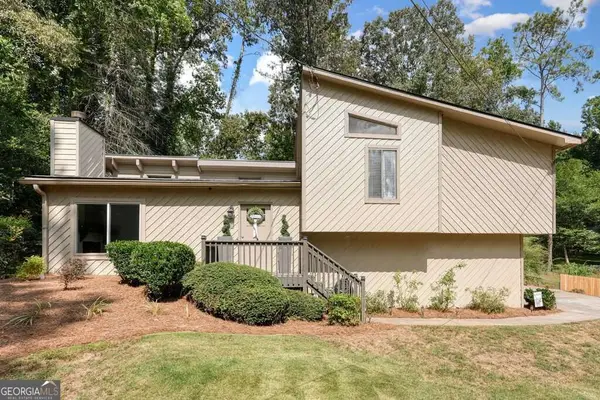 $410,000Coming Soon3 beds 2 baths
1755 Jody Drive Ne, Marietta, GA 30066
MLS# 10857861Listed by: Realty One Group Edge - Coming Soon
 $6,575,000Coming Soon5 beds 7 baths12,000 sq. ft.
660 Atlanta Country Club Drive Se, Marietta, GA 30067
MLS# 10857521Listed by: BHHS Georgia Properties - Coming Soon
 $649,900Coming Soon4 beds 4 baths2,595 sq. ft.
3728 Ramsey Drive, Marietta, GA 30062
MLS# 10857723Listed by: Simply List


Protect your home and budget from life's surprises with an Assurant Home Warranty, backed by a partner that supports you through every step of homeownership. Explore Plans.
© 2026 Better Homes and Gardens Real Estate LLC. An Anywhere Real Estate company. All rights reserved. Better Homes and Gardens® Real Estate is a registered trademark owned by Meredith Operations Corporation, licensed to Better Homes and Gardens Real Estate LLC and used with permission. Better Homes and Gardens Real Estate LLC fully supports the principles of the Fair Housing Act and the Equal Opportunity Act. Listing information is deemed reliable but is not guaranteed accurate.
Each office is independently owned and operated.
Any services or products provided by third parties are not provided by, affiliated with or related to Better Homes and Gardens Real Estate LLC, or its affiliated companies.