
529 Lovejoy Street Se, Marietta, GA 30008
Local realty services provided by:Better Homes and Gardens Real Estate Metro Brokers
529 Lovejoy Street Se,Marietta, GA 30008
$360,000
- 2 Beds
- 1 Baths
- 1,358 sq. ft.
- Single family
- Active
Listed by: johnny walker, patty h kendrick
Office: johnny walker realty
MLS#:7833934
Source:FIRSTMLS
Price summary
- Price:$360,000
- Price per sq. ft.:$265.1
About this home
Four-sided brick, mid-century ranch located less than 1mile from Marietta Square. This home has been well cared for and sits on a large, level lot. Original hardwood floors are found throughout most of the home. The main entry is through the den, which features a gas-log fireplace. The den connects to the kitchen, with a laundry room/pantry just beyond. The hallway off the laundry room leads to two bedrooms and one full bathroom. A combined living room and dining room is located at the front of the home. Additional features include a stand-up crawl space, two driveways, an attached carport, and a detached two-car garage. The property offers a solid brick home, good lot, convenient location, and potential for a buyer looking to update and make it their own.
Located less than 1 mile from Marietta Square, with easy access to shopping, dining, entertainment, and area amenities.
Our preferred lender is offering a no cost to buyer 1-0 buydown from the market rate for 12 months.
Contact an agent
Home facts
- Year built:1952
- Subdivision & Development:West Dixie Estates
- Listing ID #:7833934
- Updated:September 18, 2026 at 01:24 PM
Rooms and interior
- Bedrooms:2
- Total bathrooms:1
- Full bathrooms:1
- Flooring:Ceramic Tile, Hardwood
- Dining Description:Open Concept, Seats 12+
- Kitchen Description:Cabinets Stain, Dishwasher, Gas Range, Microwave, Refrigerator, Stone Counters
- Basement Description:Crawl Space
- Living area:1,358 sq. ft.
Heating and cooling
- Cooling:Central Air
- Heating:Central, Forced Air, Natural Gas
- Central air:Yes
Structure and exterior
- Roof:Composition, Shingle
- Year built:1952
- Building area:1,358 sq. ft.
- Lot area:0.58 Acres
- Lot Features:Back Yard, Front Yard, Level
- Architectural Style:Ranch
- Construction Materials:Brick 4 Sides
- Exterior Features:Rear Stairs
- Levels:1 Story
Schools
- High school:Marietta
- Middle school:Marietta
- Elementary school:Hickory Hills
Utilities
- Water:Public
- Sewer:Public Sewer
Finances and disclosures
- Price:$360,000
- Price per sq. ft.:$265.1
- Tax amount:$190 (2025)
Features and amenities
- Laundry features:Dryer, Laundry Room, Main Level, Washer
- Amenities:Disappearing Attic Stairs
Parking
- Parking description:Detached, Garage
- Garage spaces:2
 Listings identified with the FMLS IDX logo come from FMLS and are held by brokerage firms other than the owner of this website. The listing brokerage is identified in any listing details. Information is deemed reliable but is not guaranteed. If you believe any FMLS listing contains material that infringes your copyrighted work please click here (https://www.fmls.com/dmca) to review our DMCA policy and learn how to submit a takedown request. ©2026 First Multiple Listing Service, Inc.
New listings near 529 Lovejoy Street Se
- Coming Soon
 $427,995Coming Soon3 beds 4 baths2,694 sq. ft.
2910 Ledbury Lane Sw, Marietta, GA 30064
MLS# 7840023Listed by: CLK INVESTMENT CONSULTANTS, LLC - Coming Soon
 $630,000Coming Soon4 beds 3 baths2,800 sq. ft.
914 Otter Way Ne, Marietta, GA 30068
MLS# 7839858Listed by: ENGEL & VOLKERS ATLANTA - Coming Soon
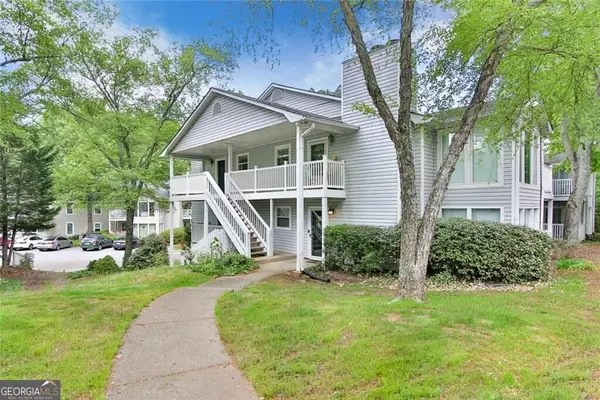 Listed by BHGRE$239,000Coming Soon2 beds 1 baths1,097 sq. ft.
2104 Augusta Drive Se, Marietta, GA 30067
MLS# 10847788Listed by: BHGRE Metro Brokers - Coming Soon
 $475,000Coming Soon3 beds 2 baths1,544 sq. ft.
161 Sumter Drive, Marietta, GA 30066
MLS# 7831281Listed by: ATLANTA COMMUNITIES - Coming Soon
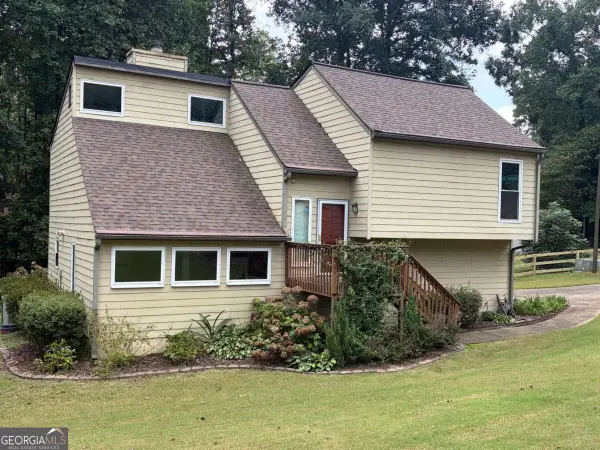 $475,000Coming Soon3 beds 2 baths
161 Sumter Drive, Marietta, GA 30066
MLS# 10847387Listed by: Atlanta Communities - Coming Soon
 $503,000Coming Soon4 beds 3 baths2,930 sq. ft.
2409 Kingston Heath Way, Marietta, GA 30008
MLS# 7838648Listed by: BERKSHIRE HATHAWAY HOMESERVICES GEORGIA PROPERTIES - Coming Soon
 $625,000Coming Soon5 beds 4 baths3,141 sq. ft.
465 Chatfield Pointe Nw, Marietta, GA 30064
MLS# 7837317Listed by: HARRY NORMAN REALTORS - Coming Soon
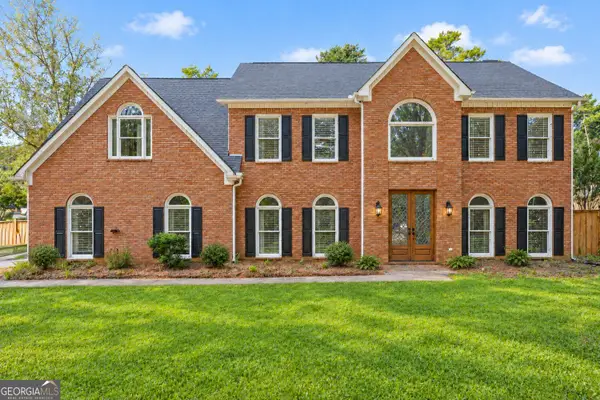 $625,000Coming Soon5 beds 4 baths3,141 sq. ft.
465 Chatfield Pointe Nw, Marietta, GA 30064
MLS# 10845405Listed by: Harry Norman Realtors - Coming Soon
 $249,000Coming Soon2 beds 2 baths1,064 sq. ft.
203 Westland Circle Sw, Marietta, GA 30064
MLS# 7837201Listed by: ATLANTA COMMUNITIES - Coming Soon
 $195,000Coming Soon3 beds 2 baths1,290 sq. ft.
1816 Ashborough Road Se #E, Marietta, GA 30067
MLS# 7837181Listed by: VERIBAS REAL ESTATE, LLC


Protect your home and budget from life's surprises with an Assurant Home Warranty, backed by a partner that supports you through every step of homeownership. Explore Plans.
© 2026 Better Homes and Gardens Real Estate LLC. An Anywhere Real Estate company. All rights reserved. Better Homes and Gardens® Real Estate is a registered trademark owned by Meredith Operations Corporation, licensed to Better Homes and Gardens Real Estate LLC and used with permission. Better Homes and Gardens Real Estate LLC fully supports the principles of the Fair Housing Act and the Equal Opportunity Act. Listing information is deemed reliable but is not guaranteed accurate.
Each office is independently owned and operated.
Any services or products provided by third parties are not provided by, affiliated with or related to Better Homes and Gardens Real Estate LLC, or its affiliated companies.