
711 Forest Ridge Drive Se, Marietta, GA 30067
Local realty services provided by:Better Homes and Gardens Real Estate Jackson Realty
711 Forest Ridge Drive Se,Marietta, GA 30067
$409,000
- 3 Beds
- 2 Baths
- 1,482 sq. ft.
- Single family
- Coming Soon
Listed by: claire conarro
Office: harry norman realtors
MLS#:10831670
Source:METROMLS
Price summary
- Price:$409,000
- Price per sq. ft.:$275.98
About this home
Welcome home! You do not want to miss this stunning corner lot with charm galore. This four-sided brick home offers three bedrooms, two full bathrooms, and timeless curb appeal in a location you'll love coming home to. Step outside to a fully fenced, flat backyard complete with garden beds and a patio perfect for entertaining or relaxing evenings outdoors, a true extension of the home's living space. Upon walking in, you're greeted by gorgeous hardwood floors, built-in bookshelves, recessed lighting, and an updated kitchen that anchors the open, welcoming feel of the home. The kitchen boasts refaced cabinetry, granite countertops, and updated light fixtures, ready for everything from quick weeknight dinners to weekend gatherings. Practical updates add extra peace of mind, including a brand-new HVAC system installed in 2025 to keep the home comfortable in every season. The owner's suite is a true retreat, featuring a large walk-in closet with custom cabinetry and storage and a beautifully updated bathroom with sleek finishes and a breathtaking shower. Two secondary bedrooms share a spacious bathroom and each offer their own closet with custom cabinetry for smart, organized storage. Rounding out the home is a convenient 2-car garage just off the kitchen, ideal for effortless grocery unloading and everyday ease. Lovingly maintained and full of charm, this home is ready for its next chapter. Schedule your showing today. Homes like this don't last long!...
Contact an agent
Home facts
- Year built:1965
- Subdivision & Development:SUNVALLEY ESTATES
- Listing ID #:10831670
- Updated:August 24, 2026 at 10:30 PM
Rooms and interior
- Bedrooms:3
- Total bathrooms:2
- Full bathrooms:2
- Flooring:Hardwood
- Dining Description:Seats 12+
- Kitchen Description:Dishwasher, Disposal, Kitchen Island, Microwave, Refrigerator
- Bedroom Description:Walk-In Closet(s)
- Living area:1,482 sq. ft.
Heating and cooling
- Cooling:Central Air
- Heating:Central
- Central air:Yes
Structure and exterior
- Roof:Composition
- Year built:1965
- Building area:1,482 sq. ft.
- Lot area:0.25 Acres
- Lot Features:Corner Lot, Level
- Architectural Style:Ranch
- Construction Materials:Brick
- Exterior Features:Deck, Garden
- Foundation Description:Block
- Levels:1 Story
Schools
- High school:Wheeler
- Middle school:East Cobb
- Elementary school:Powers Ferry
Utilities
- Water:Public
- Sewer:Public Sewer
Finances and disclosures
- Price:$409,000
- Price per sq. ft.:$275.98
- Tax amount:$4,004 (2025)
Features and amenities
- Appliances:Dishwasher, Disposal, Microwave, Refrigerator
- Laundry features:In Garage
- Amenities:Bookcases
Parking
- Total parking spaces:4
- Parking description:Garage
- Garage:Yes
 2026 Georgia MLS. All rights reserved. Information Deem Reliable But Not Guaranteed August 24, 2026
New listings near 711 Forest Ridge Drive Se
- Coming Soon
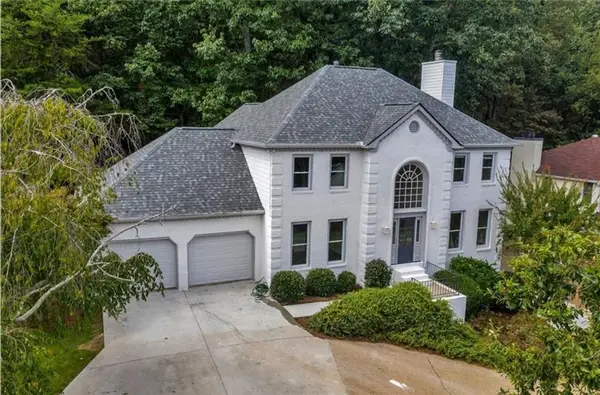 $695,000Coming Soon5 beds 4 baths3,920 sq. ft.
4217 N Mountain Road Ne, Marietta, GA 30066
MLS# 7826484Listed by: MARK SPAIN REAL ESTATE - Coming Soon
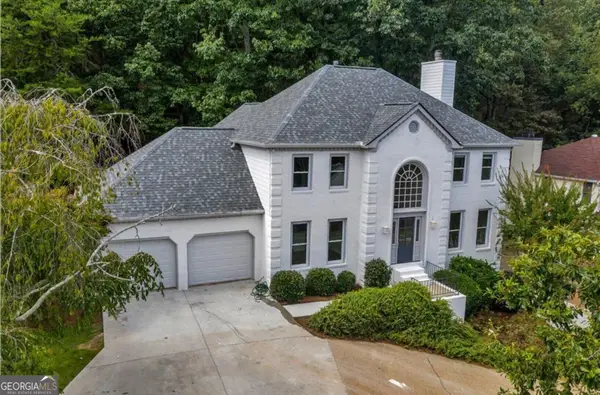 $695,000Coming Soon5 beds 4 baths3,920 sq. ft.
4217 N Mountain Road Ne, Marietta, GA 30066
MLS# 10832012Listed by: Mark Spain Real Estate - Coming Soon
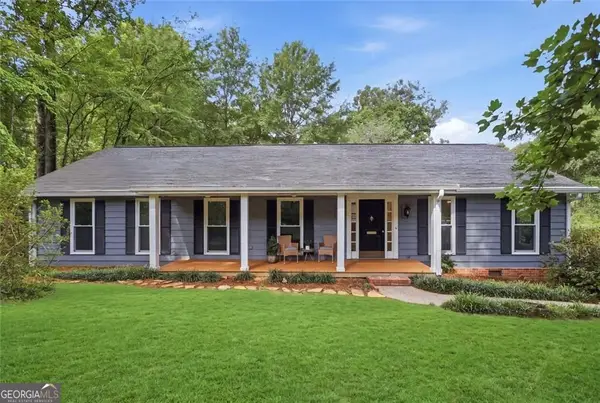 $595,000Coming Soon4 beds 3 baths2,328 sq. ft.
5534 Woodberry Circle, Marietta, GA 30068
MLS# 10831931Listed by: Harry Norman Realtors - Coming Soon
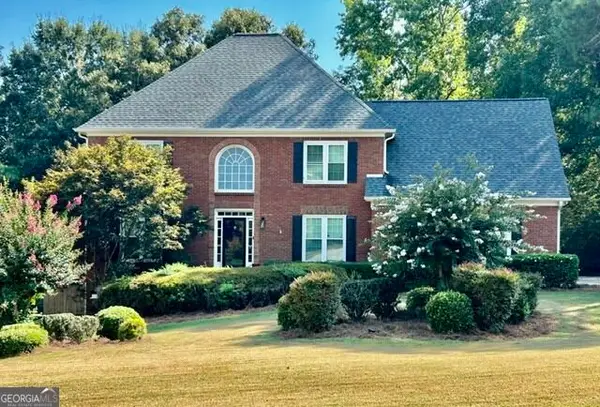 $689,000Coming Soon4 beds 4 baths3,999 sq. ft.
1156 Ward Creek Drive Sw, Marietta, GA 30064
MLS# 10831849Listed by: Fathom Realty GA, LLC - Coming Soon
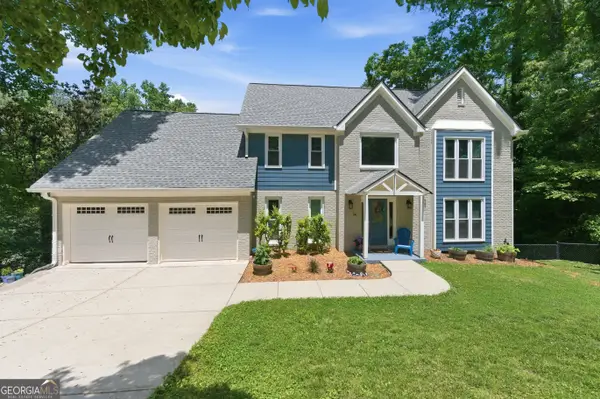 $835,000Coming Soon4 beds 3 baths3,277 sq. ft.
141 Shadowlake Lane Se, Marietta, GA 30067
MLS# 10831850Listed by: Keller Williams Realty Cityside - Coming Soon
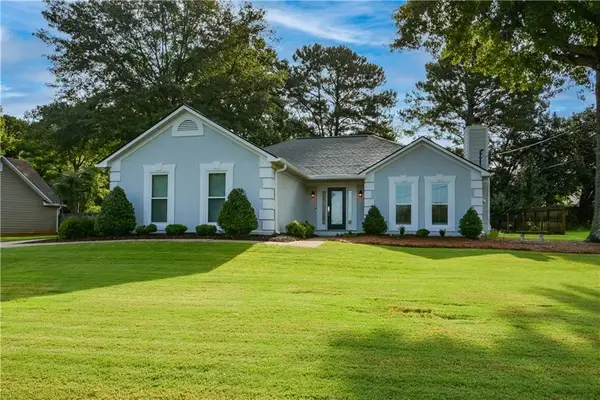 $450,000Coming Soon3 beds 2 baths1,710 sq. ft.
4158 Hubert Drive Ne, Marietta, GA 30066
MLS# 7826124Listed by: ATLANTA COMMUNITIES - Coming Soon
 $425,000Coming Soon3 beds 2 baths1,580 sq. ft.
805 Arbor Forest Place, Marietta, GA 30064
MLS# 7822313Listed by: MAXIMUM ONE REALTY GREATER ATL. - Coming Soon
 $325,000Coming Soon4 beds 2 baths1,376 sq. ft.
1971 Pair Rd Sw, Marietta, GA 30008
MLS# 7825567Listed by: MARK SPAIN REAL ESTATE - Coming Soon
 $325,000Coming Soon4 beds 2 baths1,376 sq. ft.
1971 Pair Rd Sw, Marietta, GA 30008
MLS# 10830877Listed by: Mark Spain Real Estate


Protect your home and budget from life's surprises with an Assurant Home Warranty, backed by a partner that supports you through every step of homeownership. Explore Plans.
© 2026 Better Homes and Gardens Real Estate LLC. An Anywhere Real Estate company. All rights reserved. Better Homes and Gardens® Real Estate is a registered trademark owned by Meredith Operations Corporation, licensed to Better Homes and Gardens Real Estate LLC and used with permission. Better Homes and Gardens Real Estate LLC fully supports the principles of the Fair Housing Act and the Equal Opportunity Act. Listing information is deemed reliable but is not guaranteed accurate.
Each office is independently owned and operated.
Any services or products provided by third parties are not provided by, affiliated with or related to Better Homes and Gardens Real Estate LLC, or its affiliated companies.