
739 Robinson Farms Drive, Marietta, GA 30068
Local realty services provided by:Better Homes and Gardens Real Estate Metro Brokers
739 Robinson Farms Drive,Marietta, GA 30068
$849,900
- 5 Beds
- 3 Baths
- 3,683 sq. ft.
- Single family
- Active
Upcoming open houses
- Sat, Aug 0802:00 pm - 04:00 pm
Listed by: kristen crisp
Office: atlanta communities
MLS#:7807532
Source:FIRSTMLS
Price summary
- Price:$849,900
- Price per sq. ft.:$230.76
- Monthly HOA dues:$66.67
About this home
Nestled in the heart of East Cobb and zoned for the highly sought-after Walton High School District, this exceptional luxury home with Brand New Roof offers the perfect blend of elegance, comfort, and location. As you enter the community, you'll be welcomed by a breathtaking canopy of mature trees arching over the roadway, creating a picturesque setting reminiscent of the timeless Southern charm of Savannah. Located in an active swim/tennis community and directly across from Robinson Field and the scenic walking trails of Fuller Park, this rare beauty features a highly desirable primary suite on the main level and a full daylight walk-out basement with lots of windows ready for expansion with endless opportunities & is priced VERY Aggressively for QUICK Sale! Step inside to discover an elegant foyer with lit barrell trey ceiling, formal living room, and a gracious formal dining room accented with two-piece crown & chair-rail molding, designer light fixture, and wall sconces. Beautiful hardwood floors flow throughout the main level living areas. The spacious Main-Level Owner's Suite offers a trey ceiling, dual walk-in closets with custom built-in closet systems, and a beautifully Renovated spa-inspired Bath featuring a soaking tub, stunning tile shower, and quality finishes throughout. A French door provides private access to the oversized screened porch, creating a peaceful retreat.
The vaulted great room serves as the heart of the home and features a striking two-sided fireplace shared with the adjoining sunroom, skylights & elegant trim creating an inviting gathering spaces filled with natural light. The bright kitchen features light oak cabinetry, quartz countertops, tile backsplash, recessed
lighting, pantry, and newer stainless steel appliances including a five-burner gas cooktop, wall oven, microwave, dishwasher, and French-door refrigerator. The sunny breakfast room is surrounded by windows and enhanced by three skylights, offering beautiful views of the natural wooded backyard. A door leads to the rear grilling deck overlooking mature hardwoods and abundant privacy. Two additional bedrooms and a full bath are conveniently located on the main level. The laundry room features built-in cabinetry and a utility sink for added convenience. The full daylight basement provides incredible flexibility with additional living space, bedrooms, recreation areas, home office potential, storage, and room to accommodate multi-generational living or guests. Outside, enjoy beautifully landscaped grounds with irrigation, mature trees, and a peaceful natural setting that offers both privacy and year-round beauty. This is a rare opportunity to own an executive home in one of East Cobb's most desirable neighborhoods, offering outstanding schools, exceptional amenities, parks, walking trails, and convenient access to shopping, dining, and major commuter routes. 5 Bedrooms | 3 Full Baths | Primary Suite on Main | Full Daylight Basement | Walton HS District | Swim/Tennis Community | Across from Robinson Field & Fuller Park Trails...
Contact an agent
Home facts
- Year built:1987
- Subdivision & Development:Robinson Farms
- Listing ID #:7807532
- Updated:August 07, 2026 at 10:05 PM
Rooms and interior
- Bedrooms:5
- Total bathrooms:3
- Full bathrooms:3
- Flooring:Hardwood
- Dining Description:Separate Dining Room
- Bathrooms Description:Double Vanity, Separate Tub/Shower, Soaking Tub, Vaulted Ceiling(s)
- Kitchen Description:Breakfast Room, Cabinets Stain, Dishwasher, Disposal, Gas Cooktop, Gas Oven, Microwave, Pantry, Range Hood, Refrigerator, Stone Counters, Wine Rack
- Bedroom Description:Master on Main, Oversized Master, Split Bedroom Plan
- Basement Description:Daylight, Exterior Entry, Full, Interior Entry
- Living area:3,683 sq. ft.
Heating and cooling
- Cooling:Ceiling Fan(s), Central Air, Zoned
- Heating:Forced Air, Zoned
- Central air:Yes
Structure and exterior
- Roof:Composition
- Year built:1987
- Building area:3,683 sq. ft.
- Lot area:0.34 Acres
- Lot Features:Back Yard, Front Yard, Landscaped, Wooded
- Architectural Style:Traditional
- Construction Materials:Brick 3 Sides
- Exterior Features:Deck, Front Porch, Private Yard, Screened
- Levels:1.5 Story
Schools
- High school:Walton
- Middle school:Dodgen
- Elementary school:East Side
Utilities
- Water:Public, Water Available
- Sewer:Public Sewer, Sewer Available
Finances and disclosures
- Price:$849,900
- Price per sq. ft.:$230.76
- Tax amount:$1,825 (2025)
Features and amenities
- Appliances:Irrigation Equipment
- Laundry features:Laundry Room
- Amenities:Entrance Foyer, High Ceilings 9 ft Main, His and Hers Closets, Tray Ceiling(s), Walk-In Closet(s)
Parking
- Parking description:Attached, Garage, Garage Door Opener, Kitchen Level, Parking Pad
- Garage spaces:2
 Listings identified with the FMLS IDX logo come from FMLS and are held by brokerage firms other than the owner of this website. The listing brokerage is identified in any listing details. Information is deemed reliable but is not guaranteed. If you believe any FMLS listing contains material that infringes your copyrighted work please click here (https://www.fmls.com/dmca) to review our DMCA policy and learn how to submit a takedown request. ©2026 First Multiple Listing Service, Inc.
New listings near 739 Robinson Farms Drive
- New
 $459,000Active4 beds 3 baths2,668 sq. ft.
2104 Mitchell Court, Marietta, GA 30062
MLS# 7818135Listed by: DORSEY ALSTON REALTORS - Coming Soon
 $650,000Coming Soon4 beds 3 baths
2457 Tall Timbers Trail, Marietta, GA 30066
MLS# 10821785Listed by: BHHS Georgia Properties - Coming Soon
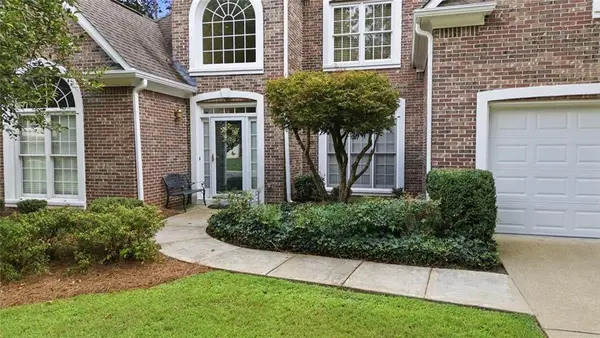 $650,000Coming Soon4 beds 3 baths
2457 Tall Timbers Trail, Marietta, GA 30066
MLS# 7818100Listed by: BERKSHIRE HATHAWAY HOMESERVICES GEORGIA PROPERTIES - New
 $400,000Active2 beds 2 baths1,736 sq. ft.
2365 Chimney Cottage Circle Ne #14, Marietta, GA 30066
MLS# 7807341Listed by: BERKSHIRE HATHAWAY HOMESERVICES GEORGIA PROPERTIES - New
 $1,194,000Active5 beds 5 baths5,337 sq. ft.
1811 Baldwin Farms Drive, Marietta, GA 30068
MLS# 7818036Listed by: ATLANTA FINE HOMES SOTHEBY'S INTERNATIONAL - Coming Soon
 $825,000Coming Soon5 beds 3 baths
493 Willow Springs Drive, Marietta, GA 30068
MLS# 7818041Listed by: KELLER WILLIAMS RLTY, FIRST ATLANTA - New
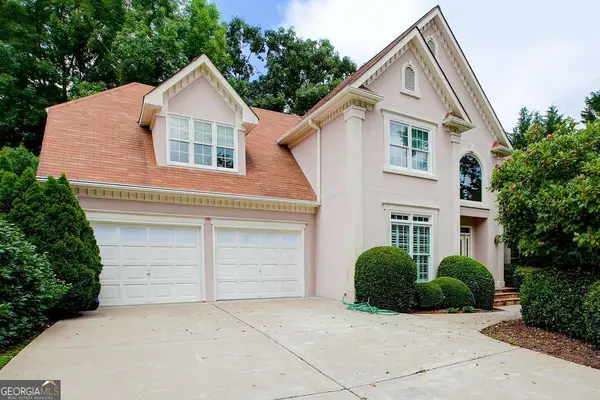 $724,900Active5 beds 4 baths3,975 sq. ft.
3305 Greencastle Ne, Marietta, GA 30062
MLS# 10821687Listed by: C.A.M. & Associates - New
 $1,050,000Active5 beds 5 baths3,731 sq. ft.
1914 Harken Grove, Marietta, GA 30064
MLS# 10821704Listed by: Coldwell Banker Realty - New
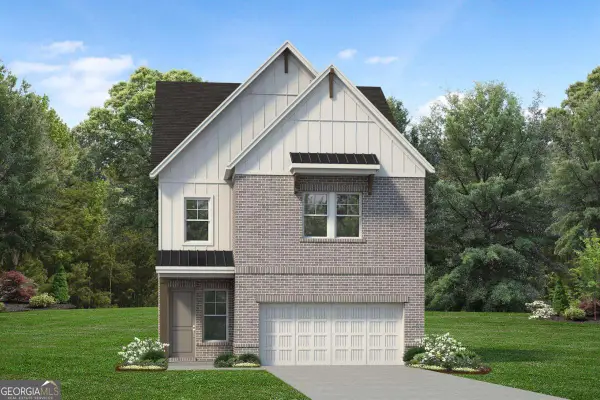 $655,000Active3 beds 3 baths
1931 Allyan Drive Ne, Marietta, GA 30066
MLS# 10821730Listed by: Toll Brothers Real Estate Inc. - Coming Soon
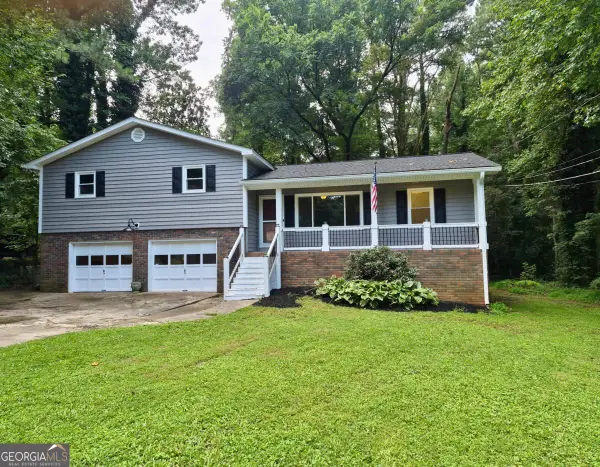 $400,000Coming Soon3 beds 2 baths
2704 Kozy Court Ne, Marietta, GA 30066
MLS# 10821731Listed by: Atlanta Communities


Protect your home and budget from life's surprises with an Assurant Home Warranty, backed by a partner that supports you through every step of homeownership. Explore Plans.
© 2026 Better Homes and Gardens Real Estate LLC. An Anywhere Real Estate company. All rights reserved. Better Homes and Gardens® Real Estate is a registered trademark owned by Meredith Operations Corporation, licensed to Better Homes and Gardens Real Estate LLC and used with permission. Better Homes and Gardens Real Estate LLC fully supports the principles of the Fair Housing Act and the Equal Opportunity Act. Listing information is deemed reliable but is not guaranteed accurate.
Each office is independently owned and operated.
Any services or products provided by third parties are not provided by, affiliated with or related to Better Homes and Gardens Real Estate LLC, or its affiliated companies.