
320 Old Perry Road, Marshallville, GA 31057
Local realty services provided by:Better Homes and Gardens Real Estate Metro Brokers
320 Old Perry Road,Marshallville, GA 31057
$55,000
- 4 Beds
- 3 Baths
- - sq. ft.
- Single family
- Sold
Listed by: angela mastrogiovanni
Office: berkshire hathaway homeservices georgia properties
MLS#:7780108
Source:FIRSTMLS
Sorry, we are unable to map this address
Price summary
- Price:$55,000
About this home
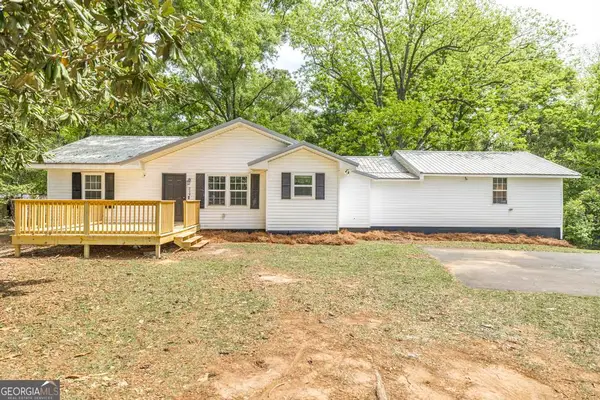
Unlock immediate potential with this rare property featuring two dwellings on 1.38 flat, usable acres. This offering eliminates upfront infrastructure costs with electric, water, sewer, and internet already connected. Fully fenced with multiple gated access points including secure gated access at the driveway, and a cross-fenced layout separating the dwellings, allowing for privacy, separation, or phased renovation. Love a good investment project with multiple exit strategies? This fixer-upper has multiple existing cost saving features, eliminating major upfront expense and significantly reducing unknown cost risks. The land is well maintained and beautiful, featuring mature pecan trees, crepe myrtles, and Japanese maples, with NO heavy clearing required. Both dwellings include full kitchens, dining areas, laundry rooms, sliding glass doors, and screened porches/decks, creating turnkey layouts ready for renovations and value-add improvements. Great for fix and flip, hold for income production, or live-in/renovate strategies. The heavy lifting is identified, the utility infrastructure is done, and the price is right. Cash only, As-Is.
Two Dwellings
Home 1 (Mobile Home):
3 bed / 1.5 bath
Front deck + screened back deck
Dedicated laundry room
Home 2 (Slab Construction):
1 bed / 1 bath + flex space upstairs with separate entry
Laundry room
Screened deck
Great for private separate quarters, multi-generational living or rental...
Contact an agent
Home facts
- Year built:1988
- Listing ID #:7780108
- Updated:July 25, 2026 at 06:36 AM
Rooms and interior
- Bedrooms:4
- Total bathrooms:3
- Full bathrooms:2
- Half bathrooms:1
- Flooring:Laminate
- Dining Description:Open Concept, Separate Dining Room
- Bathrooms Description:Tub/Shower Combo
- Kitchen Description:Breakfast Bar, Cabinets Other, Eat-in Kitchen, Electric Range, Laminate Counters, Pantry Walk-In, Second Kitchen, View to Family Room
- Bedroom Description:In-Law Floorplan, Master on Main
- Basement Description:Crawl Space
Heating and cooling
- Cooling:Window Unit(s)
- Heating:Space Heater
Structure and exterior
- Roof:Metal
- Year built:1988
- Lot Features:Back Yard, Front Yard, Level
- Architectural Style:Country, Mobile, Rustic
- Construction Materials:Wood Siding
- Exterior Features:Deck, Private Yard, Rear Porch, Rear Stairs, Screened, Side Porch, Storage
- Levels:1 Story
Schools
- High school:Macon County
- Middle school:Macon County
- Elementary school:Macon County
Utilities
- Water:Public, Water Available
- Sewer:Public Sewer, Sewer Available
Finances and disclosures
- Price:$55,000
- Tax amount:$451 (2025)
Features and amenities
- Laundry features:Laundry Room, Main Level
- Amenities:Electric Water Heater, Walk-In Closet(s)
Parking
- Total parking spaces:2
- Parking description:2 Carport Space(s), Carport
- Carport spaces:2
 Listings identified with the FMLS IDX logo come from FMLS and are held by brokerage firms other than the owner of this website. The listing brokerage is identified in any listing details. Information is deemed reliable but is not guaranteed. If you believe any FMLS listing contains material that infringes your copyrighted work please click here (https://www.fmls.com/dmca) to review our DMCA policy and learn how to submit a takedown request. ©2026 First Multiple Listing Service, Inc.
New listings near 320 Old Perry Road



Protect your home and budget from life's surprises with an Assurant Home Warranty, backed by a partner that supports you through every step of homeownership. Explore Plans.
© 2026 Better Homes and Gardens Real Estate LLC. An Anywhere Real Estate company. All rights reserved. Better Homes and Gardens® Real Estate is a registered trademark owned by Meredith Operations Corporation, licensed to Better Homes and Gardens Real Estate LLC and used with permission. Better Homes and Gardens Real Estate LLC fully supports the principles of the Fair Housing Act and the Equal Opportunity Act. Listing information is deemed reliable but is not guaranteed accurate.
Each office is independently owned and operated.
Any services or products provided by third parties are not provided by, affiliated with or related to Better Homes and Gardens Real Estate LLC, or its affiliated companies.