
1 Pineneedle Trail, Martin, GA 30557
Local realty services provided by:Better Homes and Gardens Real Estate Medley
1 Pineneedle Trail,Martin, GA 30557
$450,000
- 3 Beds
- 2 Baths
- 1,680 sq. ft.
- Mobile / Manufactured
- Active
Listed by: spot on the lake
Office: lake hartwell partners, llc.
MLS#:20304567
Source:SC_AAR
Price summary
- Price:$450,000
- Price per sq. ft.:$267.86
About this home
Welcome to your peaceful retreat on beautiful Lake Hartwell! Tucked away on a quiet street, this charming 3-bedroom, 2-bath home offers privacy, comfort, and access to the lake. Situated on a spacious lot, the property also features an attached 2-car garage. Spend quiet mornings on the expansive covered back porch, enjoy cookouts on the adjoining grilling deck, or follow the gentle path to your oversized covered slip dock. Please note that due to the recent extreme drought and unusually low lake levels, the dock is not currently floating. Inside, the desirable split-bedroom floor plan provides privacy, while the spacious central living area creates a comfortable place to gather. Thoughtful updates include a newer roof, HVAC system, appliances, water heater, cabinetry, and granite countertops, blending style with everyday functionality. Whether you’re searching for a full-time residence or a relaxing lake getaway, this inviting home offers the perfect place to unwind and make lasting memories. Schedule your private showing today and discover the Lake Hartwell lifestyle!...
Contact an agent
Home facts
- Year built:2000
- Subdivision & Development:Whispering Pine
- Listing ID #:20304567
- Added:22 day(s) ago
- Updated:August 27, 2026 at 02:38 PM
Rooms and interior
- Bedrooms:3
- Total bathrooms:2
- Full bathrooms:2
- Flooring:Luxury Vinyl Plank, Tile
- Bathrooms Description:Bath in Primary Bedroom, Bathtub, Garden Tub/Roman Tub, Separate Shower
- Kitchen Description:Convection Oven, Dishwasher, Electric Oven, Electric Range, Microwave, Refrigerator
- Bedroom Description:Bath in Primary Bedroom, Main Level Primary
- Basement:Yes
- Basement Description:Crawl Space
- Living area:1,680 sq. ft.
Heating and cooling
- Cooling:Central Air, Electric, Heat Pump
- Heating:Central, Electric, Heat Pump
- Central air:Yes
Structure and exterior
- Roof:Metal
- Year built:2000
- Building area:1,680 sq. ft.
- Lot area:0.56 Acres
- Lot Features:Outside City Limits, Subdivision, Views, Wooded
- Architectural Style:Mobile Home
- Construction Materials:Vinyl Siding
- Exterior Features:Deck, Porch
- Foundation Description:Crawl Space
- Levels:1 Story
Schools
- High school:Stephens County
- Middle school:Stephens County
- Elementary school:Stephens County
Utilities
- Water:Public
- Sewer:Septic Tank
Finances and disclosures
- Price:$450,000
- Price per sq. ft.:$267.86
- Tax amount:$1,618 (2025)
Features and amenities
- Appliances:Convection Oven, Dishwasher, Electric Oven, Electric Range, Electric Water Heater, Microwave, Refrigerator
- Laundry features:Electric Dryer Hookup, Washer Hookup
- Amenities:Cable TV, Ceiling Fans, Security System Owned, Smoke Detectors, Solid Surface Counters, Walk-in Closets
Parking
- Parking description:Attached, Garage
- Garage:Yes
- Garage spaces:2
New listings near 1 Pineneedle Trail
- New
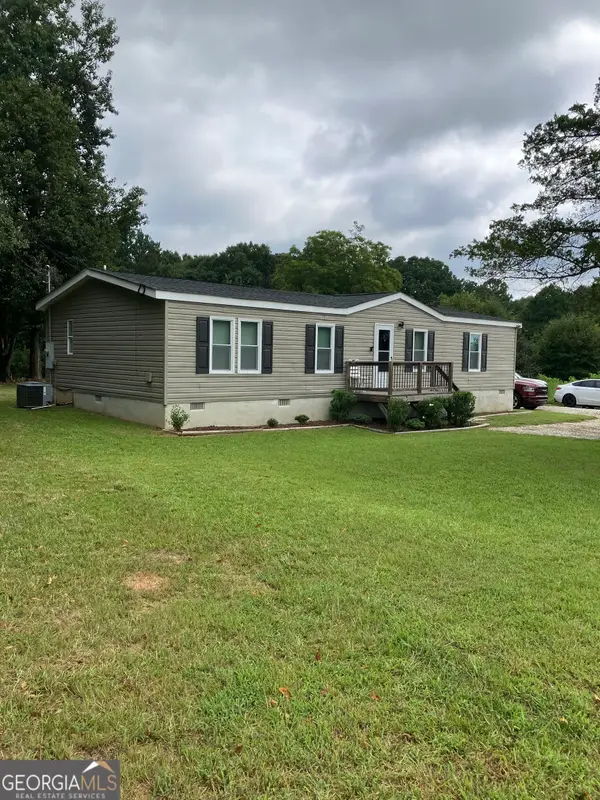 $258,500Active3 beds 2 baths1,248 sq. ft.
3252 Brown Road, Martin, GA 30557
MLS# 10831920Listed by: Amenity Properties, Inc.
- New
 $48,900Active1.91 Acres
165 Cooper Valley Road, Martin, GA 30557
MLS# 10831656Listed by: Talan Properties LLC - New
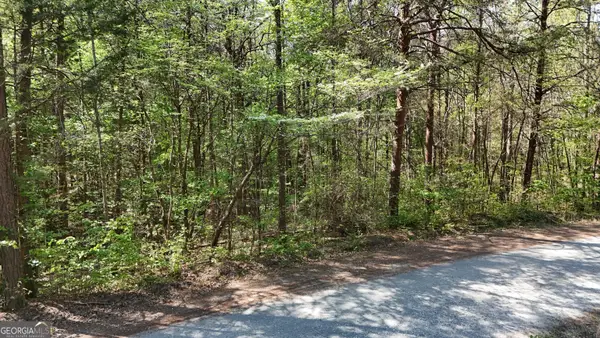 $199,900Active14.7 Acres
0 Holcomb North Drive, Martin, GA 30557
MLS# 10831591Listed by: Leading Edge Real Estate LLC - New
 $345,000Active4 beds 2 baths1,655 sq. ft.
265 Griffin Road, Martin, GA 30557
MLS# 10830338Listed by: 214 Realty Company - New
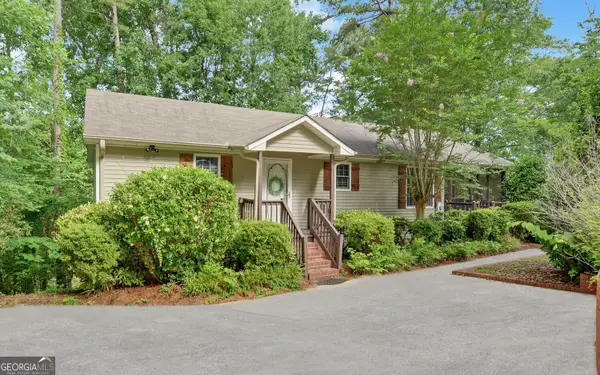 $615,000Active3 beds 2 baths2,010 sq. ft.
303 River Point Road, Martin, GA 30557
MLS# 10829626Listed by: Keller Williams Lake Hartwell - New
 $17,000Active1.32 Acres
99 Lake Harbor Trail #LOTS 309-312, Martin, GA 30557
MLS# 10827044Listed by: Leading Edge Real Estate LLC  $15,900Active0.58 Acres
702 N Holcomb Drive, Martin, GA 30557
MLS# 10826526Listed by: Southland Realty & Properties $1,400,000Active6 beds 6 baths5,013 sq. ft.
1040 Crenshaw Road, Martin, GA 30557
MLS# 10825066Listed by: Keller Williams Greater Athens $235,000Active3 beds 2 baths1,568 sq. ft.
818 N Holcomb Drive, Martin, GA 30557
MLS# 10822510Listed by: Keller Williams Greater Athens $925,000Active4 beds 4 baths3,616 sq. ft.
970 Lakeshore Road, Martin, GA 30557
MLS# 20304846Listed by: LAKE HARTWELL PARTNERS, LLC


Protect your home and budget from life's surprises with an Assurant Home Warranty, backed by a partner that supports you through every step of homeownership. Explore Plans.
© 2026 Better Homes and Gardens Real Estate LLC. An Anywhere Real Estate company. All rights reserved. Better Homes and Gardens® Real Estate is a registered trademark owned by Meredith Operations Corporation, licensed to Better Homes and Gardens Real Estate LLC and used with permission. Better Homes and Gardens Real Estate LLC fully supports the principles of the Fair Housing Act and the Equal Opportunity Act. Listing information is deemed reliable but is not guaranteed accurate.
Each office is independently owned and operated.
Any services or products provided by third parties are not provided by, affiliated with or related to Better Homes and Gardens Real Estate LLC, or its affiliated companies.