
117 Oil Mill Road, Martin, GA 30557
Local realty services provided by:Better Homes and Gardens Real Estate Metro Brokers
117 Oil Mill Road,Martin, GA 30557
$106,000
- 3 Beds
- 2 Baths
- - sq. ft.
- Single family
- Sold
Listed by: jennifer davila
Office: all star realty
MLS#:10765202
Source:METROMLS
Sorry, we are unable to map this address
Price summary
- Price:$106,000
About this home
Unlock the potential of this charming mobile home situated on a private 1-acre lot! Offering 3 bedrooms, 2 bathrooms, and a spacious living area, this property provides a great foundation for your personal touch. The seller has completed several updates over the past few years, and with a little additional TLC, this home could truly shine. Whether you're looking for an investment opportunity, starter home, or peaceful retreat, this property offers endless possibilities in a quiet setting!
Contact an agent
Home facts
- Year built:1995
- Subdivision & Development:None
- Listing ID #:10765202
- Updated:August 26, 2026 at 06:33 AM
Rooms and interior
- Bedrooms:3
- Total bathrooms:2
- Full bathrooms:2
- Flooring:Laminate, Vinyl
- Kitchen Description:Oven/Range (Combo)
- Bedroom Description:Split Bedroom Plan
Heating and cooling
- Cooling:Window Unit(s)
Structure and exterior
- Roof:Metal
- Year built:1995
- Lot Features:Private
- Construction Materials:Vinyl Siding
- Levels:1 Story
Schools
- High school:Stephens
- Middle school:Stephens
- Elementary school:Eastanollee
Utilities
- Water:Public, Water Available
- Sewer:Septic Tank
Finances and disclosures
- Price:$106,000
- Tax amount:$273 (2025)
Features and amenities
- Appliances:Oven/Range (Combo)
- Laundry features:Laundry, Laundry Closet
Parking
- Parking description:Parking Pad
 2026 Georgia MLS. All rights reserved. Information Deem Reliable But Not Guaranteed August 26, 2026
New listings near 117 Oil Mill Road
- New
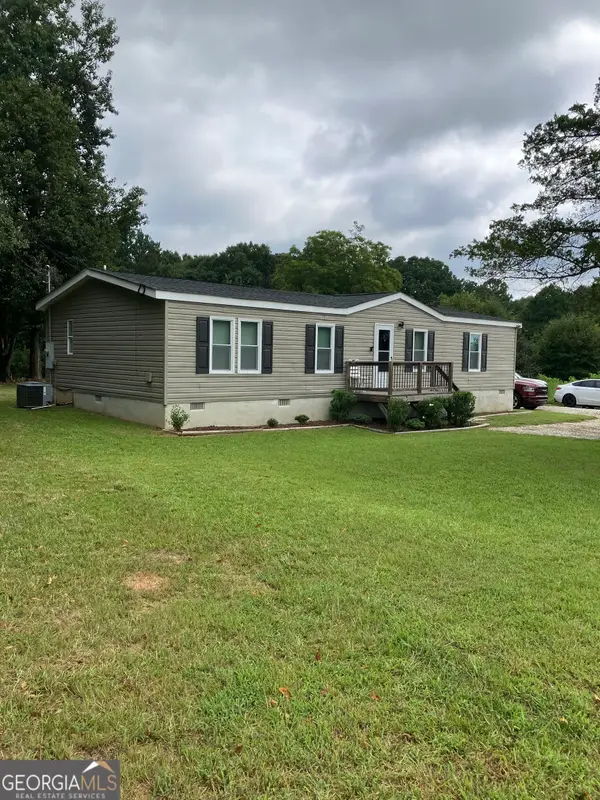 $258,500Active3 beds 2 baths1,248 sq. ft.
3252 Brown Road, Martin, GA 30557
MLS# 10831920Listed by: Amenity Properties, Inc. - New
 $48,900Active1.91 Acres
165 Cooper Valley Road, Martin, GA 30557
MLS# 10831656Listed by: Talan Properties LLC - New
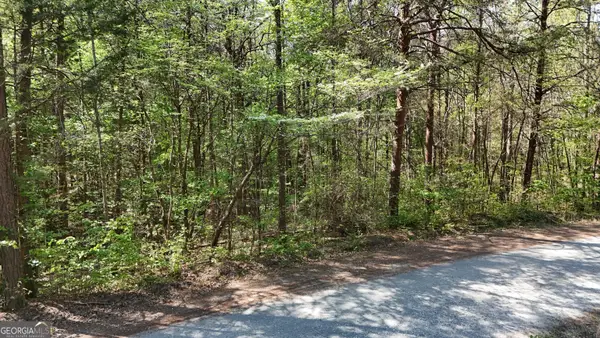 $199,900Active14.7 Acres
0 Holcomb North Drive, Martin, GA 30557
MLS# 10831591Listed by: Leading Edge Real Estate LLC - New
 $345,000Active4 beds 2 baths1,655 sq. ft.
265 Griffin Road, Martin, GA 30557
MLS# 10830338Listed by: 214 Realty Company - New
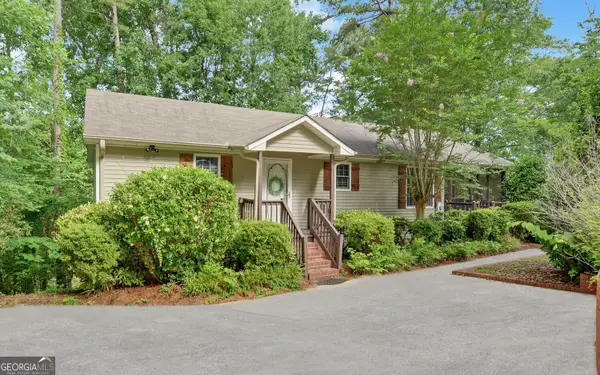 $615,000Active3 beds 2 baths2,010 sq. ft.
303 River Point Road, Martin, GA 30557
MLS# 10829626Listed by: Keller Williams Lake Hartwell - New
 $17,000Active1.32 Acres
99 Lake Harbor Trail #LOTS 309-312, Martin, GA 30557
MLS# 10827044Listed by: Leading Edge Real Estate LLC  $15,900Active0.58 Acres
702 N Holcomb Drive, Martin, GA 30557
MLS# 10826526Listed by: Southland Realty & Properties $1,400,000Active6 beds 6 baths5,013 sq. ft.
1040 Crenshaw Road, Martin, GA 30557
MLS# 10825066Listed by: Keller Williams Greater Athens $235,000Active3 beds 2 baths1,568 sq. ft.
818 N Holcomb Drive, Martin, GA 30557
MLS# 10822510Listed by: Keller Williams Greater Athens $925,000Active4 beds 4 baths3,252 sq. ft.
970 Lakeshore Road, Martin, GA 30557
MLS# 10821993Listed by: Keller Williams Lake Hartwell


Protect your home and budget from life's surprises with an Assurant Home Warranty, backed by a partner that supports you through every step of homeownership. Explore Plans.
© 2026 Better Homes and Gardens Real Estate LLC. An Anywhere Real Estate company. All rights reserved. Better Homes and Gardens® Real Estate is a registered trademark owned by Meredith Operations Corporation, licensed to Better Homes and Gardens Real Estate LLC and used with permission. Better Homes and Gardens Real Estate LLC fully supports the principles of the Fair Housing Act and the Equal Opportunity Act. Listing information is deemed reliable but is not guaranteed accurate.
Each office is independently owned and operated.
Any services or products provided by third parties are not provided by, affiliated with or related to Better Homes and Gardens Real Estate LLC, or its affiliated companies.