
139 Fairlane Drive, Martin, GA 30557
Local realty services provided by:Better Homes and Gardens Real Estate Metro Brokers
139 Fairlane Drive,Martin, GA 30557
$224,900
- 3 Beds
- 2 Baths
- 1,152 sq. ft.
- Single family
- Active
Listed by: blake pruitt
Office: bolst, inc.
MLS#:7751780
Source:FIRSTMLS
Price summary
- Price:$224,900
- Price per sq. ft.:$195.23
About this home
NEW CONSTRUCTION NEAR LAKE HARTWELL IN MARTIN, GA! Looking for: Brand New but affordable? Easy maintenance and Upkeep? A private setting, but close to restaurants and shopping? 139 Fairlane Drive is one you definitely want to see! This 3Bed/2Bath ranch sits on 0.61 acres and is less than half a mile from Bruce Creek Boat Ramp. The Best of Both Worlds: Enjoy a quiet, wooded setting while staying within 15 minutes of Walmart in Toccoa and the charming local dining scene in Lavonia. Anticipated completion is June 2026---just in time for Lake Season! Note: Current Photos are stock from a previous build of the same floor plan. Some photos have been virtually staged.
Contact an agent
Home facts
- Year built:2026
- Listing ID #:7751780
- Updated:July 05, 2026 at 01:35 PM
Rooms and interior
- Bedrooms:3
- Total bathrooms:2
- Full bathrooms:2
- Flooring:Vinyl
- Dining Description:Great Room
- Bathrooms Description:Double Vanity, Tub/Shower Combo
- Kitchen Description:Breakfast Bar, Dishwasher
- Bedroom Description:Master on Main, Split Bedroom Plan
- Living area:1,152 sq. ft.
Heating and cooling
- Cooling:Ceiling Fan(s), Central Air
- Heating:Electric, Forced Air
- Central air:Yes
Structure and exterior
- Year built:2026
- Building area:1,152 sq. ft.
- Lot area:0.61 Acres
- Lot Features:Private
- Architectural Style:Ranch, Traditional
- Construction Materials:HardiPlank Type
- Exterior Features:Private Yard
- Levels:1 Story
Schools
- High school:Stephens County
- Middle school:Stephens County
- Elementary school:Big A
Utilities
- Water:Public, Water Available
- Sewer:Septic Tank
Finances and disclosures
- Price:$224,900
- Price per sq. ft.:$195.23
- Tax amount:$24 (2024)
Features and amenities
- Amenities:Electric Water Heater, High Speed Internet, Walk-In Closet(s)
Parking
- Total parking spaces:4
- Parking description:Parking Pad
 Listings identified with the FMLS IDX logo come from FMLS and are held by brokerage firms other than the owner of this website. The listing brokerage is identified in any listing details. Information is deemed reliable but is not guaranteed. If you believe any FMLS listing contains material that infringes your copyrighted work please click here (https://www.fmls.com/dmca) to review our DMCA policy and learn how to submit a takedown request. ©2026 First Multiple Listing Service, Inc.
New listings near 139 Fairlane Drive
- New
 $275,000Active2 beds 1 baths1,096 sq. ft.
170 S Century Drive, Martin, GA 30557
MLS# 10798084Listed by: GA Realty LLC - New
 $545,000Active3 beds 2 baths1,598 sq. ft.
65 Watson Road, Martin, GA 30557
MLS# 10797580Listed by: Hammock Realty North Georgia - New
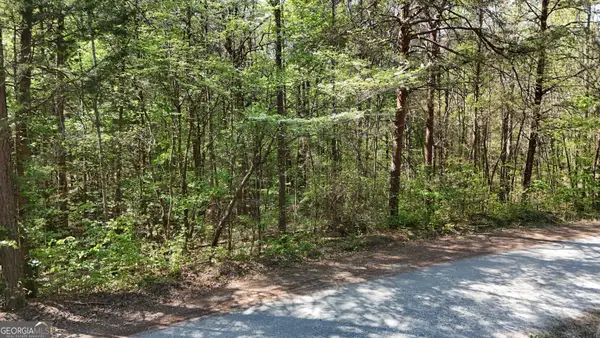 $214,900Active14.7 Acres
0 Holcomb North Drive, Martin, GA 30557
MLS# 10796352Listed by: Leading Edge Real Estate LLC - New
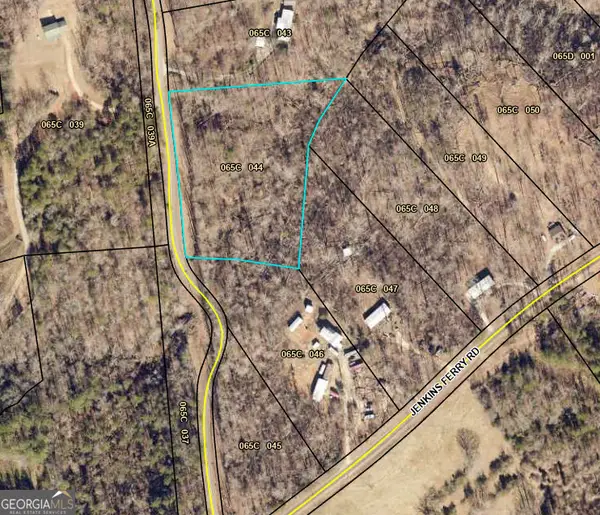 $20,000Active3.06 Acres
196 Chateau Village Drive, Martin, GA 30557
MLS# 10794827Listed by: Hammock Realty North Georgia - New
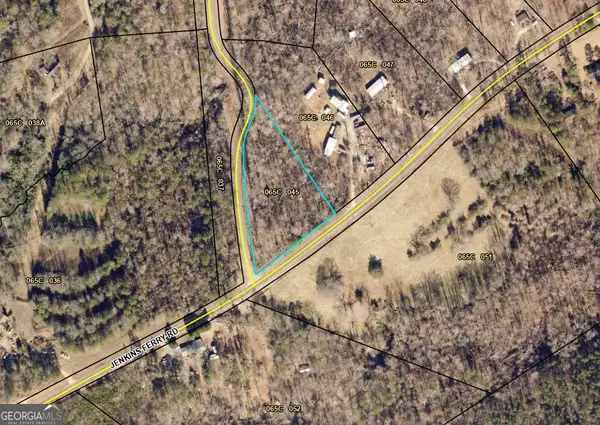 $40,000Active2.35 Acres
1035 Jenkins Ferry Road, Martin, GA 30557
MLS# 10794832Listed by: Hammock Realty North Georgia - New
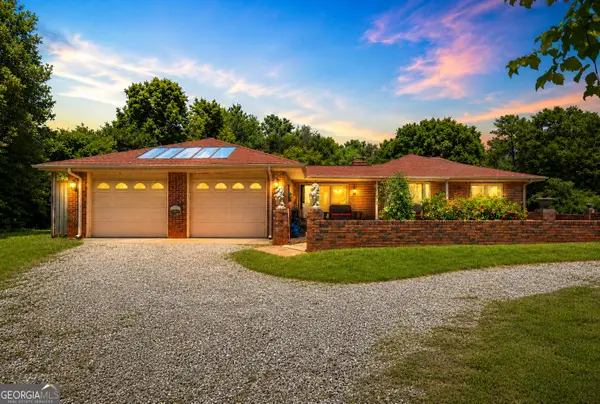 $1,200,000Active3 beds 3 baths2,451 sq. ft.
410 Tower Road, Martin, GA 30557
MLS# 10794276Listed by: Hammock Realty North Georgia - New
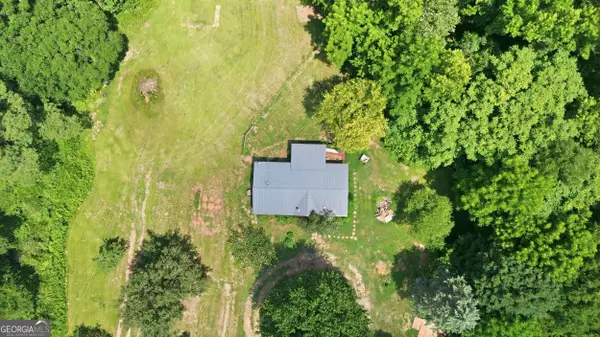 $135,000Active3 beds 2 baths1,323 sq. ft.
654 Blackhorse Run, Martin, GA 30557
MLS# 10794322Listed by: Keller Williams Lanier Partners 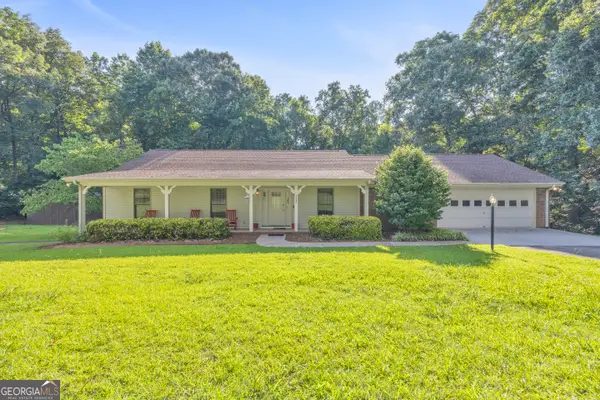 $349,000Active3 beds 2 baths1,842 sq. ft.
15655 Hwy 106, Martin, GA 30557
MLS# 10793144Listed by: Virtual Properties Realty.com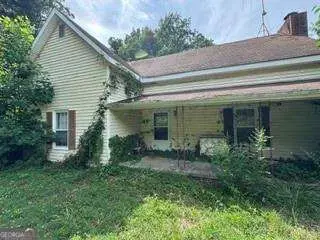 $135,000Active1 beds 1 baths1,161 sq. ft.
1395 Smith Road, Martin, GA 30557
MLS# 10791522Listed by: Keller Williams Realty North Atlanta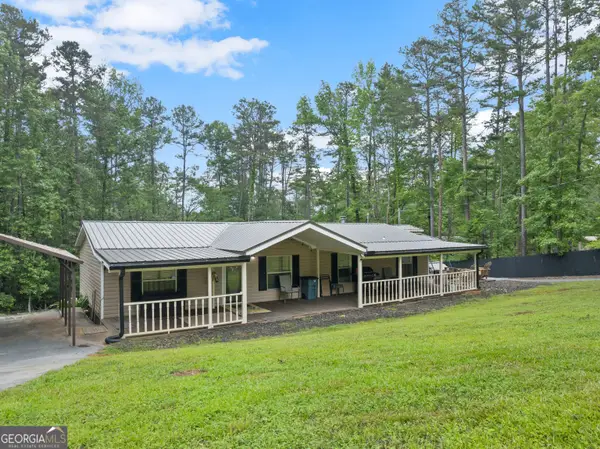 $475,000Active3 beds 2 baths1,248 sq. ft.
679 Suttles Road, Martin, GA 30557
MLS# 10790763Listed by: Virtual Properties Realty.Net


Protect your home and budget from life's surprises with an Assurant Home Warranty, backed by a partner that supports you through every step of homeownership. Explore Plans.
© 2026 Better Homes and Gardens Real Estate LLC. An Anywhere Real Estate company. All rights reserved. Better Homes and Gardens® Real Estate is a registered trademark owned by Meredith Operations Corporation, licensed to Better Homes and Gardens Real Estate LLC and used with permission. Better Homes and Gardens Real Estate LLC fully supports the principles of the Fair Housing Act and the Equal Opportunity Act. Listing information is deemed reliable but is not guaranteed accurate.
Each office is independently owned and operated.
Any services or products provided by third parties are not provided by, affiliated with or related to Better Homes and Gardens Real Estate LLC, or its affiliated companies.