
139 Fairlane Drive, Martin, GA 30557
Local realty services provided by:Better Homes and Gardens Real Estate Jackson Realty
139 Fairlane Drive,Martin, GA 30557
$210,000
- 3 Beds
- 2 Baths
- 1,152 sq. ft.
- Single family
- Active
Listed by: edward pruitt, dena furlow
Office: bolst
MLS#:10802482
Source:METROMLS
Price summary
- Price:$210,000
- Price per sq. ft.:$182.29
About this home
NEW CONSTRUCTION IN MARTIN, GA!!! Located near Lake Hartwell, this 3Bed/2Bath Ranch is situated on 0.61 acres and is less than a mile from Bruce Creek Boat Ramp. It has the best of both worlds! Enjoy a quiet, wooded setting...but still close to everything! As one of the most affordable homes on the market, this is one you don't want to miss!!! Call co-list for any questions! DISCLAIMER - some photos are staged using AI.
Contact an agent
Home facts
- Year built:2026
- Subdivision & Development:Shady Shores
- Listing ID #:10802482
- Updated:October 10, 2026 at 11:18 AM
Rooms and interior
- Bedrooms:3
- Total bathrooms:2
- Full bathrooms:2
- Flooring:Vinyl
- Bathrooms Description:Double Vanity
- Kitchen Description:Convection Oven, Dishwasher
- Bedroom Description:Master On Main Level, Split Bedroom Plan, Walk-In Closet(s)
- Living area:1,152 sq. ft.
Heating and cooling
- Cooling:Central Air, Electric
- Heating:Electric, Forced Air
- Central air:Yes
Structure and exterior
- Roof:Composition
- Year built:2026
- Building area:1,152 sq. ft.
- Lot area:0.61 Acres
- Lot Features:Private
- Architectural Style:Ranch, Traditional
- Foundation Description:Slab
- Levels:1 Story
Schools
- High school:Stephens
- Middle school:Stephens
- Elementary school:Big A
Utilities
- Water:Public, Water Available
- Sewer:Septic Tank
Finances and disclosures
- Price:$210,000
- Price per sq. ft.:$182.29
- Tax amount:$93 (2025)
Features and amenities
- Appliances:Convection Oven, Dishwasher, Electric Water Heater
- Amenities:Electric Water Heater
Parking
- Parking description:Parking Pad
 2026 Georgia MLS. All rights reserved. Information Deem Reliable But Not Guaranteed October 10, 2026
New listings near 139 Fairlane Drive
- New
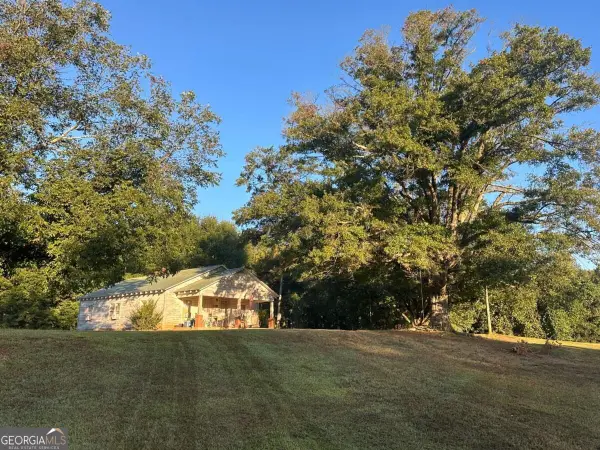 $485,000Active-- beds -- baths
0 Ga-145, Martin, GA 30557
MLS# 10870309Listed by: Resource Brokers, LLC - New
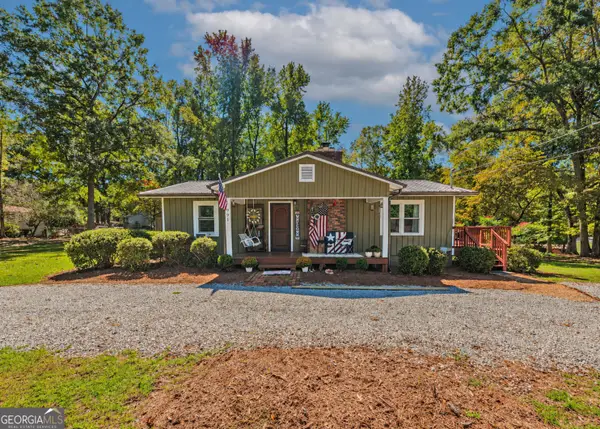 $240,000Active3 beds 1 baths1,040 sq. ft.
991 Lakeshore Road, Martin, GA 30557
MLS# 10869957Listed by: eXp Realty - New
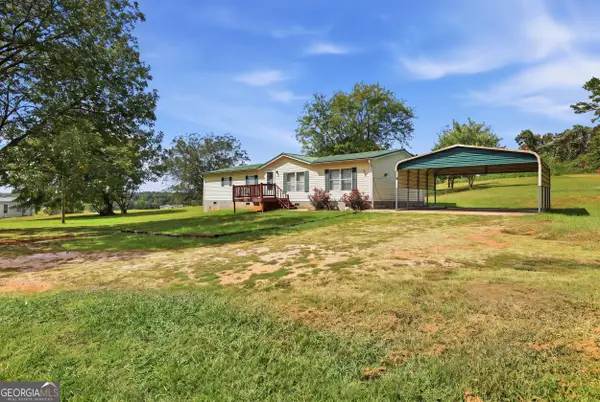 $160,000Active3 beds 2 baths1,680 sq. ft.
217 Combs Avenue, Martin, GA 30557
MLS# 10869743Listed by: Keller Williams Lanier Partners  $4,800Active0.29 Acres
0 Apache, Martin, GA 30557
MLS# 7842057Listed by: UPFRONT REALTY GROUP, LLC- New
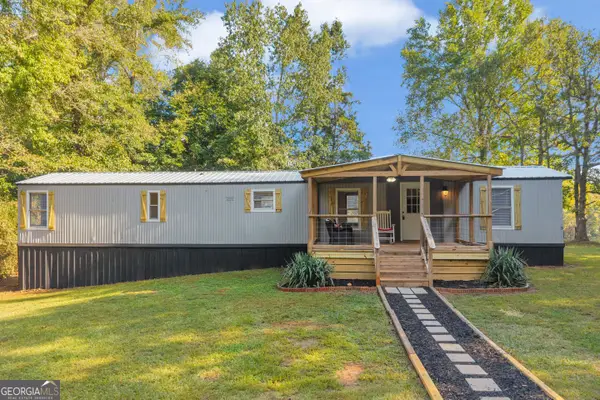 $169,000Active2 beds 2 baths924 sq. ft.
367 Griffin Road, Martin, GA 30557
MLS# 10856947Listed by: Hammock Realty North Georgia - New
 $2,249,000Active7 beds 6 baths6,002 sq. ft.
362 Foxy Lane, Martin, GA 30557
MLS# 10856949Listed by: BHHS Georgia Properties - New
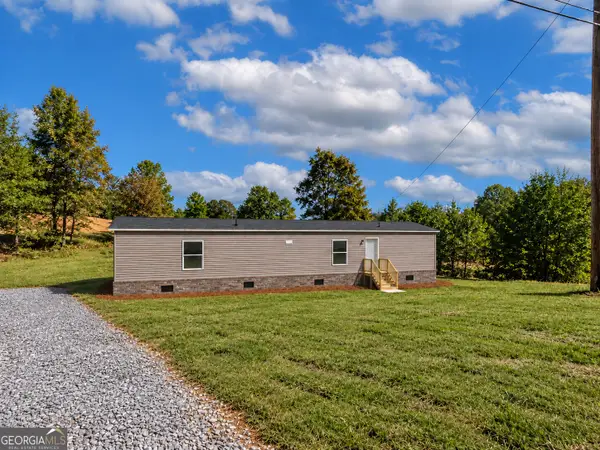 $175,000Active2 beds 2 baths980 sq. ft.
6050 Gumlog Road, Martin, GA 30557
MLS# 10855540Listed by: eXp Realty - New
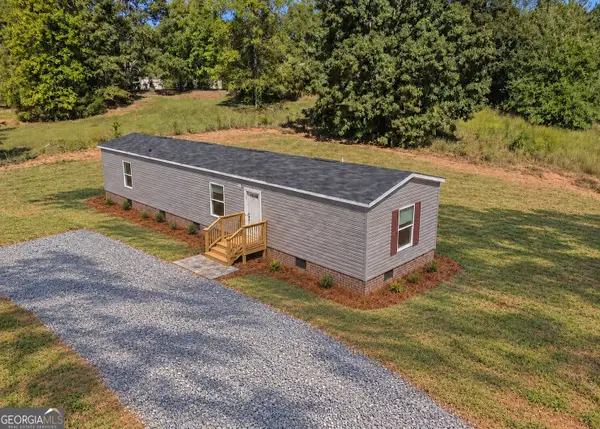 $175,000Active2 beds 2 baths980 sq. ft.
6060 Gumlog Road, Martin, GA 30557
MLS# 10855552Listed by: eXp Realty - New
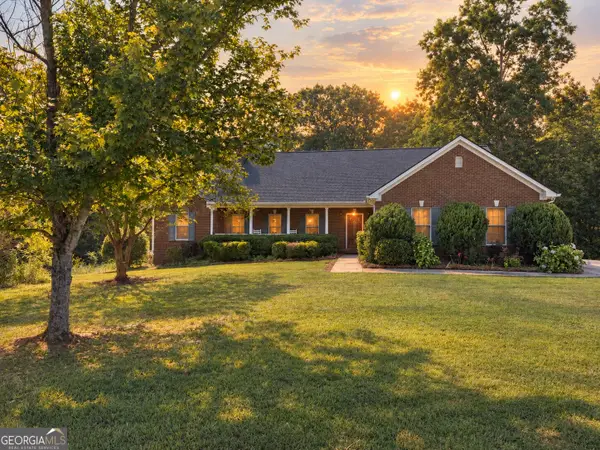 $749,900Active3 beds 2 baths2,141 sq. ft.
213 Gumlog Road, Martin, GA 30557
MLS# 10854745Listed by: James O. Hayes Realty Inc. 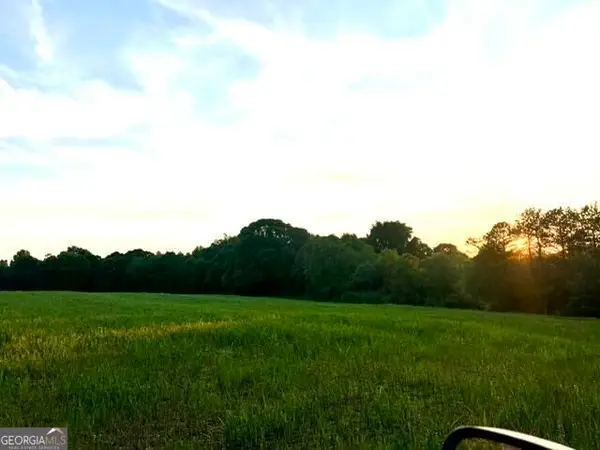 $625,400Active-- beds -- baths
881 Thomas Road, Martin, GA 30557
MLS# 10854389Listed by: Beycome Brokerage Realty LLC


Protect your home and budget from life's surprises with an Assurant Home Warranty, backed by a partner that supports you through every step of homeownership. Explore Plans.
© 2026 Better Homes and Gardens Real Estate LLC. An Anywhere Real Estate company. All rights reserved. Better Homes and Gardens® Real Estate is a registered trademark owned by Meredith Operations Corporation, licensed to Better Homes and Gardens Real Estate LLC and used with permission. Better Homes and Gardens Real Estate LLC fully supports the principles of the Fair Housing Act and the Equal Opportunity Act. Listing information is deemed reliable but is not guaranteed accurate.
Each office is independently owned and operated.
Any services or products provided by third parties are not provided by, affiliated with or related to Better Homes and Gardens Real Estate LLC, or its affiliated companies.