
182 Owenby Lane, Martin, GA 30557
Local realty services provided by:Better Homes and Gardens Real Estate Metro Brokers
182 Owenby Lane,Martin, GA 30557
$135,000
- 3 Beds
- 2 Baths
- 1,152 sq. ft.
- Single family
- Active
Listed by: rdh realty team, rodney hill
Office: keller williams lanier partners
MLS#:7803252
Source:FIRSTMLS
Price summary
- Price:$135,000
- Price per sq. ft.:$117.19
About this home
INVESTOR SPECIAL! Bring your vision to this 1998 manufactured home situated on 3 level, partially wooded acres. Set on a crawlspace, this property features central heat and air, a covered front porch, and a detached storage building, offering a great starting point for your next renovation or investment project. With the right updates, it has excellent potential as a flip, rental property, or long-term investment. Enjoy the privacy and space of a rural setting while adding value to this promising property. Sold as-is.
Contact an agent
Home facts
- Year built:1998
- Subdivision & Development:None
- Listing ID #:7803252
- Updated:October 10, 2026 at 01:28 PM
Rooms and interior
- Bedrooms:3
- Total bathrooms:2
- Full bathrooms:2
- Flooring:Laminate, Vinyl
- Bathrooms Description:Separate Tub/Shower, Soaking Tub
- Kitchen Description:Electric Oven, Electric Range, Pantry
- Bedroom Description:Master on Main, Split Bedroom Plan
- Basement Description:Crawl Space
- Living area:1,152 sq. ft.
Heating and cooling
- Cooling:Ceiling Fan(s), Central Air, Heat Pump
- Heating:Central, Heat Pump
- Central air:Yes
Structure and exterior
- Roof:Composition
- Year built:1998
- Building area:1,152 sq. ft.
- Lot area:3 Acres
- Lot Features:Level, Private
- Architectural Style:Mobile
- Construction Materials:Vinyl Siding
- Exterior Features:Deck, Private Yard
- Levels:1 Story
Schools
- High school:Franklin County
- Middle school:Franklin County
- Elementary school:Franklin - Other
Utilities
- Water:Private, Well
- Sewer:Septic Tank
Finances and disclosures
- Price:$135,000
- Price per sq. ft.:$117.19
- Tax amount:$585 (2024)
Features and amenities
- Laundry features:Mud Room
- Amenities:High Ceilings 9 ft Lower, High Ceilings 9 ft Main, High Ceilings 9 ft Upper, Walk-In Closet(s)
Parking
- Total parking spaces:3
- Parking description:Parking Pad
 Listings identified with the FMLS IDX logo come from FMLS and are held by brokerage firms other than the owner of this website. The listing brokerage is identified in any listing details. Information is deemed reliable but is not guaranteed. If you believe any FMLS listing contains material that infringes your copyrighted work please click here (https://www.fmls.com/dmca) to review our DMCA policy and learn how to submit a takedown request. ©2026 First Multiple Listing Service, Inc.
New listings near 182 Owenby Lane
- New
 $485,000Active34.25 Acres
0 Ga-145, Martin, GA 30557
MLS# 7851572Listed by: RESOURCE BROKERS, LLC. - New
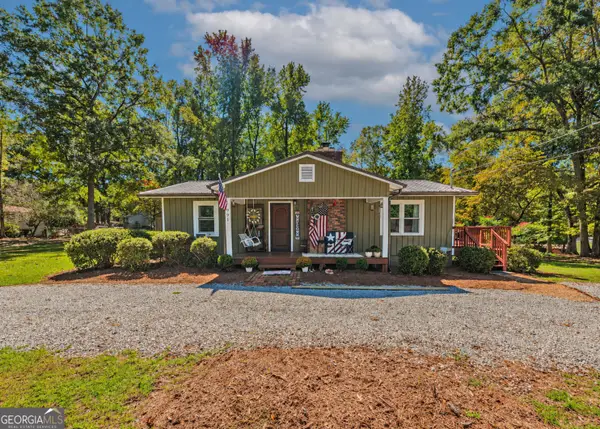 $240,000Active3 beds 1 baths1,040 sq. ft.
991 Lakeshore Road, Martin, GA 30557
MLS# 10869957Listed by: eXp Realty - New
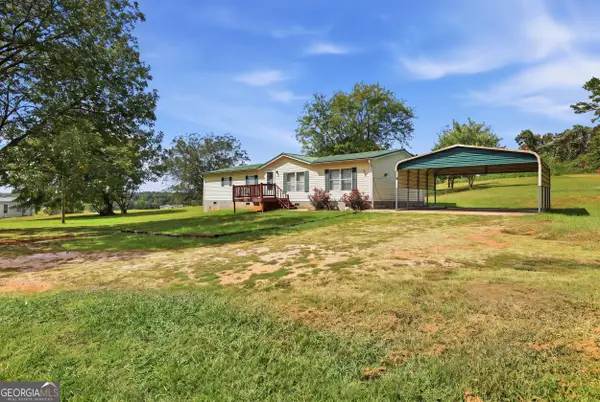 $160,000Active3 beds 2 baths1,680 sq. ft.
217 Combs Avenue, Martin, GA 30557
MLS# 10869743Listed by: Keller Williams Lanier Partners  $4,800Active0.29 Acres
0 Apache, Martin, GA 30557
MLS# 7842057Listed by: UPFRONT REALTY GROUP, LLC- New
 $2,249,000Active7 beds 6 baths6,002 sq. ft.
362 Foxy Lane, Martin, GA 30557
MLS# 7847690Listed by: BERKSHIRE HATHAWAY HOMESERVICES GEORGIA PROPERTIES - New
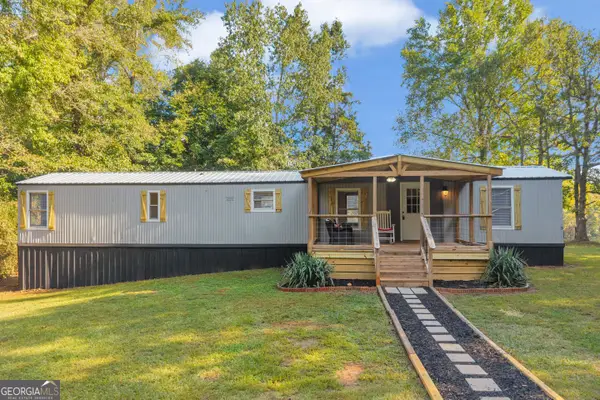 $169,000Active2 beds 2 baths924 sq. ft.
367 Griffin Road, Martin, GA 30557
MLS# 10856947Listed by: Hammock Realty North Georgia - New
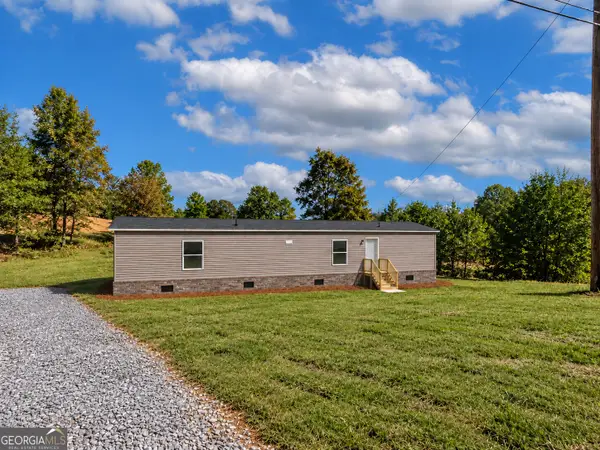 $175,000Active2 beds 2 baths980 sq. ft.
6050 Gumlog Road, Martin, GA 30557
MLS# 10855540Listed by: eXp Realty - New
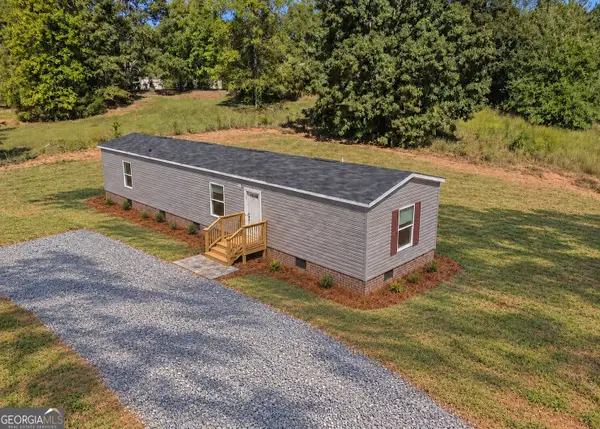 $175,000Active2 beds 2 baths980 sq. ft.
6060 Gumlog Road, Martin, GA 30557
MLS# 10855552Listed by: eXp Realty 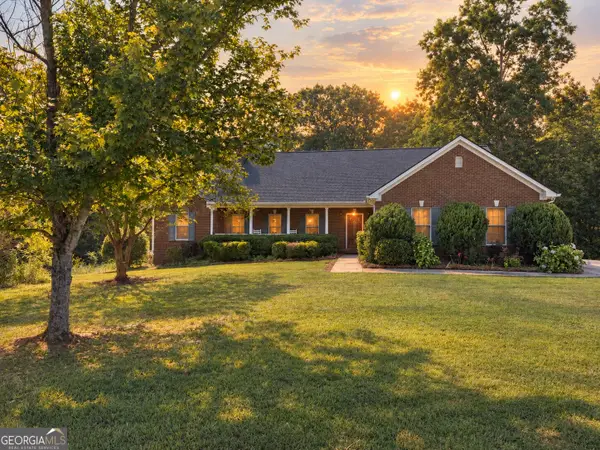 $749,900Active3 beds 2 baths2,141 sq. ft.
213 Gumlog Road, Martin, GA 30557
MLS# 10854745Listed by: James O. Hayes Realty Inc.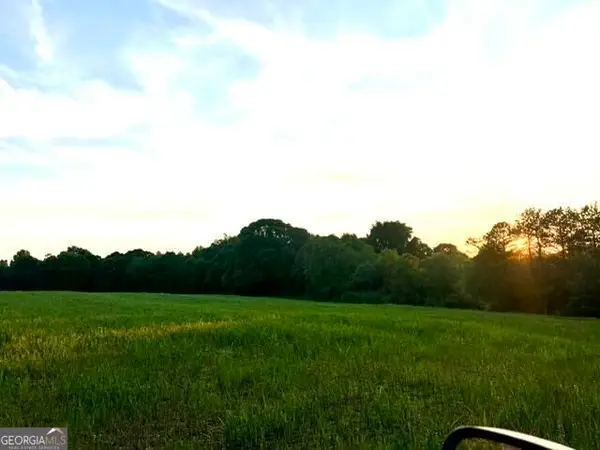 $625,400Active-- beds -- baths
881 Thomas Road, Martin, GA 30557
MLS# 10854389Listed by: Beycome Brokerage Realty LLC


Protect your home and budget from life's surprises with an Assurant Home Warranty, backed by a partner that supports you through every step of homeownership. Explore Plans.
© 2026 Better Homes and Gardens Real Estate LLC. An Anywhere Real Estate company. All rights reserved. Better Homes and Gardens® Real Estate is a registered trademark owned by Meredith Operations Corporation, licensed to Better Homes and Gardens Real Estate LLC and used with permission. Better Homes and Gardens Real Estate LLC fully supports the principles of the Fair Housing Act and the Equal Opportunity Act. Listing information is deemed reliable but is not guaranteed accurate.
Each office is independently owned and operated.
Any services or products provided by third parties are not provided by, affiliated with or related to Better Homes and Gardens Real Estate LLC, or its affiliated companies.