
2716 Holcomb Drive, Martin, GA 30557
Local realty services provided by:Better Homes and Gardens Real Estate Metro Brokers
2716 Holcomb Drive,Martin, GA 30557
$975,000
- 4 Beds
- 4 Baths
- - sq. ft.
- Single family
- Active
Listed by: betty cheek
Office: berkshire hathaway homeservices georgia properties
MLS#:7844611
Source:FIRSTMLS
Price summary
- Price:$975,000
About this home
Experience the best of lake living in this spacious, open concept home designed for relaxing, entertaining, and making memories with family and friends. Offering 4 bedrooms, a flex room, and 3.5 bathrooms, this thoughtfully designed floor plan provides plenty of space for both everyday living and hosting guests. The main level features 3 bedrooms and 2.5 bathrooms, along with generous living spaces that flow beautifully for entertaining. Just off the kitchen and great room, a screened porch provides the perfect spot for outdoor dining and relaxing while enjoying the peaceful lake setting. The primary ensuite features double vanity, soaking tub, separate shower and its own private screened porch.
The finished lower level expands the living space with a game area, media area, additional bedroom, flex room and full bath, creating wonderful options for guests, recreation, a home office, or multi-generational living. There is also additional unfinished space for expansion or storage. Outside, a paved cart path provides convenient access to the lake and dock, which is situated in an area where the owner can chase water when needed. A detached 2-car garage offers additional parking and storage. With multiple gathering spaces, 2 screened porches, flexible accommodations, and easy lake access, this home is perfectly suited for a full-time residence, weekend retreat, or investment opportunity....
Contact an agent
Home facts
- Year built:2008
- Subdivision & Development:Eastanollee Pointe
- Listing ID #:7844611
- Updated:September 28, 2026 at 01:28 PM
Rooms and interior
- Bedrooms:4
- Total bathrooms:4
- Full bathrooms:3
- Half bathrooms:1
- Flooring:Carpet, Ceramic Tile
- Dining Description:Great Room, Seats 12+
- Bathrooms Description:Double Vanity, Soaking Tub
- Kitchen Description:Cabinets Stain, Dishwasher, Eat-in Kitchen, Electric Range, Microwave, Pantry, Pantry Walk-In, Refrigerator, Stone Counters, View to Family Room
- Bedroom Description:Master on Main
- Basement Description:Daylight, Exterior Entry, Finished, Finished Bath, Full, Interior Entry
Heating and cooling
- Cooling:Ceiling Fan(s), Central Air, Zoned
- Heating:Central, Electric, Heat Pump, Zoned
- Central air:Yes
Structure and exterior
- Roof:Shingle
- Year built:2008
- Lot area:2.91 Acres
- Lot Features:Back Yard, Front Yard, Landscaped, Level, Sloped, Wooded
- Architectural Style:Craftsman
- Construction Materials:HardiPlank Type
- Exterior Features:Deck, Front Porch, Private Yard, Rain Gutters, Rear Porch, Rear Stairs, Screened
- Levels:2 Story
Schools
- High school:Franklin County
- Middle school:Franklin County
- Elementary school:Lavonia
Utilities
- Water:Public, Water Available
- Sewer:Septic Tank
Finances and disclosures
- Price:$975,000
- Tax amount:$5,775 (2026)
Features and amenities
- Laundry features:Dryer, Laundry Room, Main Level, Washer
- Amenities:Cathedral Ceiling(s), Electric Water Heater, Entrance Foyer, High Ceilings 10 ft Main, High Ceilings 9 ft Lower, High Speed Internet, Walk-In Closet(s)
Parking
- Total parking spaces:6
- Parking description:Garage, Garage Faces Side, Level Driveway
- Garage spaces:2
 Listings identified with the FMLS IDX logo come from FMLS and are held by brokerage firms other than the owner of this website. The listing brokerage is identified in any listing details. Information is deemed reliable but is not guaranteed. If you believe any FMLS listing contains material that infringes your copyrighted work please click here (https://www.fmls.com/dmca) to review our DMCA policy and learn how to submit a takedown request. ©2026 First Multiple Listing Service, Inc.
New listings near 2716 Holcomb Drive
- New
 $47,000Active1.28 Acres
194 Tahoe Trail, Martin, GA 30557
MLS# 10851790Listed by: NorthGroup Real Estate Inc - New
 $5,500Active0.29 Acres
161 Apache Trail, Martin, GA 30557
MLS# 7842281Listed by: UPFRONT REALTY GROUP, LLC - New
 $165,000Active3 beds 2 baths1,248 sq. ft.
1183 Gumlog Road, Martin, GA 30557
MLS# 10851651Listed by: Talan Properties LLC - New
 $10,000Active0.3 Acres
309 Seminole Trail, Martin, GA 30557
MLS# 10851510Listed by: Keller Williams Greater Athens - New
 $5,500Active0.29 Acres
0 Apache Trail, Martin, GA 30557
MLS# 7842057Listed by: UPFRONT REALTY GROUP, LLC - New
 $254,900Active3 beds 2 baths1,232 sq. ft.
1994 Tower Road, Martin, GA 30557
MLS# 10851063Listed by: Talan Properties LLC - New
 $7,900Active0.29 Acres
702 N Holcomb Drive, Martin, GA 30557
MLS# 10850717Listed by: Southland Realty & Properties - New
 $7,900Active0.29 Acres
170 Deer Trail, Martin, GA 30557
MLS# 10850731Listed by: Southland Realty & Properties - New
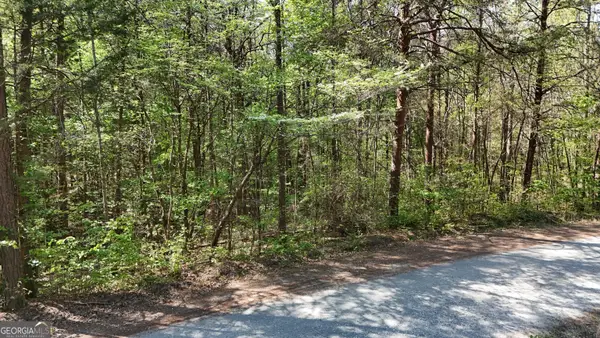 $199,900Active14.7 Acres
0 Holcomb North Drive, Martin, GA 30557
MLS# 10848491Listed by: Leading Edge Real Estate LLC


Protect your home and budget from life's surprises with an Assurant Home Warranty, backed by a partner that supports you through every step of homeownership. Explore Plans.
© 2026 Better Homes and Gardens Real Estate LLC. An Anywhere Real Estate company. All rights reserved. Better Homes and Gardens® Real Estate is a registered trademark owned by Meredith Operations Corporation, licensed to Better Homes and Gardens Real Estate LLC and used with permission. Better Homes and Gardens Real Estate LLC fully supports the principles of the Fair Housing Act and the Equal Opportunity Act. Listing information is deemed reliable but is not guaranteed accurate.
Each office is independently owned and operated.
Any services or products provided by third parties are not provided by, affiliated with or related to Better Homes and Gardens Real Estate LLC, or its affiliated companies.