
455 Chase Landing, Martin, GA 30557
Local realty services provided by:Better Homes and Gardens Real Estate Medley
455 Chase Landing,Martin, GA 30557
$750,000
- 3 Beds
- 3 Baths
- 2,210 sq. ft.
- Single family
- Active
Listed by: spoton thelake
Office: lake hartwell partners, llc.
MLS#:20308399
Source:SC_AAR
Price summary
- Price:$750,000
- Price per sq. ft.:$339.37
About this home
This great Lake Hartwell home has been beautifully updated and is ready for you to start enjoying lake life right away. The main level has a great room with wood flooring and a wall of windows overlooking the lake. The great room is adjacent to the granite kitchen with stainless appliances and the dining area. There is a bedroom with a full bath on this level, and the great room opens onto a large deck overlooking the lake. Upstairs, you will find another bedroom, a sleeping loft and a half bath. The finished terrace level has a rec room, bedroom, full bath, a bunk room and another flex area that could be used for additional sleeping. There is an easy path to the covered dock with a party deck with a view of the main channel.
Contact an agent
Home facts
- Year built:1987
- Subdivision & Development:Chateau Village
- Listing ID #:20308399
- Added:1 day(s) ago
- Updated:October 22, 2026 at 02:41 PM
Rooms and interior
- Bedrooms:3
- Total bathrooms:3
- Full bathrooms:2
- Half bathrooms:1
- Flooring:Carpet, Wood
- Kitchen Description:Convection Oven, Dishwasher, Electric Oven, Electric Range, Microwave, Refrigerator
- Bedroom Description:Main Level Primary
- Basement:Yes
- Basement Description:Daylight, Finished, Heated, Interior Entry, Walk-Out Access
- Living area:2,210 sq. ft.
Heating and cooling
- Cooling:Central Air, Electric, Heat Pump, Zoned
- Heating:Central, Electric, Heat Pump
- Central air:Yes
Structure and exterior
- Roof:Composition, Shingle
- Year built:1987
- Building area:2,210 sq. ft.
- Lot area:0.37 Acres
- Lot Features:Outside City Limits, Sloped, Subdivision, Trees, Views
- Architectural Style:Bungalow
- Construction Materials:Cement Siding
- Exterior Features:Deck, Porch
- Foundation Description:Basement
- Levels:2 Story
Schools
- High school:Stephens County
- Middle school:Stephens County
- Elementary school:Stephens County
Utilities
- Water:Public
- Sewer:Septic Tank
Finances and disclosures
- Price:$750,000
- Price per sq. ft.:$339.37
- Tax amount:$5,561 (2026)
Features and amenities
- Appliances:Convection Oven, Dishwasher, Dryer, Electric Oven, Electric Range, Electric Water Heater, Microwave, Refrigerator, Washer
- Laundry features:Dryer, Electric Dryer Hookup, Washer, Washer Hookup
- Amenities:Ceiling Fans, Solid Surface Counters
Parking
- Parking description:Driveway
New listings near 455 Chase Landing
- New
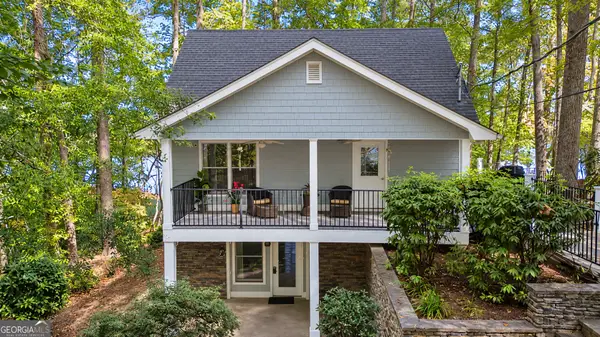 $750,000Active3 beds 3 baths2,210 sq. ft.
455 Chase Landing Road, Martin, GA 30557
MLS# 10876157Listed by: Keller Williams Lake Hartwell
- New
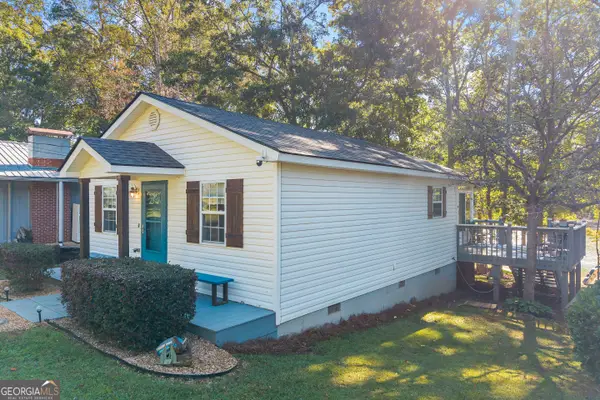 $275,000Active2 beds 1 baths912 sq. ft.
334 S Century Drive, Martin, GA 30557
MLS# 10876186Listed by: Hammock Realty North Georgia - New
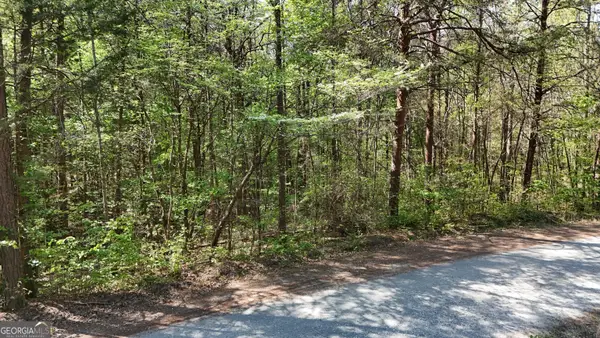 $199,900Active14.7 Acres
0 Holcomb North Drive, Martin, GA 30557
MLS# 10874553Listed by: Leading Edge Real Estate LLC - New
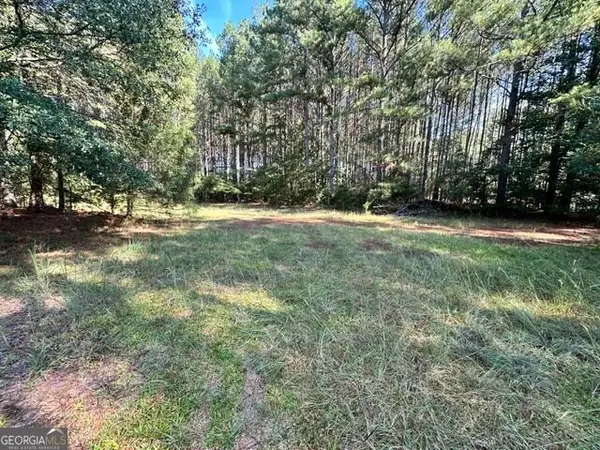 $51,500Active3 Acres
0 Commonwealth Drive, Martin, GA 30557
MLS# 10871654Listed by: Living Down South Realty  $485,000Active34.25 Acres
2975 Toms Creek Rd, Martin, GA 30557
MLS# 7851572Listed by: RESOURCE BROKERS, LLC.- New
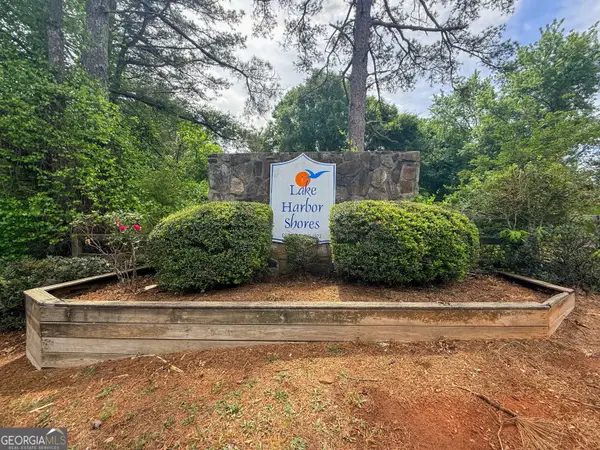 $14,000Active1.32 Acres
99 Lake Harbor Trail #LOTS 309-312, Martin, GA 30557
MLS# 10871076Listed by: Leading Edge Real Estate LLC 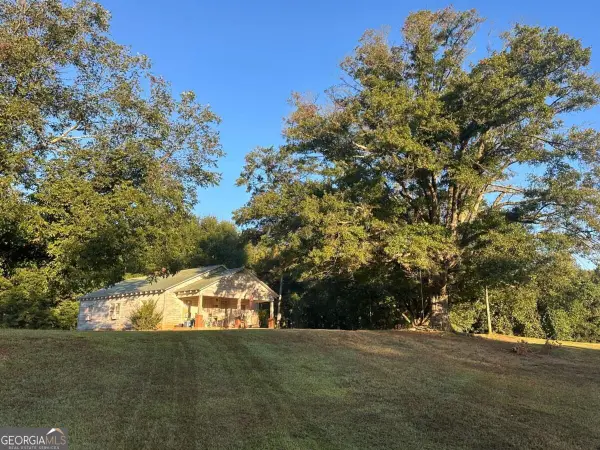 $485,000Active-- beds -- baths
0 Ga-145, Martin, GA 30557
MLS# 10870309Listed by: Resource Brokers, LLC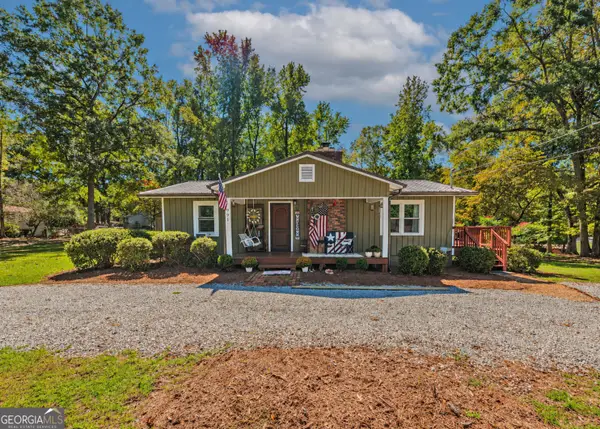 $240,000Active3 beds 1 baths1,040 sq. ft.
991 Lakeshore Road, Martin, GA 30557
MLS# 10869957Listed by: eXp Realty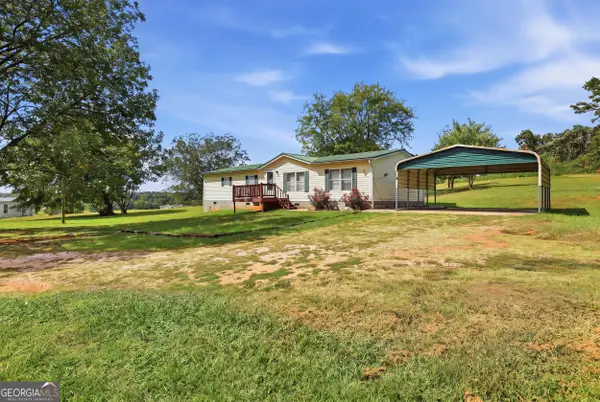 $160,000Active3 beds 2 baths1,680 sq. ft.
217 Combs Avenue, Martin, GA 30557
MLS# 10869743Listed by: Keller Williams Lanier Partners


Protect your home and budget from life's surprises with an Assurant Home Warranty, backed by a partner that supports you through every step of homeownership. Explore Plans.
© 2026 Better Homes and Gardens Real Estate LLC. An Anywhere Real Estate company. All rights reserved. Better Homes and Gardens® Real Estate is a registered trademark owned by Meredith Operations Corporation, licensed to Better Homes and Gardens Real Estate LLC and used with permission. Better Homes and Gardens Real Estate LLC fully supports the principles of the Fair Housing Act and the Equal Opportunity Act. Listing information is deemed reliable but is not guaranteed accurate.
Each office is independently owned and operated.
Any services or products provided by third parties are not provided by, affiliated with or related to Better Homes and Gardens Real Estate LLC, or its affiliated companies.