
640 Gumlog Road, Martin, GA 30557
Local realty services provided by:Better Homes and Gardens Real Estate Jackson Realty
640 Gumlog Road,Martin, GA 30557
$215,000
- 2 Beds
- 2 Baths
- - sq. ft.
- Single family
- Sold
Listed by: paul roberts
Office: homeadvantage
MLS#:10778508
Source:METROMLS
Sorry, we are unable to map this address
Price summary
- Price:$215,000
About this home
Beautiful meticulously maintained ranch-style home in Martin GA! This 2-bedroom, 2-bath home sits on a beautiful 1-acre lot with flat, fully fenced in backyard, usable land perfect for gardening, kids play, entertaining, pets, or future outdoor projects. Enjoy peaceful mornings on the covered front deck and unwind in the evenings on the back deck overlooking the private yard. Inside, you'll find comfortable one-level living with a functional layout and cozy country charm throughout. Conveniently located near Lake Hartwell and Tugaloo State Park, this property offers easy access to boating, fishing, hiking, camping, and all that Northeast Georgia has to offer. Whether you're looking for a full-time residence, weekend getaway, or investment opportunity, this home combines privacy, outdoor living, and location in one affordable package. This home is being sold completely furnished.
Contact an agent
Home facts
- Year built:2017
- Subdivision & Development:NONE
- Listing ID #:10778508
- Updated:September 20, 2026 at 06:23 AM
Rooms and interior
- Bedrooms:2
- Total bathrooms:2
- Full bathrooms:2
- Dining Description:Living Room/Dining Room Combo
- Kitchen Description:Dishwasher, Microwave, Refrigerator
- Bedroom Description:Master On Main Level, Roommate Plan, Walk-In Closet(s)
- Basement Description:Crawl Space
Heating and cooling
- Cooling:Central Air
- Heating:Central
- Central air:Yes
Structure and exterior
- Roof:Composition
- Year built:2017
- Lot Features:Level, Private
- Architectural Style:Ranch
- Construction Materials:Vinyl Siding
- Exterior Features:Deck
- Levels:1 Story
Schools
- High school:Stephens
- Middle school:Stephens
- Elementary school:Big A
Utilities
- Water:Public
- Sewer:Septic Tank
Finances and disclosures
- Price:$215,000
- Tax amount:$1,919 (2025)
Features and amenities
- Appliances:Dishwasher, Dryer, Microwave, Refrigerator, Washer
- Laundry features:Dryer, Laundry, Laundry Closet, Washer
- Amenities:Rear Stairs, Smoke Detector(s)
 2026 Georgia MLS. All rights reserved. Information Deem Reliable But Not Guaranteed September 20, 2026
New listings near 640 Gumlog Road
- New
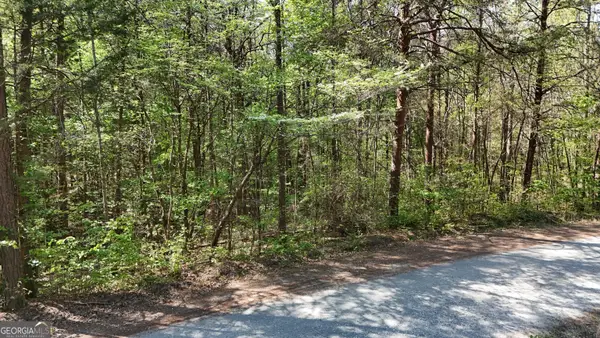 $199,900Active14.7 Acres
0 Holcomb North Drive, Martin, GA 30557
MLS# 10848491Listed by: Leading Edge Real Estate LLC - New
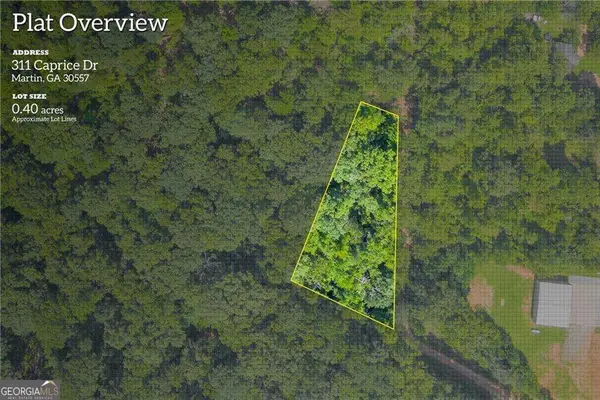 $9,000Active0.12 Acres
311 Caprice Drive, Martin, GA 30557
MLS# 10847371Listed by: Keller Williams Realty Atl. Partners - New
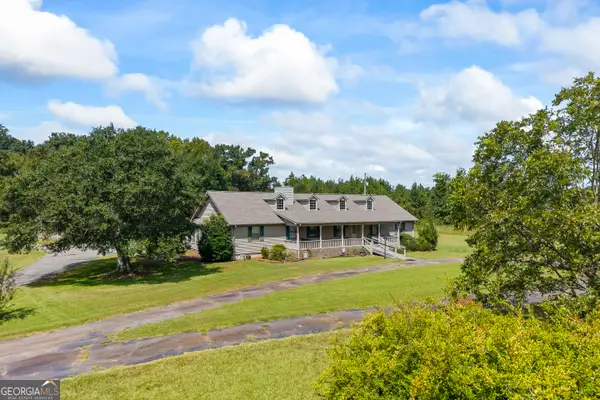 $625,000Active3 beds 2 baths2,565 sq. ft.
1655 Akin Road, Martin, GA 30557
MLS# 10845956Listed by: RE/MAX Classic - New
 $14,000Active1.32 Acres
99 Lake Harbor Trail #LOTS 309-312, Martin, GA 30557
MLS# 10844960Listed by: Leading Edge Real Estate LLC 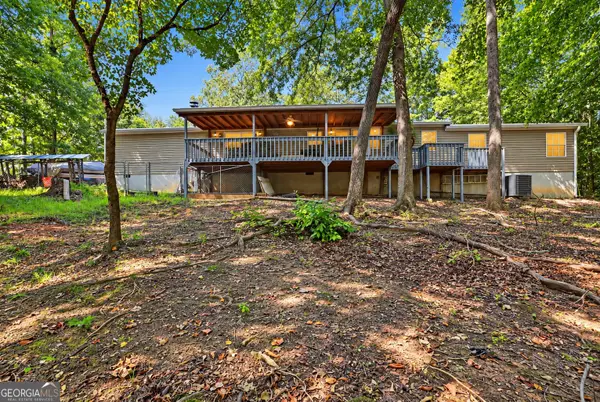 $429,000Active3 beds 2 baths1,680 sq. ft.
1 Pine Needle Trail, Martin, GA 30557
MLS# 10840869Listed by: Hammock Realty North Georgia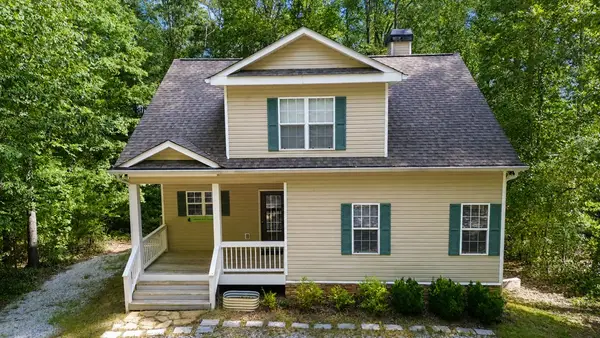 $700,000Active4 beds 3 baths3,000 sq. ft.
443 Suttles Road, Martin, GA 30557
MLS# 20305882Listed by: LAKE HARTWELL PARTNERS, LLC $69,900Active4.14 Acres
679 Freedom Drive, Martin, GA 30557
MLS# 10839492Listed by: Talan Properties LLC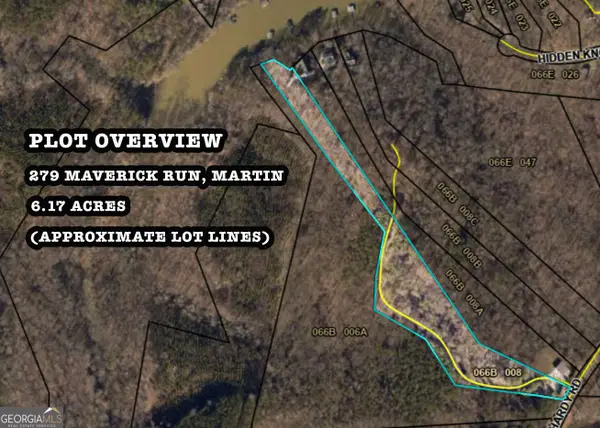 $300,000Active6.17 Acres
279 Mavericks Run, Martin, GA 30557
MLS# 10839221Listed by: eXp Realty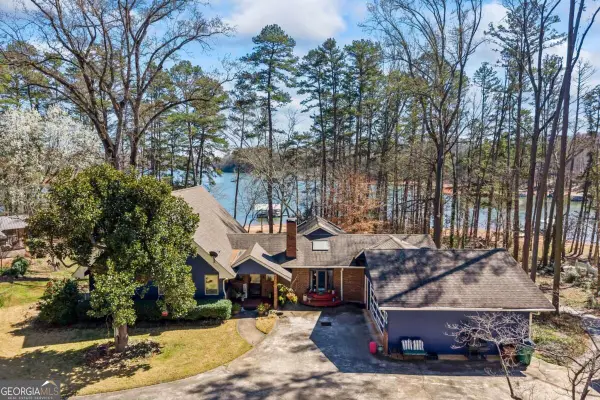 $1,100,000Active3 beds 4 baths4,900 sq. ft.
572 Imperial Drive, Martin, GA 30557
MLS# 10837023Listed by: Keller Williams Realty Atl. Partners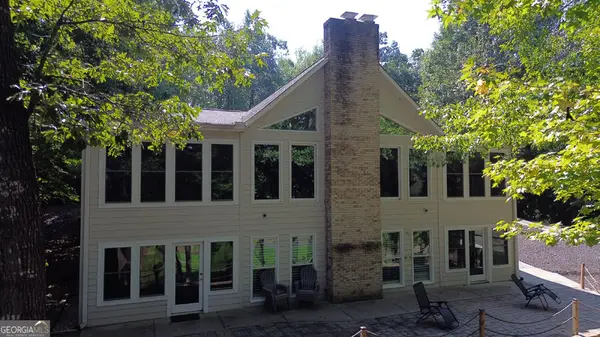 $850,000Active5 beds 3 baths3,787 sq. ft.
201 Hickory Hill Lane, Martin, GA 30557
MLS# 10836497Listed by: Keller Williams Lake Hartwell


Protect your home and budget from life's surprises with an Assurant Home Warranty, backed by a partner that supports you through every step of homeownership. Explore Plans.
© 2026 Better Homes and Gardens Real Estate LLC. An Anywhere Real Estate company. All rights reserved. Better Homes and Gardens® Real Estate is a registered trademark owned by Meredith Operations Corporation, licensed to Better Homes and Gardens Real Estate LLC and used with permission. Better Homes and Gardens Real Estate LLC fully supports the principles of the Fair Housing Act and the Equal Opportunity Act. Listing information is deemed reliable but is not guaranteed accurate.
Each office is independently owned and operated.
Any services or products provided by third parties are not provided by, affiliated with or related to Better Homes and Gardens Real Estate LLC, or its affiliated companies.