
10 Barn Owl Trail, Martinez, GA 30907
Local realty services provided by:Better Homes and Gardens Real Estate Lifestyle Property Partners
10 Barn Owl Trail,Martinez, GA 30907
$575,000
- 4 Beds
- 3 Baths
- 2,911 sq. ft.
- Single family
- Active
Listed by: barbara b crenshaw
Office: keller williams realty augusta partners
MLS#:100592848
Source:NC_CCAR
Price summary
- Price:$575,000
- Price per sq. ft.:$197.53
About this home
This property CHECKS SO MANY BOXES ! Columbia County, Secluded, No HOA, Single Story, 1.5 AC Flat Beautifully Landscaped Land, Detached Double Garage with Workshop, Gourmet Kitchen! This one-of-a-kind Home is nestled off Point Comfort Road near the Savannah River. Easy Living in this single story home featuring all Hardwood Flooring in mint condition! Enter into the Foyer leading to the Livingroom featuring a spacious room with a custom mantel Fireplace with gas logs, recessed lighting, trey ceiling and long windows to let in lots of natural light. Next there is a Sitting room overlooking the gardens - perfect for reading! The Bright Sunroom has tile flooring surrounded by windows and a vaulted ceiling. Such a fabulous room giving you the feeling of being outdoors! You have 2 exterior doors in the Sunroom that leads to the Fenced Backyard for puppies and children to enjoy! The Gourmet Kitchen has a 4' x 6' gorgeous Island with custom cabinets and drawer storage with an electric cooktop! The Oven, Warming Drawer and Microwave are perfectly located together for ease of cooking! Two Pantries with pull-outs, spice rack and wooden shelves, a Bosch Dishwasher and tile backsplash! The Breakfast nook has a lovely Bay Window to watch the birds and see visiting deer! There is a 4th Bedroom currently used a a Den and it has an extra large walk-in closet with shelving, or it could be an Office or craft room! Outside you will find a Double Garage with a Workshop with roof fans, a portable AC unit and storage. Fenced back yard with multiple flower gardens and vegetable gardens. Beautiful landscaping! Garden tool shed. Sprinkler system in entire yard. Roof replacement for the house was completed in 2018. Roof replacement for the garage was completed in 2025. Peachtree Pest Control installed a moisture barrier and dehumidifier in 2019. Tap Pest Control insulation with attic tent was installed in 2023. HVAC was replaced in 2023. The electric stove top was replaced in 2025. The gas logs were replaced in 2020 and a mantel was added in 2023. The garbage disposal was replaced in 2020. The septic tank was cleaned out in 2024. A very well maintained home and property!!! Excellent schools with Stevens Creek, Stalling Island and Lakeside High. This is a pet free, smoke free home. Best of the Best with this Home ! Call me for your private showing!...
Contact an agent
Home facts
- Year built:1988
- Subdivision & Development:Not In Subdivision
- Listing ID #:100592848
- Added:1 day(s) ago
- Updated:July 31, 2026 at 06:54 PM
Rooms and interior
- Bedrooms:4
- Total bathrooms:3
- Full bathrooms:2
- Half bathrooms:1
- Rooms Total:10
- Flooring:Carpet
- Dining Description:Eat-in Kitchen
- Bathrooms Description:Walk-in Shower
- Kitchen Description:Dishwasher, Disposal, Eat-in Kitchen, Ice Maker, Kitchen Island, Pantry, Refrigerator
- Bedroom Description:Master Downstairs, Walk-In Closet(s)
- Living area:2,911 sq. ft.
Heating and cooling
- Cooling:Central Air
- Heating:Electric, Fireplace(s), Heat Pump, Heating, Propane
- Central air:Yes
Structure and exterior
- Roof:Architectural Shingle
- Year built:1988
- Building area:2,911 sq. ft.
- Lot area:1.58 Acres
- Lot Features:Level
- Construction Materials:Vinyl Siding, Wood Frame
- Exterior Features:Irrigation System, Patio
- Foundation Description:Crawl Space
- Levels:1 Story
Schools
- High school:Lakeside
- Middle school:Stallings Island
- Elementary school:Stevens Creek
Utilities
- Water:County Water, Water Connected
Finances and disclosures
- Price:$575,000
- Price per sq. ft.:$197.53
Features and amenities
- Appliances:Dishwasher, Disposal, Ice Maker, Refrigerator
- Laundry features:Laundry Room
- Amenities:Blinds/Shades, Ceiling Fan(s), Tray Ceiling(s), Vaulted Ceiling(s), Walk-In Closet(s)
Parking
- Total parking spaces:2
- Parking description:Additional Parking, Asphalt, Detached, Garage Door Opener, Parking Pad
- Garage:Yes
- Garage spaces:2
- Carport spaces:2

New listings near 10 Barn Owl Trail
- New
 $262,000Active3 beds 2 baths1,559 sq. ft.
4757 Maple Spring Court, Martinez, GA 30907
MLS# 100591536Listed by: MEYBOHM REAL ESTATE - WHEELER - New
 $223,500Active3 beds 2 baths1,646 sq. ft.
489 Creekwalk Circle, Martinez, GA 30907
MLS# 224710Listed by: STARNES REALTY - New
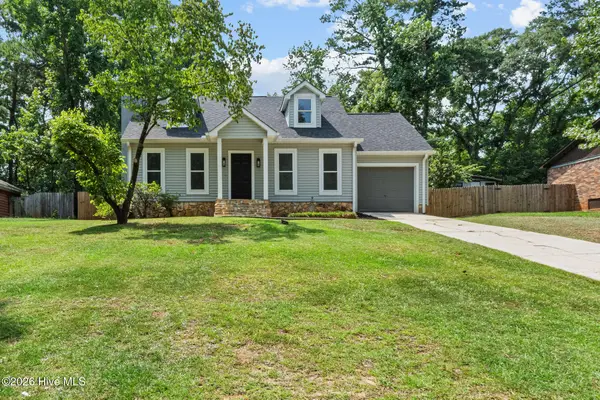 $269,900Active3 beds 2 baths1,571 sq. ft.
109 Maple Creek Drive, Martinez, GA 30907
MLS# 100592724Listed by: MEYBOHM REAL ESTATE - EVANS - New
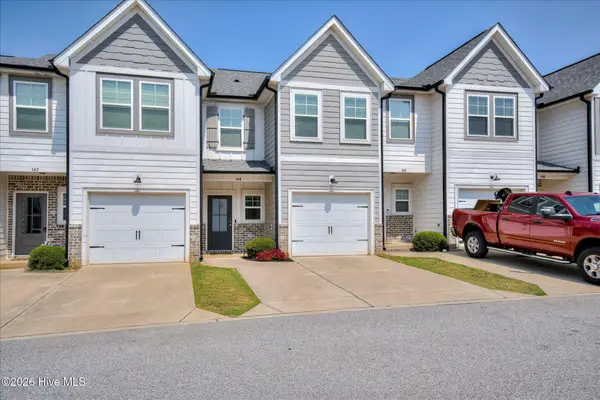 $275,000Active3 beds 3 baths1,540 sq. ft.
144 Canton Park Avenue, Evans, GA 30809
MLS# 100592734Listed by: MEYBOHM REAL ESTATE - EVANS - New
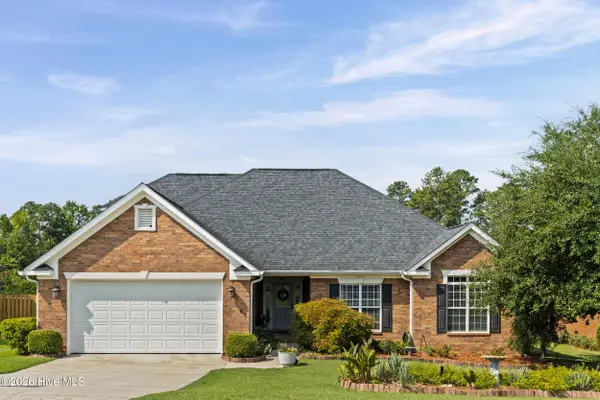 $384,900Active4 beds 3 baths2,712 sq. ft.
1088 Hampstead Place, Martinez, GA 30907
MLS# 100592680Listed by: RE/MAX REINVENTED - New
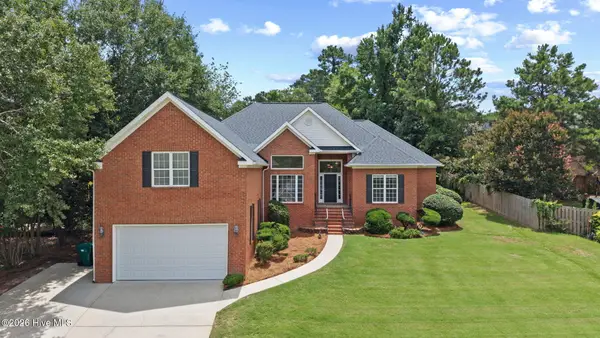 $439,900Active5 beds 3 baths2,814 sq. ft.
773 Locks Way, Martinez, GA 30907
MLS# 100592422Listed by: MEYBOHM REAL ESTATE - EVANS - New
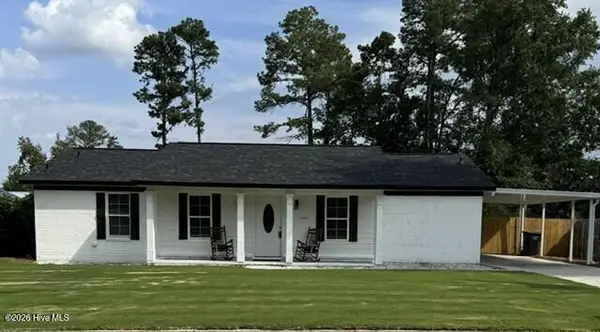 $285,000Active2 beds 3 baths1,296 sq. ft.
606 Merrymont Drive, Martinez, GA 30907
MLS# 100592388Listed by: SHERMAN & HEMSTREET REAL ESTATE - New
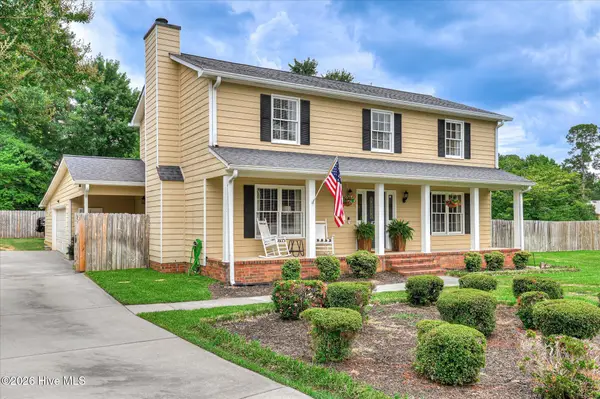 $389,900Active4 beds 3 baths2,484 sq. ft.
4213 Green Ivy Court, Martinez, GA 30907
MLS# 100592279Listed by: BETTER HOMES & GARDENS EXECUTIVE PARTNERS - New
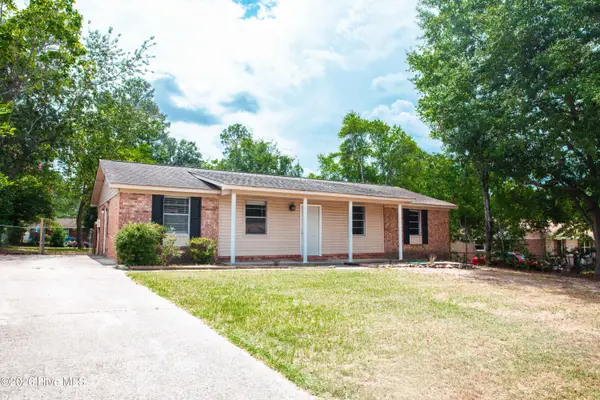 $224,900Active3 beds 2 baths1,404 sq. ft.
4516 Shawnee Drive, Martinez, GA 30907
MLS# 100592008Listed by: DEFOOR REALTY


Protect your home and budget from life's surprises with an Assurant Home Warranty, backed by a partner that supports you through every step of homeownership. Explore Plans.
© 2026 Better Homes and Gardens Real Estate LLC. An Anywhere Real Estate company. All rights reserved. Better Homes and Gardens® Real Estate is a registered trademark owned by Meredith Operations Corporation, licensed to Better Homes and Gardens Real Estate LLC and used with permission. Better Homes and Gardens Real Estate LLC fully supports the principles of the Fair Housing Act and the Equal Opportunity Act. Listing information is deemed reliable but is not guaranteed accurate.
Each office is independently owned and operated.
Any services or products provided by third parties are not provided by, affiliated with or related to Better Homes and Gardens Real Estate LLC, or its affiliated companies.