
3538 Gleneagles Drive, Martinez, GA 30907
Local realty services provided by:Better Homes and Gardens Real Estate Executive Partners
Listed by: daniel l minolfo
Office: real broker llc./aiken
MLS#:224743
Source:SC_AAOR
Price summary
- Price:$199,000
- Price per sq. ft.:$99.1
- Monthly HOA dues:$100
About this home
Nestled in the desirable West Lake Townhomes community, this spacious townhome offers breathtaking pond views and low-maintenance living in one of Columbia County's most convenient locations. Expansive windows throughout the home frame serene water views, filling the living spaces with natural light and creating a peaceful backdrop for everyday living. The welcoming floor plan features a generous living room with fireplace, dining area, and a well-appointed kitchen with breakfast nook. Two private decks overlook the pond, providing the perfect setting for morning coffee, outdoor dining, or simply enjoying the tranquil scenery. All appliances convey with the sale, including the refrigerator, washer, and dryer. The owner's suite offers a private retreat with its own balcony overlooking the water, while additional bedrooms provide flexibility for guests, a home office, or hobby space. A two-car garage and abundant storage add to the home's functionality. Extensive repairs and improvements have been professionally completed by licensed contractors prior to listing. The home has also been professionally cleaned, carpets professionally cleaned, the landscaping refreshed, and the roof inspected and cleared with a favorable report. Details of completed work are available in the Property Disclosure. Offered AS-IS, with the listing price reflecting the property's condition and recent improvements already completed. Ideally located just minutes from Riverwatch Parkway, I-20, Augusta's medical district, Augusta University, shopping, dining, and entertainment. Residents enjoy convenient access to Washington Road restaurants, Augusta Mall, Costco, Topgolf, Riverwatch Cinemas, Dave & Buster's, the Augusta Canal Trail, and downtown Augusta's Riverwalk and cultural attractions. The sellers have conducted a home inspection and are willing to provide any and all information they have collected....
Contact an agent
Home facts
- Year built:1972
- Subdivision & Development:None
- Listing ID #:224743
- Added:53 day(s) ago
- Updated:September 22, 2026 at 02:36 PM
Rooms and interior
- Bedrooms:2
- Total bathrooms:3
- Full bathrooms:2
- Half bathrooms:1
- Rooms Total:7
- Flooring:Carpet, Tile
- Kitchen Description:Dishwasher, Range, Refrigerator, Self Cleaning Oven
- Basement Description:Crawl Space
- Living area:2,008 sq. ft.
Heating and cooling
- Cooling:Central Air, Electric
- Heating:Fireplace(s), Forced Air, Natural Gas
- Central air:Yes
Structure and exterior
- Year built:1972
- Building area:2,008 sq. ft.
- Lot Features:Landscaped, Views
- Construction Materials:Wood Siding
- Exterior Features:Deck, Porch
Utilities
- Water:Public
- Sewer:Public Sewer
Finances and disclosures
- Price:$199,000
- Price per sq. ft.:$99.1
Features and amenities
- Laundry features:Dryer, Washer
- Amenities:Cable Available, Ceiling Fan(s)
Parking
- Garage:Yes
- Garage spaces:2
New listings near 3538 Gleneagles Drive
- New
 $225,000Active2 beds 1 baths1,120 sq. ft.
344 Marshall Street, Martinez, GA 30907
MLS# 100605151Listed by: MEYBOHM REAL ESTATE - NORTH AUGUSTA - New
 $240,000Active3 beds 2 baths1,355 sq. ft.
309 E Wynngate Drive E, Martinez, GA 30907
MLS# 100604393Listed by: EXP REALTY, LLC - Open Sat, 1 to 3:30pmNew
 $370,000Active4 beds 3 baths2,552 sq. ft.
653 Surrey Lane, Martinez, GA 30907
MLS# 100604102Listed by: KELLER WILLIAMS REALTY AUGUSTA PARTNERS - New
 $195,000Active3 beds 2 baths1,377 sq. ft.
134 Avery Court, Martinez, GA 30907
MLS# 100603992Listed by: MEYBOHM REAL ESTATE - EVANS - New
 $785,000Active5 beds 5 baths4,480 sq. ft.
220 Shady Oaks Court, Martinez, GA 30907
MLS# 100603755Listed by: MEYBOHM REAL ESTATE - EVANS - New
 $409,900Active5 beds 3 baths3,034 sq. ft.
355 Heath Way, Martinez, GA 30907
MLS# 100603764Listed by: 1 PERCENT LISTS CSRA - New
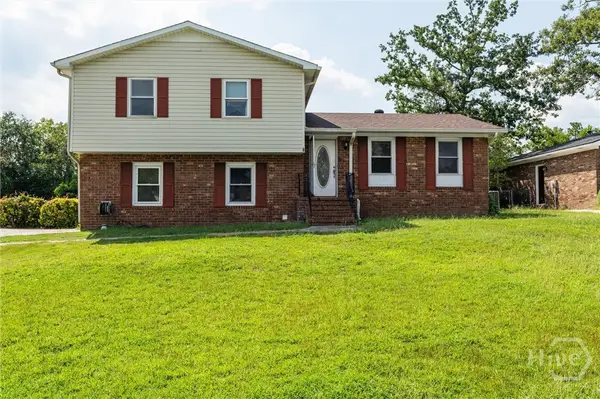 $235,000Active3 beds 2 baths1,894 sq. ft.
117 Sunnywood Drive, Martinez, GA 30907
MLS# SA364142Listed by: GEORGIA REAL ESTATE AND MANAGE - New
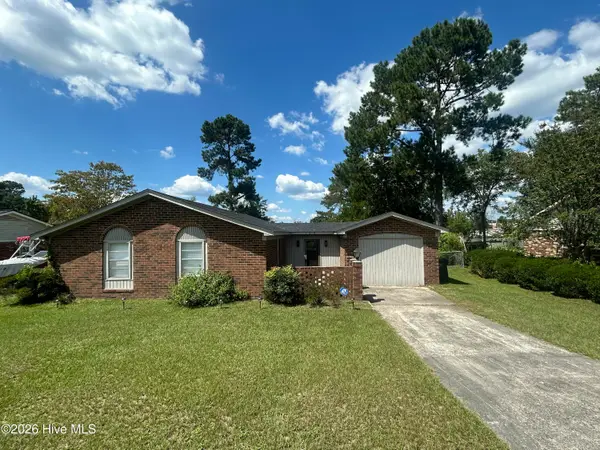 $239,000Active3 beds 2 baths1,639 sq. ft.
109 Highview Drive, Martinez, GA 30907
MLS# 100603446Listed by: AUBEN REALTY, LLC 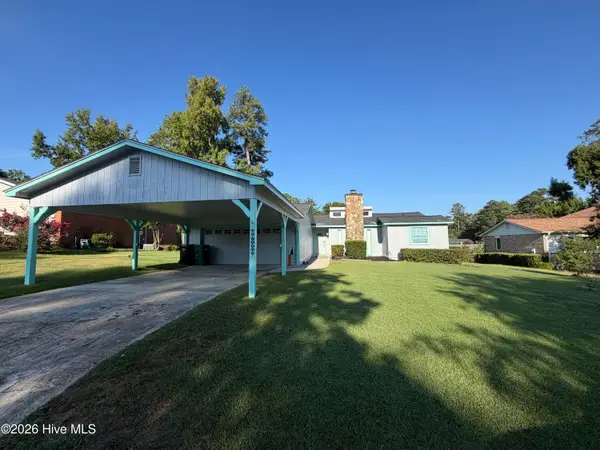 $240,000Pending3 beds 2 baths1,466 sq. ft.
229 Woodland Drive, Martinez, GA 30907
MLS# 100603459Listed by: RE/MAX REINVENTED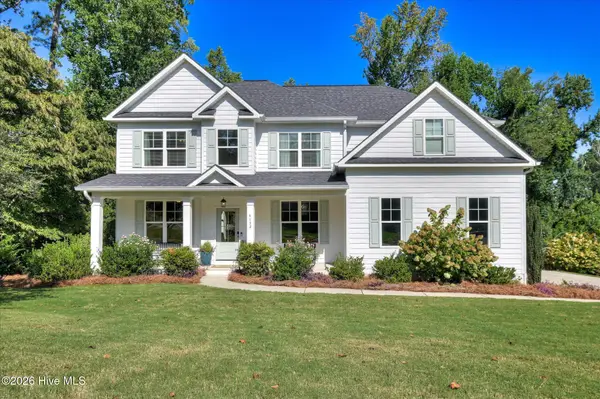 $495,000Pending5 beds 3 baths2,938 sq. ft.
4152 Knollcrest Circle N, Martinez, GA 30907
MLS# 100603443Listed by: MEYBOHM REAL ESTATE - WHEELER


Protect your home and budget from life's surprises with an Assurant Home Warranty, backed by a partner that supports you through every step of homeownership. Explore Plans.
© 2026 Better Homes and Gardens Real Estate LLC. An Anywhere Real Estate company. All rights reserved. Better Homes and Gardens® Real Estate is a registered trademark owned by Meredith Operations Corporation, licensed to Better Homes and Gardens Real Estate LLC and used with permission. Better Homes and Gardens Real Estate LLC fully supports the principles of the Fair Housing Act and the Equal Opportunity Act. Listing information is deemed reliable but is not guaranteed accurate.
Each office is independently owned and operated.
Any services or products provided by third parties are not provided by, affiliated with or related to Better Homes and Gardens Real Estate LLC, or its affiliated companies.