
3566 Pebble Beach Drive, Martinez, GA 30907
Local realty services provided by:Better Homes and Gardens Real Estate Metro Brokers
3566 Pebble Beach Drive,Martinez, GA 30907
$575,000
- 5 Beds
- 4 Baths
- 3,120 sq. ft.
- Single family
- Pending
Listed by: marcelo andres escanuela, noah strickland
Office: dogwood real estate, llc.
MLS#:100593914
Source:NC_CCAR
Price summary
- Price:$575,000
- Price per sq. ft.:$184.29
About this home
Welcome home to this beautiful two-story residence located on the golf course in the highly desirable West Lake community, offering approximately 3,120 square feet of comfortable living space.
This spacious home features 4 bedrooms and 3.5 bathrooms, with an ideal layout for both everyday living and entertaining. Elegant formal living and dining rooms provide the perfect setting for gatherings, while the inviting family room boasts a cozy fireplace, custom built-in bookcases, and plenty of natural light.
The well-appointed kitchen offers abundant cabinet space and comes complete with a refrigerator, stove, dishwasher, and microwave, making meal preparation both convenient and enjoyable.
One of the home's standout features is the expansive sunroom, where you can relax while taking in picturesque views of the golf course year-round. Step outside onto the rear deck overlooking the beautifully landscaped backyard--an ideal space for morning coffee, outdoor dining, or simply unwinding after a long day.
Additional amenities include a dedicated laundry room with washer and dryer connections, a side-entry garage, and a prime location within one of the area's most sought-after neighborhoods.
Don't miss this exceptional opportunity to enjoy spacious living, scenic golf course views, and all that West Lake has to offer!...
Contact an agent
Home facts
- Year built:1979
- Subdivision & Development:West Lake
- Listing ID #:100593914
- Added:49 day(s) ago
- Updated:September 24, 2026 at 09:01 AM
Rooms and interior
- Bedrooms:5
- Total bathrooms:4
- Full bathrooms:3
- Half bathrooms:1
- Rooms Total:11
- Living area:3,120 sq. ft.
Heating and cooling
- Cooling:Central Air
- Heating:Electric, Fireplace(s), Forced Air, Heating, Natural Gas
- Central air:Yes
Structure and exterior
- Roof:Composition
- Year built:1979
- Building area:3,120 sq. ft.
- Lot area:0.39 Acres
- Construction Materials:Brick, Wood Frame
- Foundation Description:Crawl Space
- Levels:2 Story
Schools
- High school:Lakeside
- Middle school:Stallings Island
- Elementary school:Stevens Creek
Utilities
- Water:County Water
Finances and disclosures
- Price:$575,000
- Price per sq. ft.:$184.29
Features and amenities
- Amenities:Gated
Parking
- Total parking spaces:4
- Parking description:Attached Garage, Concrete, Garage
- Garage:Yes
- Garage spaces:4

New listings near 3566 Pebble Beach Drive
- New
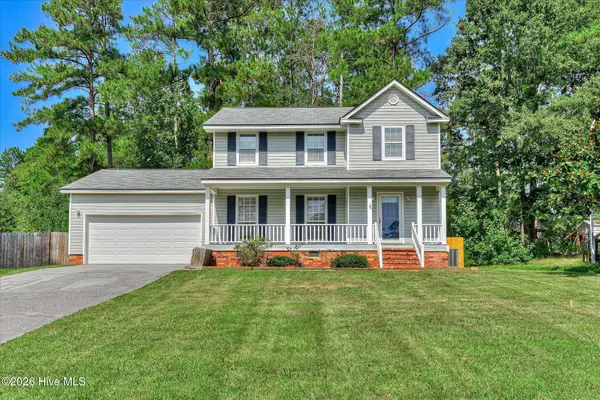 $255,000Active3 beds 3 baths1,628 sq. ft.
3757 Winchester Trail, Martinez, GA 30907
MLS# 100605827Listed by: RE/MAX TRUE ADVANTAGE - New
 $225,000Active3 beds 2 baths1,244 sq. ft.
3990 Fairfax Street, Martinez, GA 30907
MLS# 100605822Listed by: KELLER WILLIAMS REALTY AUGUSTA PARTNERS - New
 $272,000Active3 beds 2 baths1,350 sq. ft.
4380 Roxbury Drive, Evans, GA 30809
MLS# 100605695Listed by: MEYBOHM REAL ESTATE - EVANS - New
 $225,000Active2 beds 1 baths1,120 sq. ft.
344 Marshall Street, Martinez, GA 30907
MLS# 100605151Listed by: MEYBOHM REAL ESTATE - NORTH AUGUSTA - New
 $240,000Active3 beds 2 baths1,355 sq. ft.
309 E Wynngate Drive E, Martinez, GA 30907
MLS# 100604393Listed by: EXP REALTY, LLC - Open Sat, 1 to 3:30pmNew
 $370,000Active4 beds 3 baths2,552 sq. ft.
653 Surrey Lane, Martinez, GA 30907
MLS# 100604102Listed by: KELLER WILLIAMS REALTY AUGUSTA PARTNERS - New
 $195,000Active3 beds 2 baths1,377 sq. ft.
134 Avery Court, Martinez, GA 30907
MLS# 100603992Listed by: MEYBOHM REAL ESTATE - EVANS - New
 $785,000Active5 beds 5 baths4,480 sq. ft.
220 Shady Oaks Court, Martinez, GA 30907
MLS# 100603755Listed by: MEYBOHM REAL ESTATE - EVANS - New
 $409,900Active5 beds 3 baths3,034 sq. ft.
355 Heath Way, Martinez, GA 30907
MLS# 100603764Listed by: 1 PERCENT LISTS CSRA - New
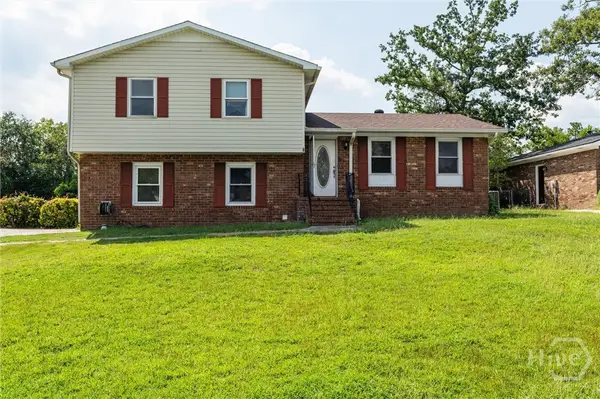 $235,000Active3 beds 2 baths1,894 sq. ft.
117 Sunnywood Drive, Martinez, GA 30907
MLS# SA364142Listed by: GEORGIA REAL ESTATE AND MANAGE


Protect your home and budget from life's surprises with an Assurant Home Warranty, backed by a partner that supports you through every step of homeownership. Explore Plans.
© 2026 Better Homes and Gardens Real Estate LLC. An Anywhere Real Estate company. All rights reserved. Better Homes and Gardens® Real Estate is a registered trademark owned by Meredith Operations Corporation, licensed to Better Homes and Gardens Real Estate LLC and used with permission. Better Homes and Gardens Real Estate LLC fully supports the principles of the Fair Housing Act and the Equal Opportunity Act. Listing information is deemed reliable but is not guaranteed accurate.
Each office is independently owned and operated.
Any services or products provided by third parties are not provided by, affiliated with or related to Better Homes and Gardens Real Estate LLC, or its affiliated companies.