
4459 Shadowood Drive, Martinez, GA 30907
Local realty services provided by:Better Homes and Gardens Real Estate Native American Group
4459 Shadowood Drive,Martinez, GA 30907
$299,900
- 4 Beds
- 2 Baths
- 2,003 sq. ft.
- Single family
- Pending
Listed by: nanda de laurentys
Office: blanchard & calhoun - evans
MLS#:100594644
Source:NC_CCAR
Price summary
- Price:$299,900
- Price per sq. ft.:$149.73
About this home
Move in ready single level living. Extensively renovated 4 bedroom/2 bath brick ranch offering approx. 2003 heated/cooled square feet. Ideally situated on a quiet cul-de-sac in established Martinez neighborhood. The home combines the functionality of a brick ranch with clean updated finishes for today's lifestyle. The bright remodeled kitchen features white shaker style cabinets, quartz countertops, subway tile backsplash, updated fixtures, a large peninsula w/generous workspace and extra seating available for stools, pantry storage, new appliances featuring a gas range. Multiple windows provide abundant natural lighting and view of the private backyard. Both bathrooms have been updated to include new tile flooring, new vanities, new fixtures and a tile walk in shower in primary suite. Additional improvements include HVAC (2025), all new windows, LVP everywhere except bathrooms and bedrooms, fresh interior paint, updated light fixtures throughout. One of the bedrooms features a gorgeous vaulted ceiling and a lovely niche for a desk. New carpet in all bedrooms. The spacious den provides distinctive architectural character with its vaulted ceiling and access to rear patio. Exterior improvements include new soffit and facia, large backyard with 4 mature fig trees, concrete patio, extra parking space and a single car attached carport. Conveniently located to Ft. Gordon, I-20 and downtown medical corridor....
Contact an agent
Home facts
- Year built:1976
- Subdivision & Development:Shadowmoor
- Listing ID #:100594644
- Added:47 day(s) ago
- Updated:September 24, 2026 at 09:01 AM
Rooms and interior
- Bedrooms:4
- Total bathrooms:2
- Full bathrooms:2
- Rooms Total:9
- Flooring:Carpet
- Dining Description:Eat-in Kitchen
- Kitchen Description:Dishwasher, Eat-in Kitchen, Gas Range
- Living area:2,003 sq. ft.
Heating and cooling
- Cooling:Central Air
- Heating:Electric, Forced Air, Heating, Natural Gas
- Central air:Yes
Structure and exterior
- Roof:Composition
- Year built:1976
- Building area:2,003 sq. ft.
- Lot area:0.26 Acres
- Construction Materials:Brick, Vinyl Siding, Wood Frame
- Exterior Features:Patio
- Foundation Description:Slab
- Levels:1 Story
Schools
- High school:Evans
- Middle school:Evans
- Elementary school:Westmont
Finances and disclosures
- Price:$299,900
- Price per sq. ft.:$149.73
Features and amenities
- Appliances:Dishwasher
Parking
- Parking description:Additional Parking
- Carport spaces:1

New listings near 4459 Shadowood Drive
- New
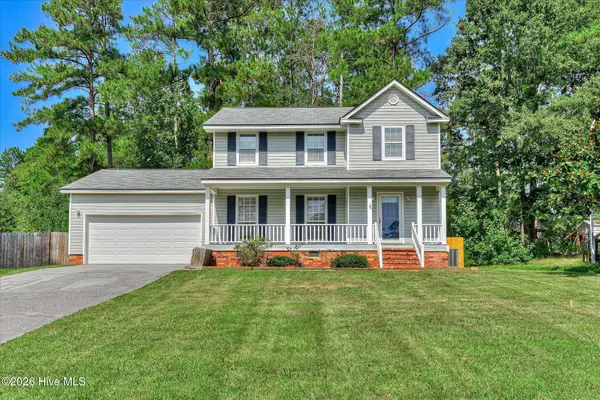 $255,000Active3 beds 3 baths1,628 sq. ft.
3757 Winchester Trail, Martinez, GA 30907
MLS# 100605827Listed by: RE/MAX TRUE ADVANTAGE - New
 $225,000Active3 beds 2 baths1,244 sq. ft.
3990 Fairfax Street, Martinez, GA 30907
MLS# 100605822Listed by: KELLER WILLIAMS REALTY AUGUSTA PARTNERS - New
 $272,000Active3 beds 2 baths1,350 sq. ft.
4380 Roxbury Drive, Evans, GA 30809
MLS# 100605695Listed by: MEYBOHM REAL ESTATE - EVANS - New
 $225,000Active2 beds 1 baths1,120 sq. ft.
344 Marshall Street, Martinez, GA 30907
MLS# 100605151Listed by: MEYBOHM REAL ESTATE - NORTH AUGUSTA - New
 $240,000Active3 beds 2 baths1,355 sq. ft.
309 E Wynngate Drive E, Martinez, GA 30907
MLS# 100604393Listed by: EXP REALTY, LLC - Open Sat, 1 to 3:30pmNew
 $370,000Active4 beds 3 baths2,552 sq. ft.
653 Surrey Lane, Martinez, GA 30907
MLS# 100604102Listed by: KELLER WILLIAMS REALTY AUGUSTA PARTNERS - New
 $195,000Active3 beds 2 baths1,377 sq. ft.
134 Avery Court, Martinez, GA 30907
MLS# 100603992Listed by: MEYBOHM REAL ESTATE - EVANS - New
 $785,000Active5 beds 5 baths4,480 sq. ft.
220 Shady Oaks Court, Martinez, GA 30907
MLS# 100603755Listed by: MEYBOHM REAL ESTATE - EVANS - New
 $409,900Active5 beds 3 baths3,034 sq. ft.
355 Heath Way, Martinez, GA 30907
MLS# 100603764Listed by: 1 PERCENT LISTS CSRA - New
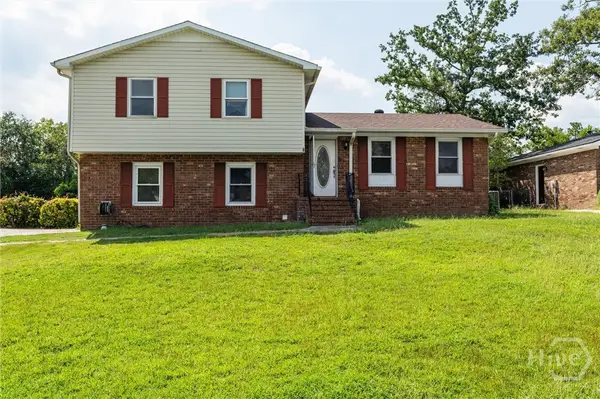 $235,000Active3 beds 2 baths1,894 sq. ft.
117 Sunnywood Drive, Martinez, GA 30907
MLS# SA364142Listed by: GEORGIA REAL ESTATE AND MANAGE


Protect your home and budget from life's surprises with an Assurant Home Warranty, backed by a partner that supports you through every step of homeownership. Explore Plans.
© 2026 Better Homes and Gardens Real Estate LLC. An Anywhere Real Estate company. All rights reserved. Better Homes and Gardens® Real Estate is a registered trademark owned by Meredith Operations Corporation, licensed to Better Homes and Gardens Real Estate LLC and used with permission. Better Homes and Gardens Real Estate LLC fully supports the principles of the Fair Housing Act and the Equal Opportunity Act. Listing information is deemed reliable but is not guaranteed accurate.
Each office is independently owned and operated.
Any services or products provided by third parties are not provided by, affiliated with or related to Better Homes and Gardens Real Estate LLC, or its affiliated companies.