
6518 River Bluff Trail, Martinez, GA 30907
Local realty services provided by:Better Homes and Gardens Real Estate Elliott Coastal Living
6518 River Bluff Trail,Martinez, GA 30907
$889,900
- 5 Beds
- 5 Baths
- 4,363 sq. ft.
- Single family
- Pending
Listed by: ashley surrency
Office: southeastern residential, llc.
MLS#:100576004
Source:NC_CCAR
Price summary
- Price:$889,900
- Price per sq. ft.:$203.97
About this home
Welcome to over 4,000 square feet of custom craftsmanship in one of Evans and Columbia County's most sought-after neighborhoods. This home truly shows like new. Fresh paint inside and out, new carpet, a new deck, and a new privacy fence mean there's nothing left to do but move in. Both HVAC systems, basement and main floor, were just replaced too.
Inside you'll find gorgeous heart pine floors, 10-foot ceilings, and an open floor plan that just feels right from the moment you walk in. The great room flows into a chef's kitchen built for entertaining, complete with an 8-foot island and a 48'' commercial range, then opens into a warm keeping room you won't want to leave.
Every upstairs bedroom has its own private bath access, which makes mornings a lot easier. Downstairs, the finished lower level adds a bedroom, full bath, private office, and a recreation room, giving you room to grow, work from home, or host guests in their own space. There's even EV charging already in place.
The home sits on a full acre backing up to trees and greenspace, with direct access to the neighborhood walking trail. From there, a private community path leads to Savannah Rapids Park, 33 acres of river bluffs, kayaking, and the 7-mile canal trail into downtown Augusta. You're also just minutes from the medical district.
Zoned for Stevens Creek Elementary, Stallings Island Middle, and Lakeside High School....
Contact an agent
Home facts
- Year built:2016
- Subdivision & Development:Rhodes Farm
- Listing ID #:100576004
- Added:96 day(s) ago
- Updated:August 27, 2026 at 08:38 AM
Rooms and interior
- Bedrooms:5
- Total bathrooms:5
- Full bathrooms:4
- Half bathrooms:1
- Rooms Total:12
- Flooring:Carpet, Wood
- Kitchen Description:Dishwasher, Disposal, Kitchen Island, Pantry, Range
- Bedroom Description:Walk-In Closet(s)
- Living area:4,363 sq. ft.
Heating and cooling
- Cooling:Central Air
- Heating:Electric, Fireplace(s), Heating
- Central air:Yes
Structure and exterior
- Roof:Composition
- Year built:2016
- Building area:4,363 sq. ft.
- Lot area:0.98 Acres
- Construction Materials:Block, Brick, Fiber Cement, Wood Frame
- Exterior Features:Covered, Deck, Porch
- Foundation Description:Slab
- Levels:Three Or More
Schools
- High school:Lakeside
- Middle school:Stallings Island
- Elementary school:Stevens Creek
Finances and disclosures
- Price:$889,900
- Price per sq. ft.:$203.97
Features and amenities
- Appliances:Dishwasher, Disposal, Range
- Laundry features:Washer Hookup
- Amenities:Park, Street Lights, Trail(s), Walk-In Closet(s)
Parking
- Total parking spaces:2
- Parking description:Attached, Attached Garage, Concrete, Garage, Garage Door Opener
- Garage:Yes
- Garage spaces:2

New listings near 6518 River Bluff Trail
- New
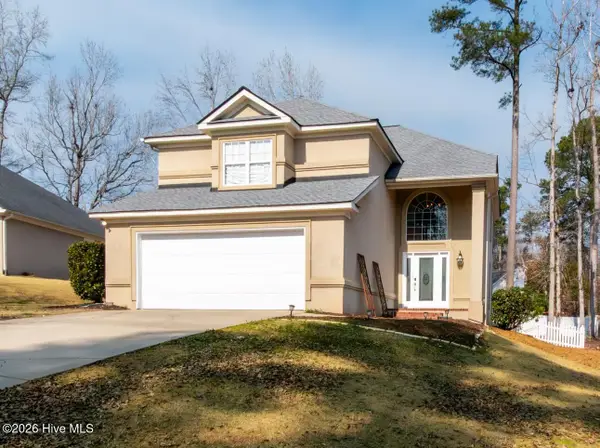 $349,950Active3 beds 3 baths2,124 sq. ft.
528 Oak Brook Drive, Martinez, GA 30907
MLS# 100599177Listed by: EXP REALTY, LLC - New
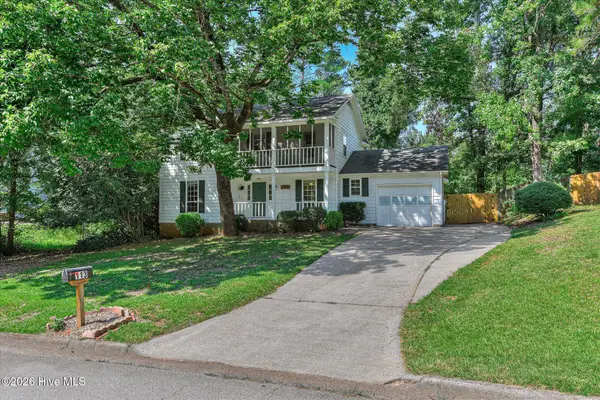 $259,990Active3 beds 3 baths1,722 sq. ft.
113 Maple Creek Drive, Martinez, GA 30907
MLS# 100598929Listed by: SUMMER HOUSE REALTY - New
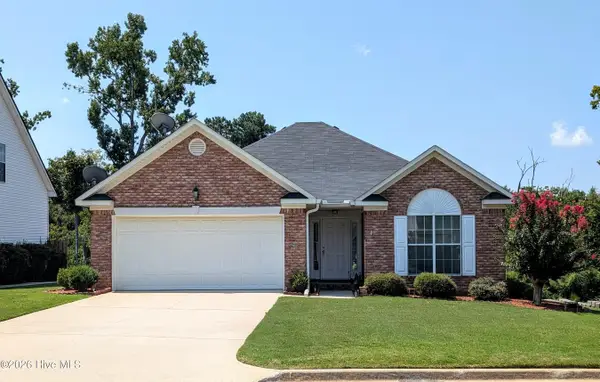 $289,000Active3 beds 2 baths1,491 sq. ft.
512 Granite Point, Martinez, GA 30907
MLS# 100598922Listed by: BLANCHARD & CALHOUN - EVANS - New
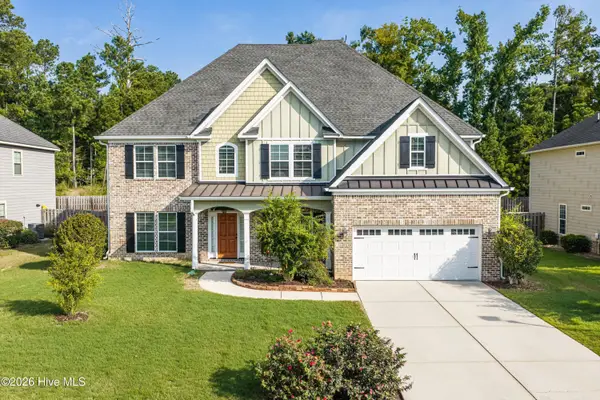 $599,000Active5 beds 5 baths3,671 sq. ft.
419 Jade Drive, Martinez, GA 30907
MLS# 100598871Listed by: MEYBOHM REAL ESTATE - EVANS - New
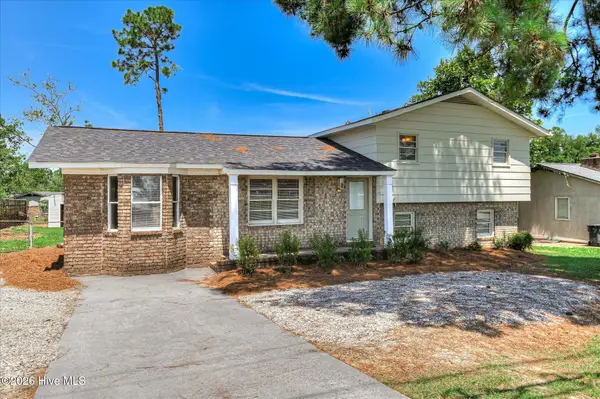 $289,000Active3 beds 2 baths1,750 sq. ft.
4191 Wheeler Road, Martinez, GA 30907
MLS# 100598806Listed by: KELLER WILLIAMS REALTY AUGUSTA PARTNERS - New
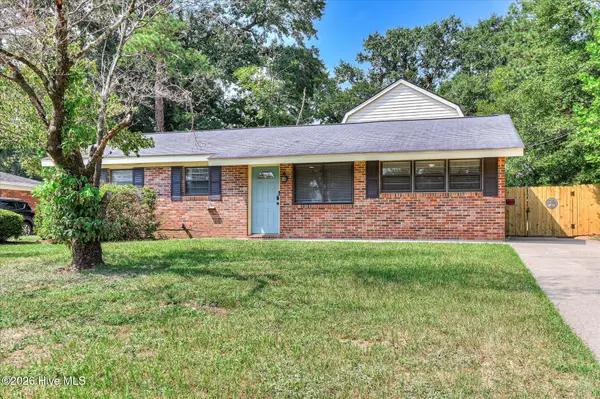 $295,000Active3 beds 2 baths2,079 sq. ft.
4121 Allison Road, Martinez, GA 30907
MLS# 100598454Listed by: HEARTLAND REAL ESTATE - New
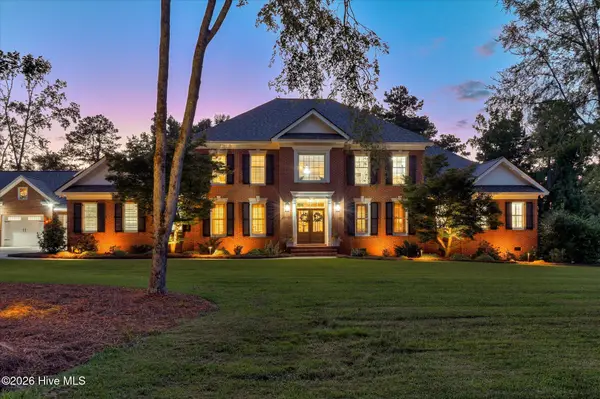 $1,390,000Active4 beds 5 baths5,301 sq. ft.
758 Old Stevens Creek Road, Martinez, GA 30907
MLS# 100598316Listed by: MEYBOHM REAL ESTATE - WHEELER - Open Sat, 12 to 2pmNew
 $368,500Active3 beds 2 baths1,816 sq. ft.
137 Fall Line Drive, Martinez, GA 30907
MLS# 100598281Listed by: SOUTHEASTERN RESIDENTIAL, LLC - New
 $289,000Active4 beds 3 baths2,300 sq. ft.
340 Oakleaf Court, Martinez, GA 30907
MLS# 100598171Listed by: WRKHORSE REAL ESTATE - New
 $289,900Active4 beds 2 baths1,807 sq. ft.
628 Bridgton Drive, Martinez, GA 30907
MLS# 100598063Listed by: RE/MAX TRUE ADVANTAGE


Protect your home and budget from life's surprises with an Assurant Home Warranty, backed by a partner that supports you through every step of homeownership. Explore Plans.
© 2026 Better Homes and Gardens Real Estate LLC. An Anywhere Real Estate company. All rights reserved. Better Homes and Gardens® Real Estate is a registered trademark owned by Meredith Operations Corporation, licensed to Better Homes and Gardens Real Estate LLC and used with permission. Better Homes and Gardens Real Estate LLC fully supports the principles of the Fair Housing Act and the Equal Opportunity Act. Listing information is deemed reliable but is not guaranteed accurate.
Each office is independently owned and operated.
Any services or products provided by third parties are not provided by, affiliated with or related to Better Homes and Gardens Real Estate LLC, or its affiliated companies.