
8782 Campground Road, Matthews, GA 30818
Local realty services provided by:Better Homes and Gardens Real Estate Elliott Coastal Living
8782 Campground Road,Matthews, GA 30818
$269,900
- 3 Beds
- 2 Baths
- 1,736 sq. ft.
- Single family
- Active
Listed by: dana wren
Office: southeastern residential, llc.
MLS#:100599438
Source:NC_CCAR
Price summary
- Price:$269,900
- Price per sq. ft.:$155.47
About this home
Set on 4 peaceful acres, this 3-bedroom, 2-bath home in Matthews, Georgia offers space and flexibility that can be hard to find. Enjoy views of the neighboring pecan grove and mature trees from the covered front porch or relax on the back deck overlooking the established muscadine vines. Inside, the kitchen and breakfast area open to the living room, creating an easy flow between the main living spaces, with stainless steel appliances completing the kitchen. A versatile dining room can be used for more formal dining, a home office, or flex space. The spacious primary suite includes a walk-in closet and updated private bath with a dual-sink vanity. Two additional bedrooms and a second full bathroom complete the home. LVP flooring runs throughout with no carpet.
Outside, four flat and useable acres, plenty of room for a garden, hobbies, pets, or recreation. Outdoor storage buildings provide storage for equipment and tools, and no HOA gives you the freedom to make the property your own.
Conveniently located within an easy drive of Augusta and Fort Gordon, enjoy country living while remaining connected to work, shopping, and everyday conveniences....
Contact an agent
Home facts
- Year built:1995
- Subdivision & Development:Not In Subdivision
- Listing ID #:100599438
- Added:4 day(s) ago
- Updated:September 01, 2026 at 11:31 AM
Rooms and interior
- Bedrooms:3
- Total bathrooms:2
- Full bathrooms:2
- Rooms Total:6
- Flooring:Wood
- Dining Description:Eat-in Kitchen
- Kitchen Description:Eat-in Kitchen, Refrigerator
- Bedroom Description:Walk-In Closet(s)
- Living area:1,736 sq. ft.
Heating and cooling
- Cooling:Central Air
- Heating:Electric, Forced Air, Heating, Propane, Radiant, Space Heater
- Central air:Yes
Structure and exterior
- Roof:Composition
- Year built:1995
- Building area:1,736 sq. ft.
- Lot area:4 Acres
- Lot Features:Level
- Construction Materials:Block, Vinyl Siding
- Exterior Features:Covered, Deck
- Foundation Description:Block
- Levels:1 Story
Schools
- High school:Jefferson County
- Middle school:Jefferson County
- Elementary school:Wrens
Utilities
- Water:Water Connected, Well
- Sewer:Sewer Connected
Finances and disclosures
- Price:$269,900
- Price per sq. ft.:$155.47
Features and amenities
- Appliances:Refrigerator
- Laundry features:In Kitchen, Laundry Closet
- Amenities:Blinds/Shades, Walk-In Closet(s)
Parking
- Parking description:Detached, No Garage, Parking Pad, Unpaved
- Carport spaces:2

New listings near 8782 Campground Road
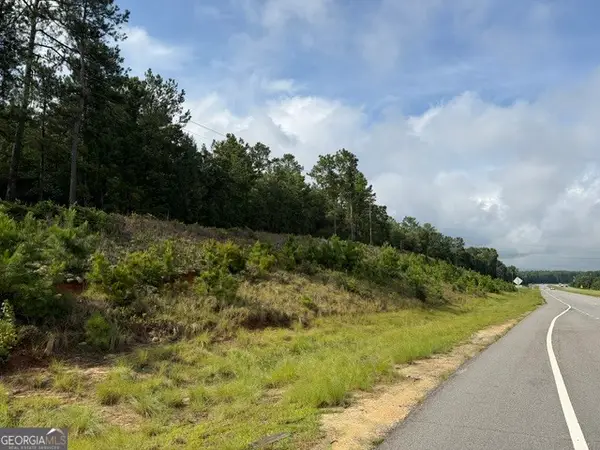 $90,000Active12.83 Acres
0 N Us Highway 1, Matthews, GA 30818
MLS# 10807778Listed by: Hopkins Realty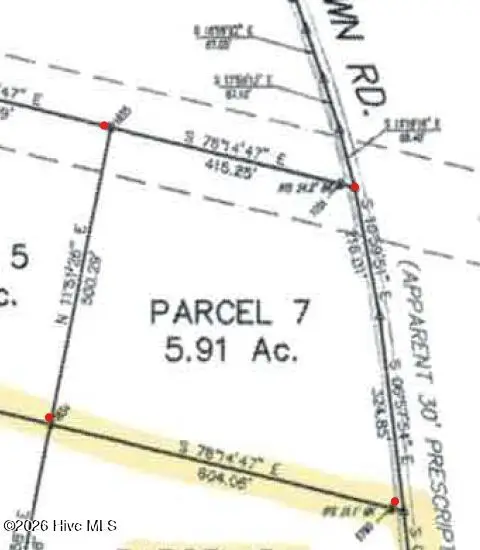 $35,000Active5.91 Acres
Parcel 7 Jamestown Road, Matthews, GA 30818
MLS# 100582690Listed by: 6-STAR REALTY, LLC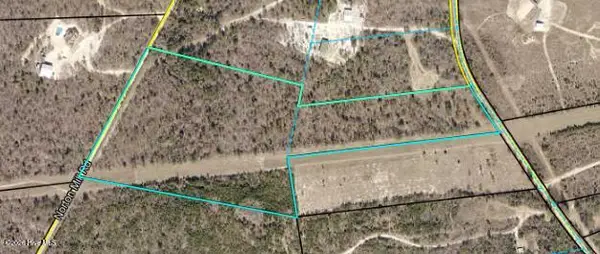 $120,000Active18.69 Acres
003d Jamestown Road, Matthews, GA 30818
MLS# 100573864Listed by: 6-STAR REALTY, LLC


Protect your home and budget from life's surprises with an Assurant Home Warranty, backed by a partner that supports you through every step of homeownership. Explore Plans.
© 2026 Better Homes and Gardens Real Estate LLC. An Anywhere Real Estate company. All rights reserved. Better Homes and Gardens® Real Estate is a registered trademark owned by Meredith Operations Corporation, licensed to Better Homes and Gardens Real Estate LLC and used with permission. Better Homes and Gardens Real Estate LLC fully supports the principles of the Fair Housing Act and the Equal Opportunity Act. Listing information is deemed reliable but is not guaranteed accurate.
Each office is independently owned and operated.
Any services or products provided by third parties are not provided by, affiliated with or related to Better Homes and Gardens Real Estate LLC, or its affiliated companies.