
493 South Main Street, Maxeys, GA 30671
Local realty services provided by:Better Homes and Gardens Real Estate Metro Brokers
Listed by: paul thaxton, james thaxton
Office: greater athens properties
MLS#:10882898
Source:METROMLS
Price summary
- Price:$325,000
About this home
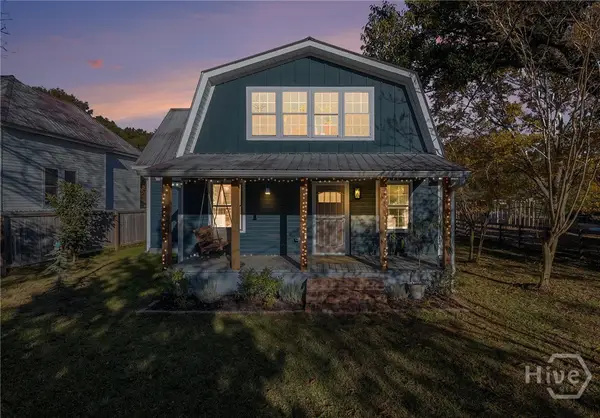
Welcome to 493 South Main Street in the charming and historic town of Maxeys, GA! Step back in time with this classic 1900 home full of character, timeless appeal, and great bones. From the gorgeous wood floors to the tall ceilings, this home showcases the charm and personality that make older homes so special. Picture yourself relaxing on the inviting rocking chair front porch, enjoying a quiet morning coffee or unwinding in the evenings while taking in the slower pace of small-town living. Offering 2 bedrooms and 2 full bathrooms, this well-maintained home provides a wonderful opportunity for those looking to enjoy classic Southern charm with room to make it their own. Outside, youll find a large fenced-in lot with plenty of space for gardening, entertaining, pets, or simply enjoying the outdoors. The charming white picket fence adds to the homes welcoming curb appeal and timeless character. Enjoy the added convenience of being just steps away from the Firefly Trail, offering easy access to a popular local destination for walking, biking, and enjoying the outdoors. Conveniently located within reach of Athens, Watkinsville, and Lake Oconee, this property offers peaceful small-town living with convenient access to nearby shopping, dining, recreation, and everyday amenities. Whether youre looking for a place to call home or an opportunity to own a piece of history, this Maxeys gem is full of possibilities! Buyers are encouraged to perform their own due diligence regarding eligibility requirements for the A. T. Brightwell School, Inc. Scholarship....
Contact an agent
Home facts
- Year built:1900
- Subdivision & Development:None
- Listing ID #:10882898
- Updated:November 08, 2026 at 12:30 PM
Rooms and interior
- Bedrooms:2
- Total bathrooms:2
- Full bathrooms:2
- Flooring:Hardwood, Pine
- Kitchen Description:Convection Oven, Oven/Range (Combo), Refrigerator
- Bedroom Description:Master On Main Level
Heating and cooling
- Cooling:Electric, Heat Pump
- Heating:Heat Pump, Natural Gas
Structure and exterior
- Roof:Tin
- Year built:1900
- Lot area:1.69 Acres
- Lot Features:City Lot, Corner Lot, Level
- Architectural Style:Victorian
- Construction Materials:Wood Siding
- Levels:1 Story
Schools
- High school:Oglethorpe
- Middle school:Oglethorpe
- Elementary school:Oglethorpe
Utilities
- Water:Public
- Sewer:Septic Tank
Finances and disclosures
- Price:$325,000
- Tax amount:$2,200 (2026)
Features and amenities
- Appliances:Convection Oven, Oven/Range (Combo), Refrigerator
- Laundry features:In Mud Room, Laundry
Parking
- Total parking spaces:4
- Parking description:Off Street Parking
 2026 Georgia MLS. All rights reserved. Information Deem Reliable But Not Guaranteed November 8, 2026
New listings near 493 South Main Street


Protect your home and budget from life's surprises with an Assurant Home Warranty, backed by a partner that supports you through every step of homeownership. Explore Plans.
© 2026 Better Homes and Gardens Real Estate LLC. An Anywhere Real Estate company. All rights reserved. Better Homes and Gardens® Real Estate is a registered trademark owned by Meredith Operations Corporation, licensed to Better Homes and Gardens Real Estate LLC and used with permission. Better Homes and Gardens Real Estate LLC fully supports the principles of the Fair Housing Act and the Equal Opportunity Act. Listing information is deemed reliable but is not guaranteed accurate.
Each office is independently owned and operated.
Any services or products provided by third parties are not provided by, affiliated with or related to Better Homes and Gardens Real Estate LLC, or its affiliated companies.