
156 Bel Air Drive, Maysville, GA 30558
Local realty services provided by:Better Homes and Gardens Real Estate Jackson Realty
156 Bel Air Drive,Maysville, GA 30558
$430,000
- 6 Beds
- 3 Baths
- 3,004 sq. ft.
- Single family
- Active
Listed by: dana gregory
Office: dana gregory properties
MLS#:10885426
Source:METROMLS
Price summary
- Price:$430,000
- Price per sq. ft.:$143.14
About this home
Welcome to your Dream retreat in the charming and highly desirable community of Maysville. NO HOA!!! This stunning ranch-style log cabin sits on a beautiful 1-acre lot and offers the perfect blend of rustic charm, spacious living and versatility. Relax and enjoy your morning coffee from the inviting rocking-chair front porch, then step inside to a warm and welcoming family room featuring a gorgeous rock accent wall and wood burning heater. Beautiful wood floors flow throughout the main. level, complemented by ceiling fans and lights throughout the home. The main level offers 4 bedrooms and 2 full bathrooms, along with a cozy country kitchen and a large custom laundry room designed with functionality in mind. Step outside to the spacious back deck - perfect for entertaining, grilling or simply enjoying the peaceful surroundings. The nearly finished basement suite adds incredible flexibility and value, featuring its own living room, 2 bonus rooms, full kitchen, laundry area, full bathroom, and new mini-split HVAC system. Whether used as a guest suite, multigenerational living space, home office, or recreation area, the possibilities are endless. A double garage provides plenty of room for vehicles, storage and hobbies. Conveniently located near shopping and dining, while also offering access to Banks County schools, this property gives you the best of country living without being far from everyday conveniences. Priced well below recent appraisal! Don't miss this opportunity to own a spacious and unique log cabin on a full acre with NO HOA!! Come see all the beautiful Maysville home has to offer and make it your own! Easy to show & sell!!...
Contact an agent
Home facts
- Year built:1997
- Subdivision & Development:Oak Ridge
- Listing ID #:10885426
- Updated:November 09, 2026 at 12:16 PM
Rooms and interior
- Bedrooms:6
- Total bathrooms:3
- Full bathrooms:3
- Flooring:Hardwood
- Bathrooms Description:Double Vanity, Separate Shower, Soaking Tub
- Kitchen Description:Breakfast Room, Country Kitchen, Dishwasher, Oven/Range (Combo), Pantry, Second Kitchen
- Bedroom Description:Master On Main Level, Walk-In Closet(s)
- Basement Description:Bath Finished, Daylight, Exterior Entry, Finished, Interior Entry
- Living area:3,004 sq. ft.
Heating and cooling
- Cooling:Ceiling Fan(s), Central Air
- Heating:Electric, Heat Pump
- Central air:Yes
Structure and exterior
- Roof:Composition
- Year built:1997
- Building area:3,004 sq. ft.
- Lot area:1.01 Acres
- Lot Features:Private
- Architectural Style:Country/Rustic, Ranch
- Construction Materials:Log
- Exterior Features:Deck
- Levels:2 Story
Schools
- High school:Banks
- Middle school:Banks
- Elementary school:Banks
Utilities
- Water:Public, Water Available
- Sewer:Septic Tank
Finances and disclosures
- Price:$430,000
- Price per sq. ft.:$143.14
- Tax amount:$2,951 (24)
Features and amenities
- Appliances:Dishwasher, Electric Water Heater, Oven/Range (Combo)
- Laundry features:In Hall, Laundry
- Amenities:Electric Water Heater, In-Law Floorplan
Parking
- Total parking spaces:2
- Parking description:Attached, Garage, Garage Door Opener, Side/Rear Entrance
- Garage:Yes
 2026 Georgia MLS. All rights reserved. Information Deem Reliable But Not Guaranteed November 9, 2026
New listings near 156 Bel Air Drive
- New
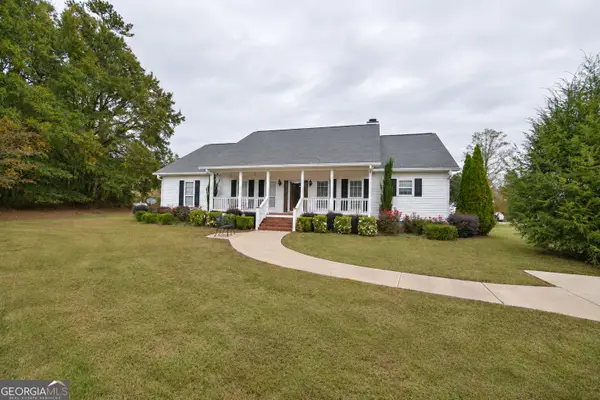 $975,000Active3 beds 3 baths2,785 sq. ft.
1988 Deadwyler Road, Maysville, GA 30558
MLS# 10884455Listed by: GA Realty LLC - New
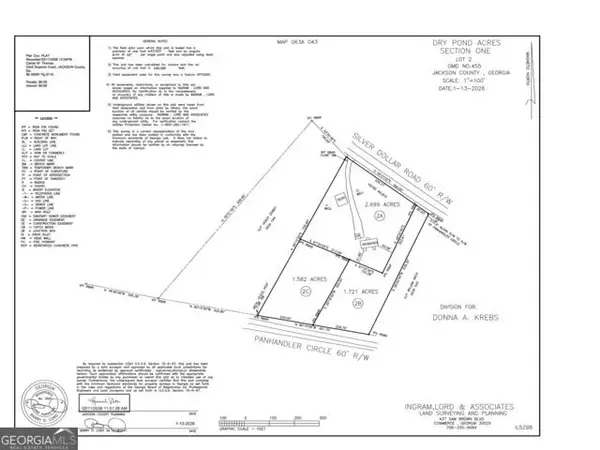 $94,000Active1.58 Acres
0 Panhandler Circle #(2C), Maysville, GA 30558
MLS# 10883380Listed by: Keller Williams Realty Atl. Partners - New
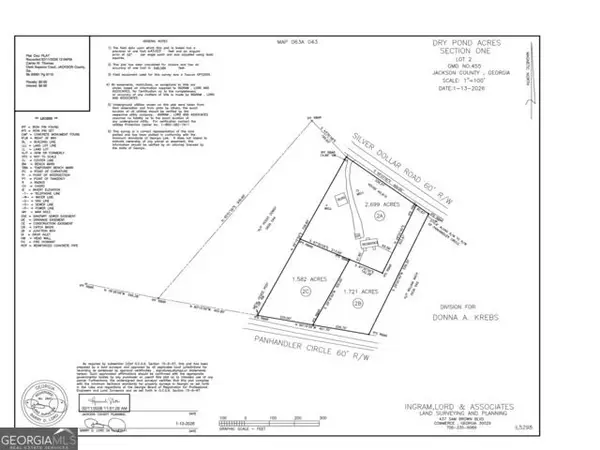 $74,000Active1.72 Acres
0 Panhandler Circle #(2B), Maysville, GA 30558
MLS# 10883389Listed by: Keller Williams Realty Atl. Partners - New
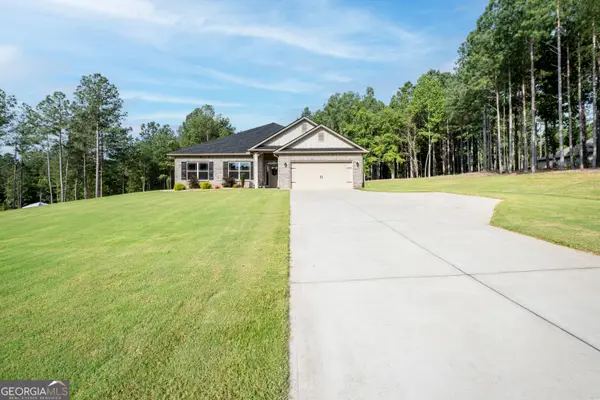 $429,900Active4 beds 3 baths2,391 sq. ft.
104 Eagle Heights Drive, Maysville, GA 30558
MLS# 10883135Listed by: GA Realty LLC - New
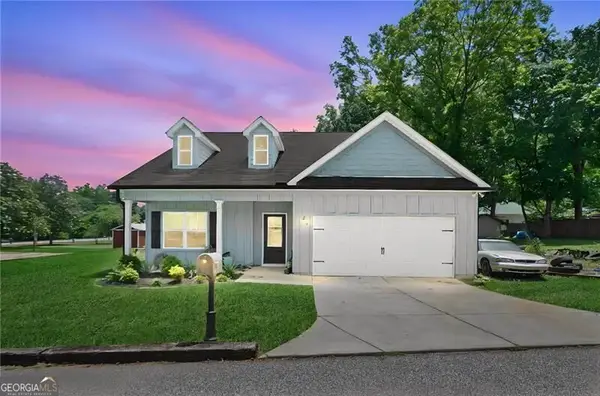 $355,000Active3 beds 2 baths1,684 sq. ft.
47 Hoke Street, Maysville, GA 30558
MLS# 10885181Listed by: Your Home Sold Guaranteed 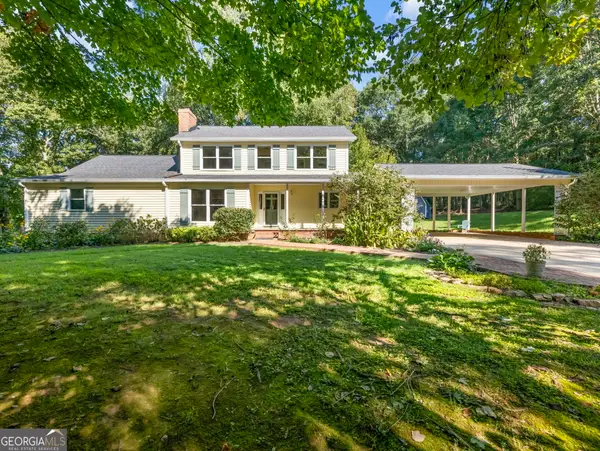 $590,000Active3 beds 3 baths2,794 sq. ft.
706 Deadwyler Road, Maysville, GA 30558
MLS# 10878772Listed by: RE/MAX Towne Square $315,000Active4 beds 2 baths1,716 sq. ft.
1546 Bob Mann Road, Maysville, GA 30558
MLS# 10878560Listed by: HomeSmart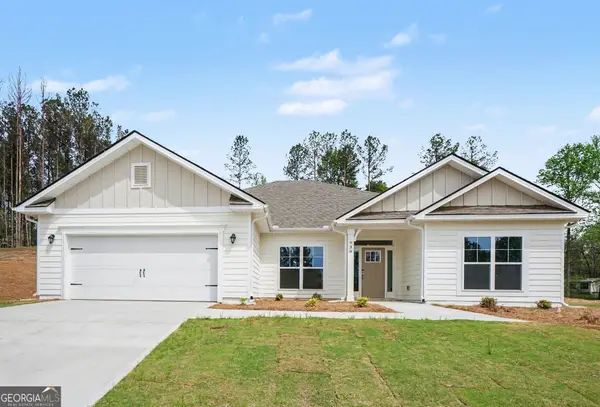 $422,893Active4 beds 3 baths2,328 sq. ft.
939 Eagle Heights Drive, Maysville, GA 30558
MLS# 10878465Listed by: Adams Homes Realty Inc. $749,900Active4 beds 4 baths3,007 sq. ft.
389 Branch Drive, Pendergrass, GA 30567
MLS# 10877818Listed by: UC Premier Properties $89,900Active2.67 Acres
0 Jarrett Lane, Gillsville, GA 30543
MLS# 10876370Listed by: Chapman Hall Professionals Realty


Protect your home and budget from life's surprises with an Assurant Home Warranty, backed by a partner that supports you through every step of homeownership. Explore Plans.
© 2026 Better Homes and Gardens Real Estate LLC. An Anywhere Real Estate company. All rights reserved. Better Homes and Gardens® Real Estate is a registered trademark owned by Meredith Operations Corporation, licensed to Better Homes and Gardens Real Estate LLC and used with permission. Better Homes and Gardens Real Estate LLC fully supports the principles of the Fair Housing Act and the Equal Opportunity Act. Listing information is deemed reliable but is not guaranteed accurate.
Each office is independently owned and operated.
Any services or products provided by third parties are not provided by, affiliated with or related to Better Homes and Gardens Real Estate LLC, or its affiliated companies.