
180 Del Ray Drive, Maysville, GA 30558
Local realty services provided by:Better Homes and Gardens Real Estate Metro Brokers
180 Del Ray Drive,Maysville, GA 30558
$569,000
- 5 Beds
- 4 Baths
- 3,137 sq. ft.
- Single family
- Active
Listed by: cheryl kerr
Office: ga realty, llc.
MLS#:7862535
Source:FIRSTMLS
Price summary
- Price:$569,000
- Price per sq. ft.:$181.38
About this home
Nearly new, thoughtfully upgraded, and tucked into a beautiful wooded setting-180 Del Ray offers room to spread out, space to come together, and plenty of reasons to love coming home! Located on 1.18 acres in the desirable Oak Ridge community, this 5-bedroom, 3 1/2-bath home combines the benefits of newer construction with the mature trees and welcoming feel of an established neighborhood. And there's no HOA! The sellers have added thoughtful touches throughout, including beautiful hardwood floors on the main level, upstairs hallway, and both staircases; updated tile backsplashes in both kitchens; fresh interior paint; and distinctive glass and sliding wood doors. A stone fireplace anchors the inviting great room, while the adjoining kitchen features white cabinetry, granite countertops, stainless appliances, and breakfast-bar seating. Enjoy everyday meals in the breakfast area, gather around the table in the separate dining room, or make the additional front room your office or quiet retreat. Upstairs, the spacious primary suite features a tray ceiling, double vanity, separate tub and shower, and walk-in closet. Additional bedrooms offer flexibility for guests, hobbies, or working from home. Need a little togetherness-and a little separation? The finished terrace level delivers with a second full kitchen, living area, bedroom, full bath, and exterior entrance. It's a wonderful setup for extended family or guests who appreciate having space of their own. Outside, the improvements are just as appealing! Attractive wood-and-wire fencing with a gate encloses approximately half an acre, with room for pets, play, and enjoying the outdoors. Partial sod, a generous concrete patio beneath the deck, and an added sidewalk make the yard even more inviting and functional. Sip your morning coffee on the front porch, grill on the rear deck, or unwind on the patio overlooking the wooded backdrop. With its warm community atmosphere, Banks County schools, and convenient access to I-85, shopping, and dining, Oak Ridge offers a location you'll appreciate every day. Why wait on construction when so much has already been done? Make your move in time for the holidays! Imagine gathering around the dining table, welcoming overnight guests with space of their own, and making your first holiday memories here. Make your move in time for the holidays! PLUS, ENJOY UP TO $3,500 IN LENDER PAID CLOSING COSTS and a FREE APPRAISAL when you use the preferred lender! Schedule your private tour of 180 Del Ray-and let's get your next chapter started!...
Contact an agent
Home facts
- Year built:2023
- Subdivision & Development:Oak Ridge
- Listing ID #:7862535
- Updated:November 07, 2026 at 03:44 AM
Rooms and interior
- Bedrooms:5
- Total bathrooms:4
- Full bathrooms:3
- Half bathrooms:1
- Flooring:Hardwood
- Dining Description:Seats 12+, Separate Dining Room
- Bathrooms Description:Double Vanity, Separate Tub/Shower, Soaking Tub, Vaulted Ceiling(s)
- Kitchen Description:Breakfast Bar, Cabinets White, Dishwasher, Eat-in Kitchen, Electric Range, Microwave, Pantry, Refrigerator, Second Kitchen, Solid Surface Counters, View to Family Room
- Bedroom Description:Oversized Master
- Basement Description:Exterior Entry, Finished, Finished Bath, Full, Interior Entry
- Living area:3,137 sq. ft.
Heating and cooling
- Cooling:Ceiling Fan(s), Central Air, Heat Pump, Zoned
- Heating:Electric, Heat Pump, Zoned
- Central air:Yes
Structure and exterior
- Roof:Composition
- Year built:2023
- Building area:3,137 sq. ft.
- Lot area:1.18 Acres
- Lot Features:Back Yard, Front Yard, Landscaped, Private, Wooded
- Architectural Style:Craftsman, Farmhouse, Traditional
- Construction Materials:HardiPlank Type
- Exterior Features:Deck, Front Porch, Patio, Private Yard, Rain Gutters, Rear Porch
- Levels:3+ Story
Schools
- High school:Banks County
- Middle school:Banks County
- Elementary school:Banks County
Utilities
- Water:Public
- Sewer:Septic Tank
Finances and disclosures
- Price:$569,000
- Price per sq. ft.:$181.38
- Tax amount:$2,805 (2026)
Features and amenities
- Laundry features:Dryer, In Hall, Laundry Room, Upper Level, Washer
- Amenities:Disappearing Attic Stairs, Electric Water Heater, Entrance Foyer, High Ceilings 9 ft Lower, High Ceilings 9 ft Main, High Ceilings 9 ft Upper, High Speed Internet, His and Hers Closets, Tray Ceiling(s), Walk-In Closet(s)
Parking
- Total parking spaces:2
- Parking description:Attached, Garage, Garage Door Opener, Garage Faces Front, Kitchen Level, Level Driveway, Parking Pad
- Garage spaces:2
 Listings identified with the FMLS IDX logo come from FMLS and are held by brokerage firms other than the owner of this website. The listing brokerage is identified in any listing details. Information is deemed reliable but is not guaranteed. If you believe any FMLS listing contains material that infringes your copyrighted work please click here (https://www.fmls.com/dmca) to review our DMCA policy and learn how to submit a takedown request. ©2026 First Multiple Listing Service, Inc.
New listings near 180 Del Ray Drive
- New
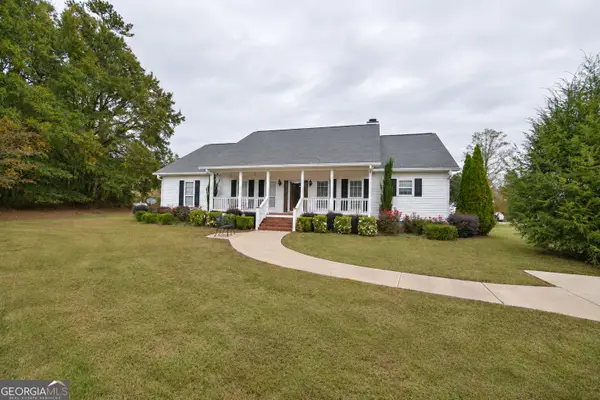 $975,000Active3 beds 3 baths2,785 sq. ft.
1988 Deadwyler Road, Maysville, GA 30558
MLS# 10884455Listed by: GA Realty LLC - New
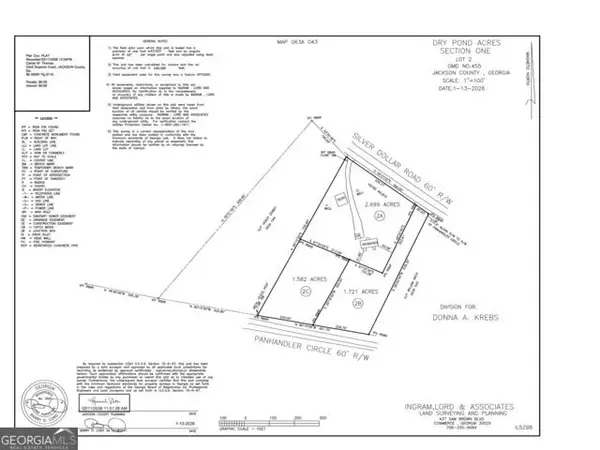 $94,000Active1.58 Acres
0 Panhandler Circle #(2C), Maysville, GA 30558
MLS# 10883380Listed by: Keller Williams Realty Atl. Partners - New
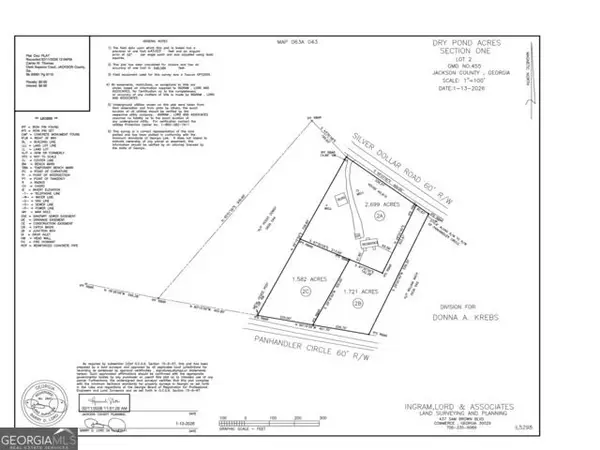 $74,000Active1.72 Acres
0 Panhandler Circle #(2B), Maysville, GA 30558
MLS# 10883389Listed by: Keller Williams Realty Atl. Partners - New
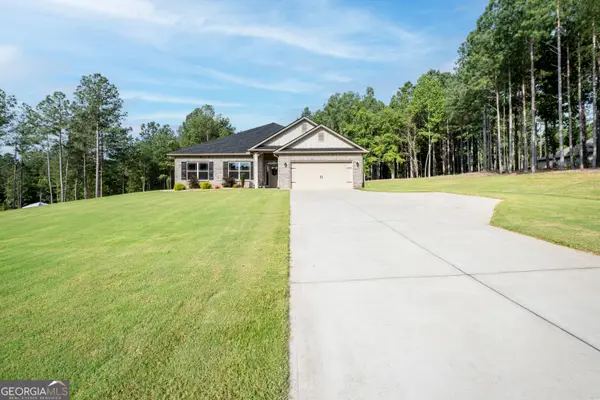 $429,900Active4 beds 3 baths2,391 sq. ft.
104 Eagle Heights Drive, Maysville, GA 30558
MLS# 10883135Listed by: GA Realty LLC - New
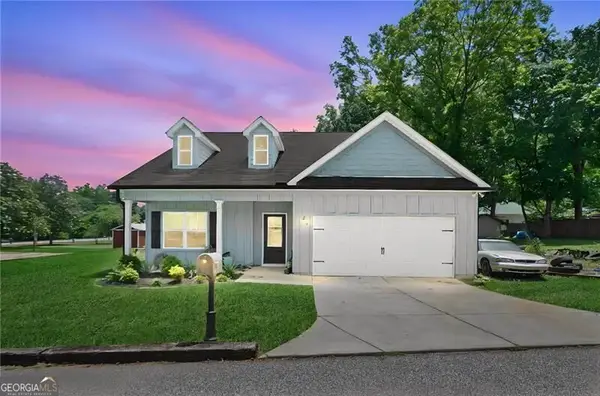 $355,000Active3 beds 2 baths1,684 sq. ft.
47 Hoke Street, Maysville, GA 30558
MLS# 10885181Listed by: Your Home Sold Guaranteed 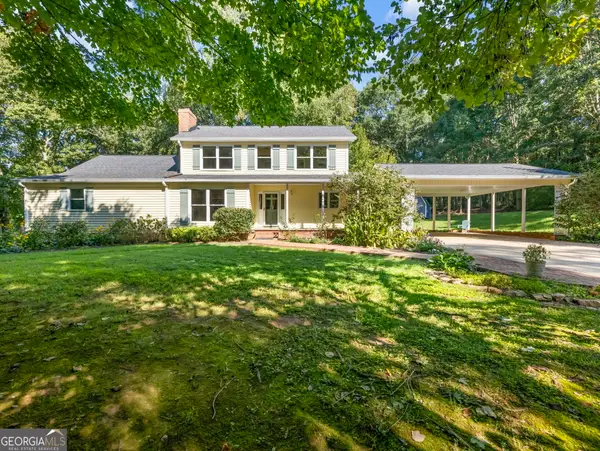 $590,000Active3 beds 3 baths2,794 sq. ft.
706 Deadwyler Road, Maysville, GA 30558
MLS# 10878772Listed by: RE/MAX Towne Square $315,000Active4 beds 2 baths1,716 sq. ft.
1546 Bob Mann Road, Maysville, GA 30558
MLS# 10878560Listed by: HomeSmart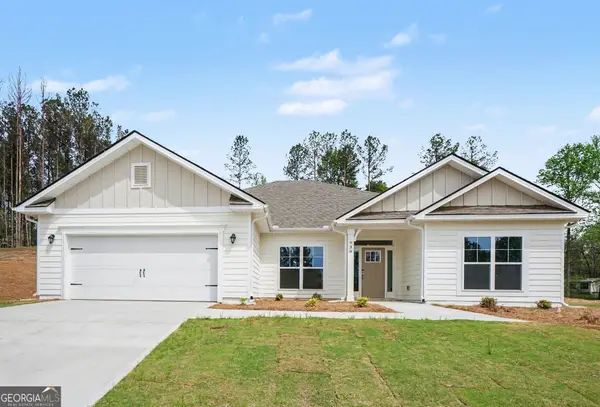 $422,893Active4 beds 3 baths2,328 sq. ft.
939 Eagle Heights Drive, Maysville, GA 30558
MLS# 10878465Listed by: Adams Homes Realty Inc. $749,900Active4 beds 4 baths3,007 sq. ft.
389 Branch Drive, Pendergrass, GA 30567
MLS# 10877818Listed by: UC Premier Properties $89,900Active2.67 Acres
0 Jarrett Lane, Gillsville, GA 30543
MLS# 10876370Listed by: Chapman Hall Professionals Realty


Protect your home and budget from life's surprises with an Assurant Home Warranty, backed by a partner that supports you through every step of homeownership. Explore Plans.
© 2026 Better Homes and Gardens Real Estate LLC. An Anywhere Real Estate company. All rights reserved. Better Homes and Gardens® Real Estate is a registered trademark owned by Meredith Operations Corporation, licensed to Better Homes and Gardens Real Estate LLC and used with permission. Better Homes and Gardens Real Estate LLC fully supports the principles of the Fair Housing Act and the Equal Opportunity Act. Listing information is deemed reliable but is not guaranteed accurate.
Each office is independently owned and operated.
Any services or products provided by third parties are not provided by, affiliated with or related to Better Homes and Gardens Real Estate LLC, or its affiliated companies.