
24 Peterson Lane, McRae-helena, GA 31055
Local realty services provided by:Better Homes and Gardens Real Estate Metro Brokers
24 Peterson Lane,McRae-helena, GA 31055
$500,000
- 4 Beds
- 3 Baths
- 2,957 sq. ft.
- Single family
- Active
Listed by: william routh
Office: routh realtors, llc
MLS#:10824618
Source:METROMLS
Price summary
- Price:$500,000
- Price per sq. ft.:$169.09
About this home
Enjoy the best of country living just minutes from town! Located less than 3 miles from McRae-Helena, this beautiful 2004 home sits on approximately 10 acres, with the exact acreage to be determined by survey. Easy access from Golden Isles Highway leads to a smooth drive and a private country setting surrounded by established timber. The 2,967 sq ft home showcases beautiful custom brickwork, including a grand circular brick entrance. Inside, gorgeous heart-pine floors and tall ceilings create a warm, open feel. The dining room features a trayed ceiling and pillars, while the living room boasts a vaulted ceiling, custom built-in bookcases, and an heirloom mantle surrounding the fireplace. The kitchen features custom cabinets and solid-surface countertops. The main level offers a spacious master suite, two additional bedrooms, and a second bath. The laundry room is also located on the main level; it has built in cabinets as well as a sink. The two-car garage has a garage door as well as plenty of shelving. Upstairs you will find a large bonus room that could function as 4th bedroom if needed. It also has a full bath. The attic is accessed upstairs as well. The attic is large and floored for all of your extra storage needs. Outside you will find both front and rear covered porches as well as a large concrete patio, all three of which are great for sitting and relaxing. An out-building is also located on the property that houses the well but provides additional storage opportunities. More acreage is available if you are interested. Give me a call today to set up your dream viewing!...
Contact an agent
Home facts
- Year built:2004
- Subdivision & Development:None
- Listing ID #:10824618
- Updated:September 24, 2026 at 11:07 AM
Rooms and interior
- Bedrooms:4
- Total bathrooms:3
- Full bathrooms:3
- Flooring:Hardwood, Pine, Tile
- Dining Description:Separate Room
- Bathrooms Description:Separate Shower, Soaking Tub, Tile Bath
- Kitchen Description:Breakfast Area, Dishwasher, Microwave, Oven/Range (Combo), Pantry, Refrigerator, Solid Surface Counters, Walk-in Pantry
- Bedroom Description:Master On Main Level, Walk-In Closet(s)
- Living area:2,957 sq. ft.
Heating and cooling
- Cooling:Attic Fan, Ceiling Fan(s), Central Air, Electric
- Heating:Electric
- Central air:Yes
Structure and exterior
- Roof:Metal
- Year built:2004
- Building area:2,957 sq. ft.
- Lot area:10 Acres
- Architectural Style:Brick 4 Side
- Construction Materials:Brick
- Exterior Features:Deck/Patio
- Levels:1.5 Story
Schools
- High school:Telfair
- Middle school:Telfair
- Elementary school:Telfair
Utilities
- Water:Well
- Sewer:Septic Tank
Finances and disclosures
- Price:$500,000
- Price per sq. ft.:$169.09
- Tax amount:$4,300 (2025)
Features and amenities
- Appliances:Dishwasher, Electric Water Heater, Microwave, Oven/Range (Combo), Refrigerator
- Laundry features:Laundry
- Amenities:Bookcases, Electric Water Heater, High Ceilings, Rear Stairs, Tray Ceiling(s), Vaulted Ceiling(s)
Parking
- Total parking spaces:2
- Parking description:Attached, Garage, Garage Door Opener
- Garage:Yes
 2026 Georgia MLS. All rights reserved. Information Deem Reliable But Not Guaranteed September 24, 2026
New listings near 24 Peterson Lane
- Coming Soon
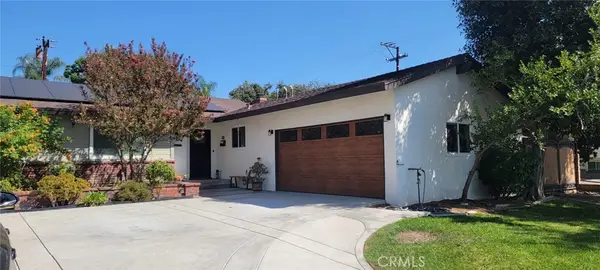 $1,249,999Coming Soon4 beds 4 baths1,678 sq. ft.
102 N San Jose Drive, Glendora, CA 91741
MLS# CV26205100Listed by: FATHOM REALTY GROUP INC - Coming Soon
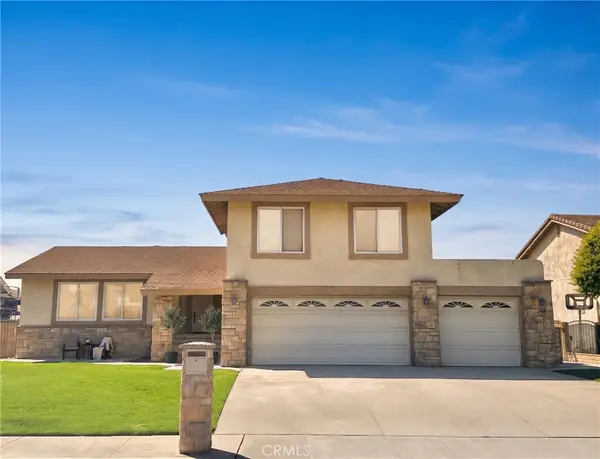 $950,000Coming Soon4 beds 3 baths1,974 sq. ft.
1507 S Glencroft, Glendora, CA 91740
MLS# CV26201851Listed by: PORTER REAL ESTATE - New
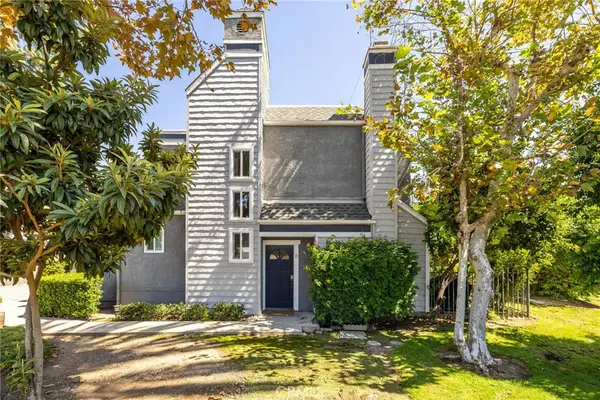 $549,800Active2 beds 3 baths1,251 sq. ft.
1230 S Barranca Avenue #F, Glendora, CA 91740
MLS# CV26204843Listed by: RE/MAX MASTERS REALTY - New
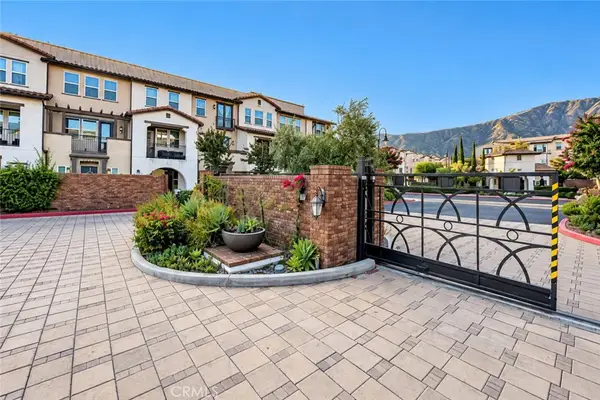 $819,000Active3 beds 4 baths1,880 sq. ft.
631 W Foothill #26, Glendora, CA 91741
MLS# WS26205302Listed by: PINNACLE REAL ESTATE GROUP - Open Sat, 12 to 3pmNew
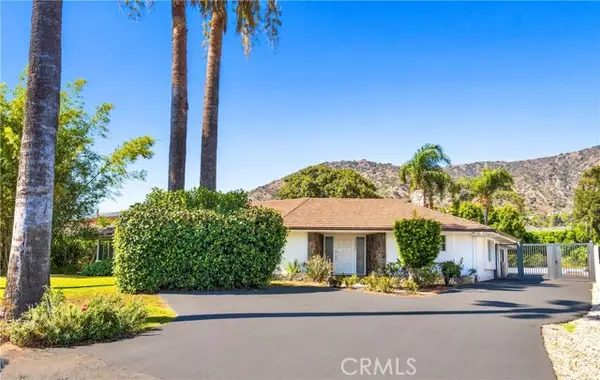 $1,380,000Active3 beds 3 baths2,629 sq. ft.
19017 Leadora, Glendora, CA 91741
MLS# WS26204935Listed by: AREX - New
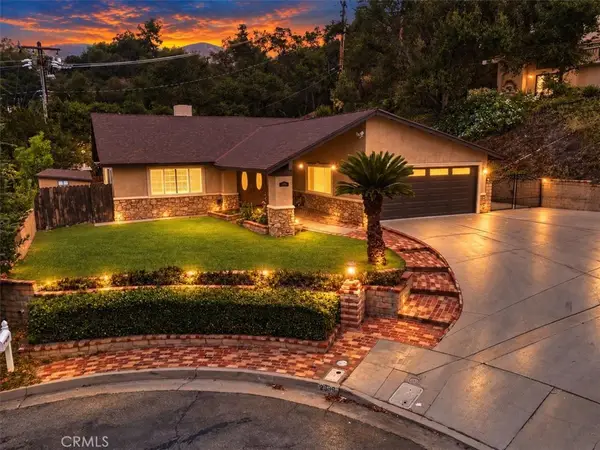 $1,149,900Active3 beds 2 baths1,800 sq. ft.
2339 Club Vista, Glendora, CA 91741
MLS# OC26159577Listed by: KELLER WILLIAMS REALTY IRVINE - New
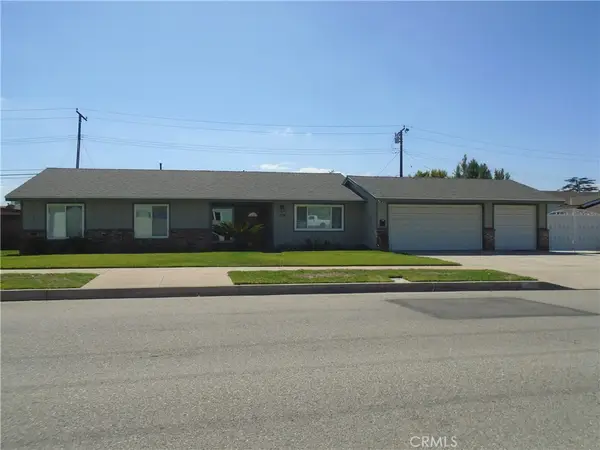 $925,000Active3 beds 2 baths1,762 sq. ft.
304 W Juanita Avenue, Glendora, CA 91740
MLS# CV26200514Listed by: NEXUS REAL ESTATE SERVICES - New
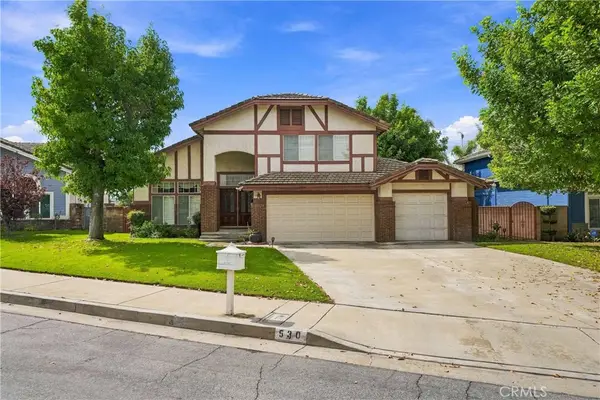 $1,100,000Active4 beds 3 baths2,205 sq. ft.
530 E Payson, Glendora, CA 91740
MLS# CV26200371Listed by: REALTY MASTERS & ASSOCIATES - New
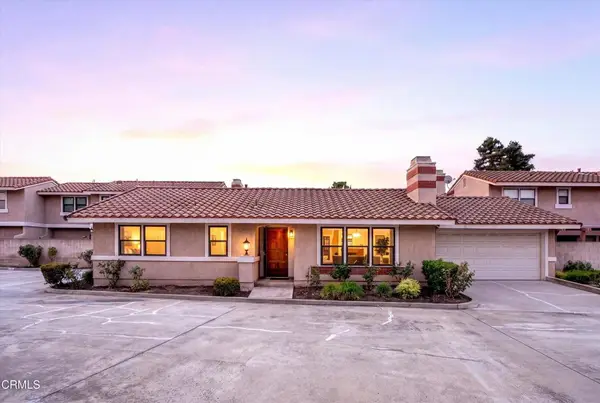 $618,000Active2 beds 2 baths1,007 sq. ft.
1715 Compromise Line Road, Glendora, CA 91741
MLS# P1-28870Listed by: BHHS CALIFORNIA PROPERTIES - New
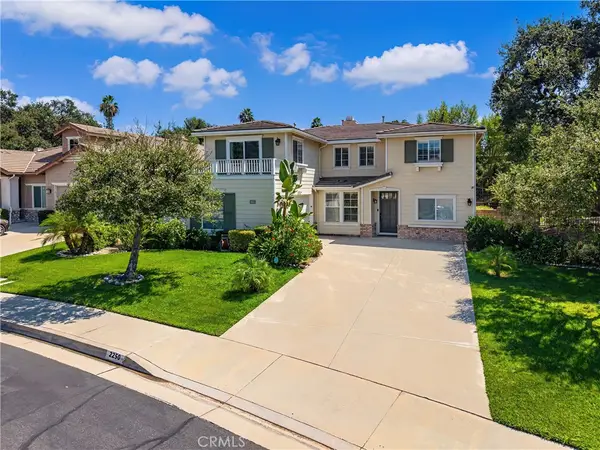 $1,790,000Active5 beds 4 baths3,410 sq. ft.
2250 Swiftwater, Glendora, CA 91741
MLS# CV26202520Listed by: VVS CAPITAL REALTY, INC.


Protect your home and budget from life's surprises with an Assurant Home Warranty, backed by a partner that supports you through every step of homeownership. Explore Plans.
© 2026 Better Homes and Gardens Real Estate LLC. An Anywhere Real Estate company. All rights reserved. Better Homes and Gardens® Real Estate is a registered trademark owned by Meredith Operations Corporation, licensed to Better Homes and Gardens Real Estate LLC and used with permission. Better Homes and Gardens Real Estate LLC fully supports the principles of the Fair Housing Act and the Equal Opportunity Act. Listing information is deemed reliable but is not guaranteed accurate.
Each office is independently owned and operated.
Any services or products provided by third parties are not provided by, affiliated with or related to Better Homes and Gardens Real Estate LLC, or its affiliated companies.