
210 W Pierceville Road, McCaysville, GA 30555
Local realty services provided by:Better Homes and Gardens Real Estate Metro Brokers
210 W Pierceville Road,McCaysville, GA 30555
$925,000
- 3 Beds
- 3 Baths
- 2,240 sq. ft.
- Single family
- Active
Listed by: lh real estate group, linda baker
Office: engel & volkers north georgia mountains
MLS#:436155
Source:NEG
Price summary
- Price:$925,000
- Price per sq. ft.:$412.95
About this home
Beyond the gated entrance, this private 11-acre retreat offers a rare combination of usable land, mountain beauty, and peaceful pastoral views. Fully fenced and ideal for a mini-farm, the property welcomes you along a paved driveway that winds past a spring-fed fishing pond and charming barn before arriving at the inviting cabin, framed by colorful landscaping and a full wraparound porch. A detached two-car carport provides covered parking with generous storage above. Inside, soaring ceilings and a wood-burning fireplace anchor the expansive great room, creating a warm and welcoming gathering space. Designed for easy one-level living, the spacious kitchen offers an eat-in area, walk-in food pantry, and additional space ideal for a keeping room or cozy sitting area. Two guest bedrooms share a full bath, while the private primary suite provides a relaxing retreat with a soaking tub and separate walk-in shower. Outdoors is where this property truly shines. Relax on the wraparound porch and take in year-round mountain and pastoral views surrounded by exceptional privacy, mature trees, and beautifully established landscaping. The level backyard provides abundant usable space and an ideal setting for a future pool, outdoor entertaining area, or additional recreation space. The barn is equipped with stalls and additional storage for lawn and farm equipment, while the spring-fed pond adds beauty, charm, and function to the acreage. With plenty of room for horses or other animals, gardening, recreation, or simply enjoying the freedom of wide-open space, this property offers endless possibilities for creating the mountain lifestyle you've imagined. Being over 10 acres, this property could also offer potential for conservation use. Be sure to ask about the outdoor wood boiler, an added feature designed to help conserve energy and reduce utility costs!...
Contact an agent
Home facts
- Year built:2012
- Listing ID #:436155
- Updated:September 25, 2026 at 03:16 PM
Rooms and interior
- Bedrooms:3
- Total bathrooms:3
- Full bathrooms:3
- Flooring:Wood
- Kitchen Description:Dishwasher, Microwave, Oven, Range, Refrigerator
- Basement Description:Crawl Space
- Living area:2,240 sq. ft.
Heating and cooling
- Cooling:Electric
- Heating:Central, Electric
Structure and exterior
- Roof:Metal
- Year built:2012
- Building area:2,240 sq. ft.
- Lot area:11 Acres
- Architectural Style:Cabin, Ranch
- Construction Materials:Log Siding
- Exterior Features:Hot Tub, Private Yard
Utilities
- Water:Well
- Sewer:Septic Tank
Finances and disclosures
- Price:$925,000
- Price per sq. ft.:$412.95
Features and amenities
- Appliances:Dishwasher, Dryer, Microwave, Oven, Range, Refrigerator, Washer
- Laundry features:Laundry Closet
- Amenities:Cathedral Ceiling(s), Ceiling Fan(s), Furnished
Parking
- Parking description:Carport, Detached
- Garage spaces:2
New listings near 210 W Pierceville Road
- New
 $559,000Active3 beds 3 baths10 sq. ft.
51 Cornerstone Court #68, Mccaysville, GA 30555
MLS# 10850764Listed by: Coldwell Banker High Country
- New
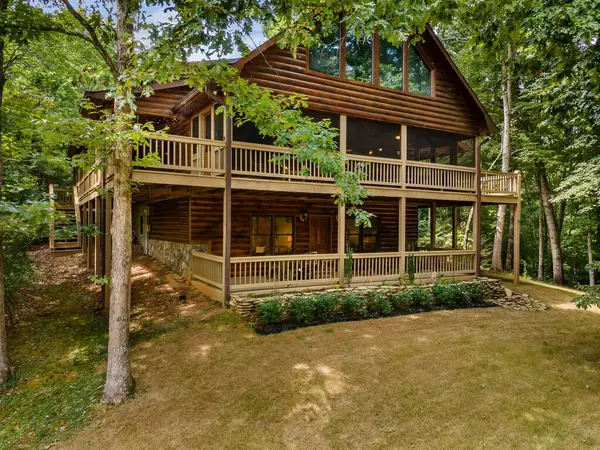 $559,000Active3 beds 3 baths
51 Cornerstone Court, McCaysville, GA 30555
MLS# 436230Listed by: COLDWELL BANKER HIGH COUNTRY REALTY - BLUE RIDGE - New
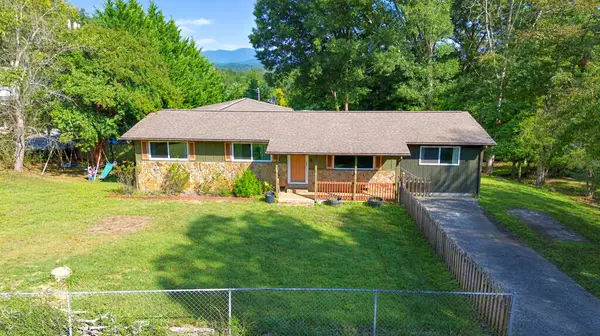 $289,000Active4 beds 2 baths1,936 sq. ft.
516 Hillcrest Drive, McCaysville, GA 30555
MLS# 436105Listed by: REMAX TOWN & COUNTRY - BR DOWNTOWN - New
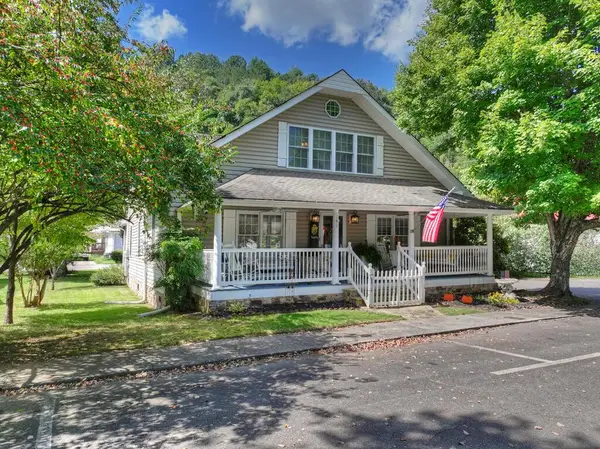 $499,900Active3 beds 3 baths
141 Central Avenue, Copperhill, TN 37317
MLS# 436045Listed by: REMAX MOUNTAIN PROPERTIES - THE NICHOLSON GROUP 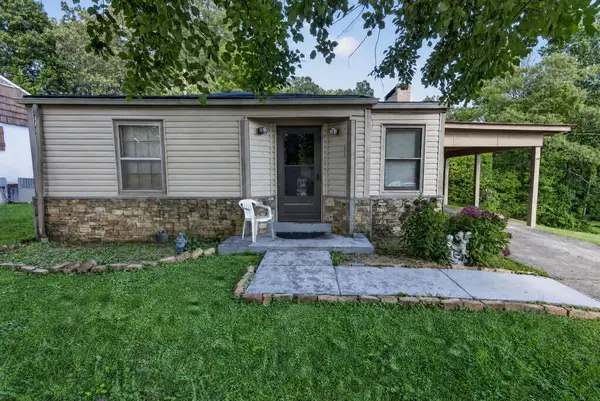 $310,000Active3 beds 2 baths
959 Hillcrest Drive, McCaysville, GA 30555
MLS# 435459Listed by: ENGEL & VOLKERS NORTH GEORGIA MOUNTAINS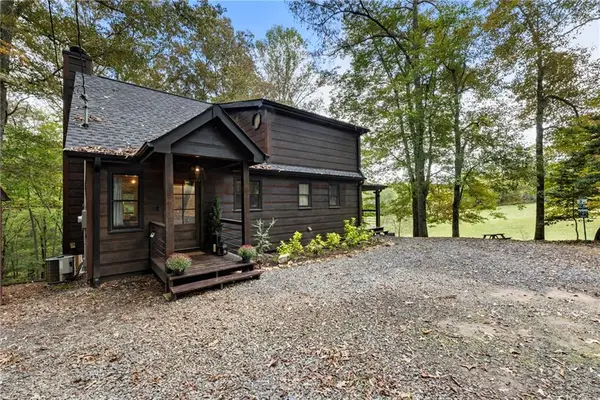 $599,000Active4 beds 3 baths2,080 sq. ft.
120 Brookhaven Trail, Blue Ridge, GA 30513
MLS# 7830801Listed by: COMPASS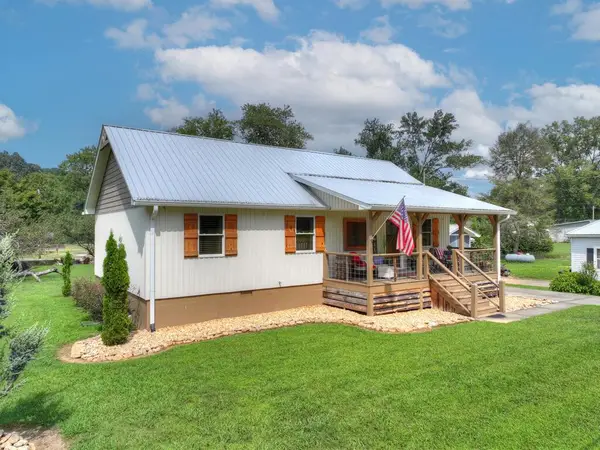 $449,000Active3 beds 2 baths1,170 sq. ft.
285 E Tennessee Avenue, McCaysville, GA 30555
MLS# 435646Listed by: NICHOLSON REAL ESTATE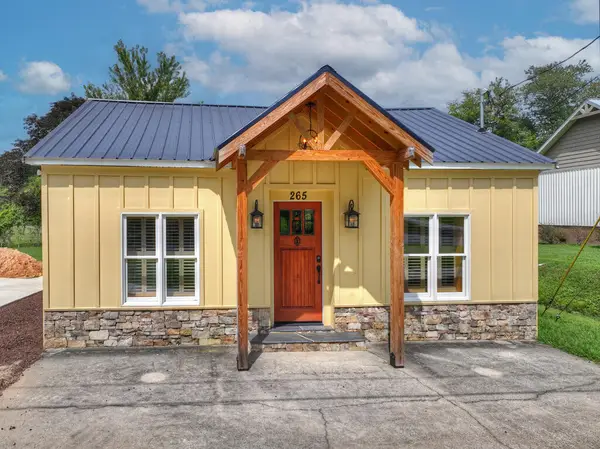 $329,000Active2 beds 1 baths
265 E Tennessee Avenue, McCaysville, GA 30555
MLS# 435648Listed by: NICHOLSON REAL ESTATE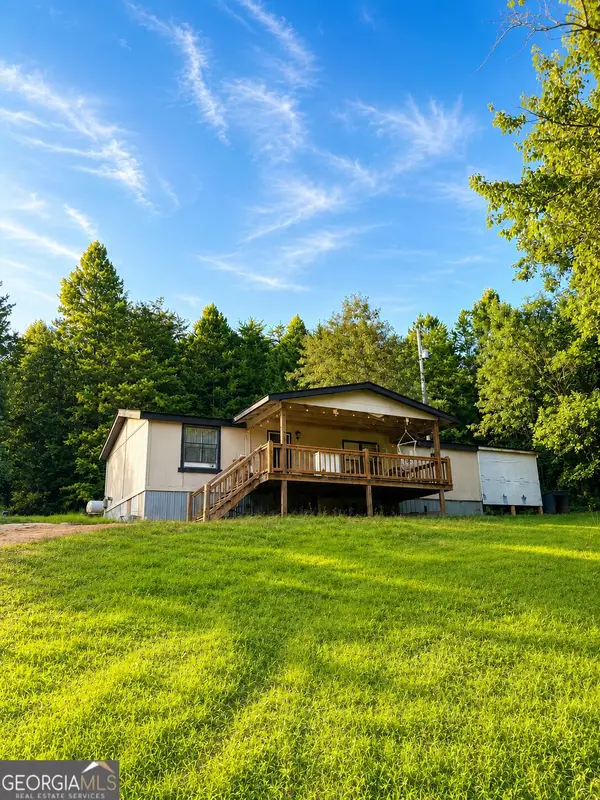 $289,000Active3 beds 2 baths
282 Friendly Lane, McCaysville, GA 30555
MLS# 10834979Listed by: Nancy Gregory's Blue Ridge Lake & L


Protect your home and budget from life's surprises with an Assurant Home Warranty, backed by a partner that supports you through every step of homeownership. Explore Plans.
© 2026 Better Homes and Gardens Real Estate LLC. An Anywhere Real Estate company. All rights reserved. Better Homes and Gardens® Real Estate is a registered trademark owned by Meredith Operations Corporation, licensed to Better Homes and Gardens Real Estate LLC and used with permission. Better Homes and Gardens Real Estate LLC fully supports the principles of the Fair Housing Act and the Equal Opportunity Act. Listing information is deemed reliable but is not guaranteed accurate.
Each office is independently owned and operated.
Any services or products provided by third parties are not provided by, affiliated with or related to Better Homes and Gardens Real Estate LLC, or its affiliated companies.