
96 Creekside Drive, McCaysville, GA 30555
Local realty services provided by:Better Homes and Gardens Real Estate Jackson Realty
Listed by: stephanie galloway
Office: ansley re|christie's int'l re
MLS#:10828041
Source:METROMLS
Price summary
- Price:$465,000
- Price per sq. ft.:$201.82
About this home
Welcome home to 96 Creekside Drive - a beautifully finished Trinity-built home tucked on 3.25 private acres in McCaysville. This 3-bedroom, 2-bath home offers a finished basement for extra living space, storage, or flex-room potential, plus a detached garage for parking, workshop use, or hobby space. With room to roam and room to grow, this property blends quality construction with the peace and privacy of North Georgia mountain living. Minutes from the Blue Ridge/McCaysville area's shops, dining, and outdoor recreation, this is a must-see for anyone wanting space, quality, and location all in one.
Contact an agent
Home facts
- Year built:2006
- Subdivision & Development:Boemann
- Listing ID #:10828041
- Updated:October 08, 2026 at 11:26 AM
Rooms and interior
- Bedrooms:3
- Total bathrooms:2
- Full bathrooms:2
- Flooring:Carpet, Hardwood, Tile
- Kitchen Description:Breakfast Bar, Cooktop, Dishwasher, Kitchen Island, Microwave, Oven/Range (Combo), Pantry, Refrigerator
- Bedroom Description:Master On Main Level
- Basement Description:Finished
- Living area:2,304 sq. ft.
Heating and cooling
- Cooling:Ceiling Fan(s), Central Air, Electric
- Heating:Central, Electric, Hot Water
- Central air:Yes
Structure and exterior
- Roof:Composition
- Year built:2006
- Building area:2,304 sq. ft.
- Lot area:3.25 Acres
- Lot Features:Level, Sloped
- Architectural Style:Ranch
- Construction Materials:Vinyl Siding
- Exterior Features:Deck
- Levels:2 Story
Schools
- High school:Fannin
- Middle school:Fannin
- Elementary school:West Fannin
Utilities
- Water:Private, Well
- Sewer:Septic Tank
Finances and disclosures
- Price:$465,000
- Price per sq. ft.:$201.82
Features and amenities
- Appliances:Cooktop, Dishwasher, Dryer, Electric Water Heater, Microwave, Oven/Range (Combo), Refrigerator, Washer
- Laundry features:Dryer, In Basement, Laundry, Washer
- Amenities:Electric Water Heater
Parking
- Total parking spaces:2
- Parking description:Basement, Detached Parking, Garage
- Garage:Yes
 2026 Georgia MLS. All rights reserved. Information Deem Reliable But Not Guaranteed October 8, 2026
New listings near 96 Creekside Drive
- New
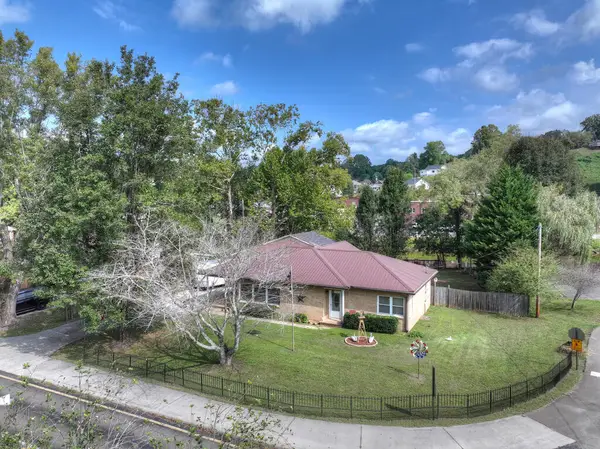 $649,000Active3 beds 2 baths1,452 sq. ft.
133 E Market Street, McCaysville, GA 30555
MLS# 436454Listed by: NICHOLSON REAL ESTATE - New
 $925,000Active3 beds 3 baths2,240 sq. ft.
210 W Pierceville Road, Mccaysville, GA 30555
MLS# 10855116Listed by: Engel & Völkers North GA Mountains  $559,000Active3 beds 3 baths2,880 sq. ft.
51 Cornerstone Court #68, Mccaysville, GA 30555
MLS# 10850764Listed by: Coldwell Banker High Country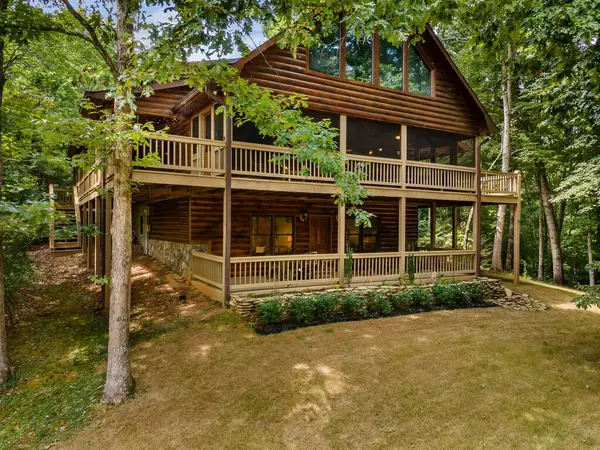 $559,000Active3 beds 3 baths2,880 sq. ft.
51 Cornerstone Court, McCaysville, GA 30555
MLS# 436230Listed by: COLDWELL BANKER HIGH COUNTRY REALTY - BLUE RIDGE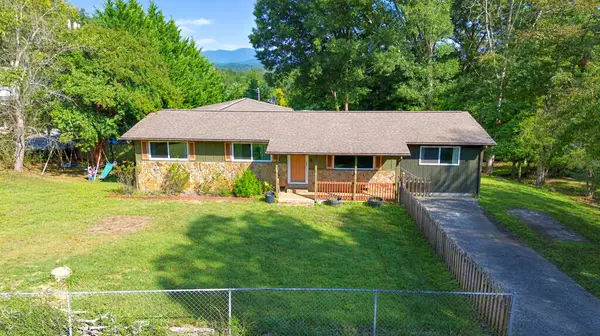 $275,000Active4 beds 2 baths1,936 sq. ft.
516 Hillcrest Drive, McCaysville, GA 30555
MLS# 436105Listed by: REMAX TOWN & COUNTRY - BR DOWNTOWN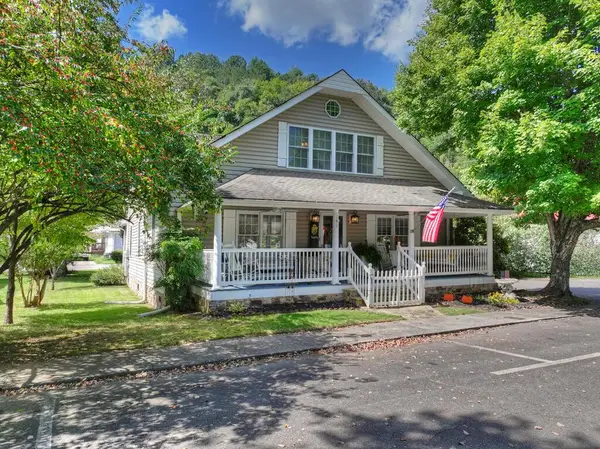 $499,900Active3 beds 3 baths
141 Central Avenue, Copperhill, TN 37317
MLS# 436045Listed by: REMAX MOUNTAIN PROPERTIES - THE NICHOLSON GROUP $310,000Active3 beds 2 baths1,658 sq. ft.
959 Hillcrest Drive, McCaysville, GA 30555
MLS# 10841405Listed by: Engel & Völkers North GA Mountains $599,000Active4 beds 3 baths2,080 sq. ft.
120 Brookhaven Trail, Blue Ridge, GA 30513
MLS# 10838041Listed by: Compass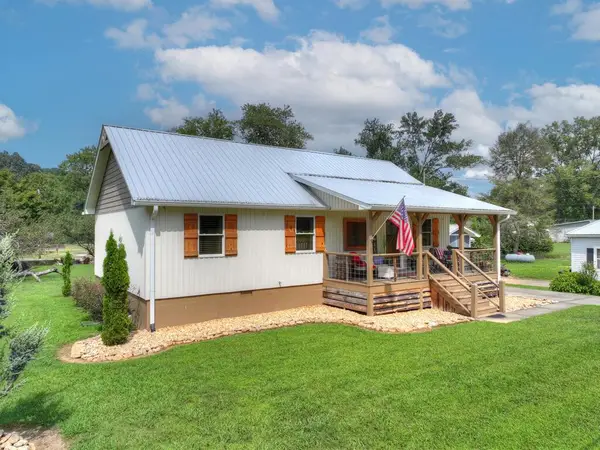 $449,000Active3 beds 2 baths1,170 sq. ft.
285 E Tennessee Avenue, McCaysville, GA 30555
MLS# 435646Listed by: NICHOLSON REAL ESTATE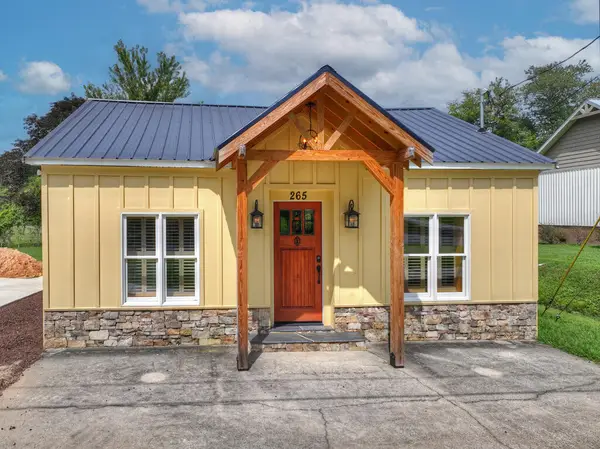 $329,000Active2 beds 1 baths
265 E Tennessee Avenue, McCaysville, GA 30555
MLS# 435648Listed by: NICHOLSON REAL ESTATE


Protect your home and budget from life's surprises with an Assurant Home Warranty, backed by a partner that supports you through every step of homeownership. Explore Plans.
© 2026 Better Homes and Gardens Real Estate LLC. An Anywhere Real Estate company. All rights reserved. Better Homes and Gardens® Real Estate is a registered trademark owned by Meredith Operations Corporation, licensed to Better Homes and Gardens Real Estate LLC and used with permission. Better Homes and Gardens Real Estate LLC fully supports the principles of the Fair Housing Act and the Equal Opportunity Act. Listing information is deemed reliable but is not guaranteed accurate.
Each office is independently owned and operated.
Any services or products provided by third parties are not provided by, affiliated with or related to Better Homes and Gardens Real Estate LLC, or its affiliated companies.