
1048 Crown River Parkway, McDonough, GA 30252
Local realty services provided by:Better Homes and Gardens Real Estate Jackson Realty
1048 Crown River Parkway,McDonough, GA 30252
$494,900
- 4 Beds
- 4 Baths
- 3,966 sq. ft.
- Single family
- Active
Listed by: felicia cook
Office: southern roots realty partners
MLS#:10791298
Source:METROMLS
Price summary
- Price:$494,900
- Price per sq. ft.:$124.79
About this home
Seller will help pay down your rate! Gorgeous and Move-in Ready! Completely Updated 4-bedroom, 3.5-bath four-sided brick home in the sought-after Crown River community of McDonough. This spacious residence offers a functional split-bedroom floor plan and a fully finished basement, providing flexible living space for a variety of needs. The main level features three bedrooms, two and a half baths, and extensive updates throughout! The remodeled kitchen showcases new cabinetry with soft-close doors and drawers, quartz countertops, decorative hardware, shiplap ceiling accents with crown molding, and stainless-steel appliances, including the refrigerator. The laundry room includes a brand-new washer and dryer that will remain with the home and is next to the half bath with a new vanity. Hardwood flooring extends throughout the main level with no carpet! The secondary bedrooms are generously sized and share a beautifully renovated bathroom featuring tile flooring, a tiled shower, and a dual vanity. The spacious primary suite includes updated hardwood flooring and a stunning ensuite bath with tiled floors, a clawfoot soaking tub, oversized tiled shower with rain and handheld showerheads, built-in bench and shelving, dual vanity, and abundant storage. Additional improvements include updated lighting fixtures throughout with adjustable settings, a large ceiling fan in the living room, and numerous custom finishes that enhance both style and functionality. The finished basement features durable LVP flooring, a bedroom, office / media room, flex room and living space, a full bath with jetted tub and separate tiled shower, kitchenette area, recessed lighting, a large unfinished storage space, and a boat door for convenient exterior access. A new HVAC system serves the lower level. Outdoor living is equally impressive with a large rear deck overlooking a beautiful, private backyard. Located in Crown River, residents enjoy access to neighborhood amenities including swimming, tennis, parks, walking trails, and creek access. Conveniently situated near the East Lake area, I-75, shopping, dining, and everyday conveniences, including Publix at Kelleytown and Kroger Marketplace at East Lake. Located in the Union Grove / Timber Ridge school district! This home offers an exceptional combination of updates, space, and location. Schedule your showing today to experience all it has to offer! Seller will contribute $10,000 towards a rate buy down with acceptable offer!...
Contact an agent
Home facts
- Year built:2001
- Subdivision & Development:Crown River
- Listing ID #:10791298
- Updated:November 09, 2026 at 12:16 PM
Rooms and interior
- Bedrooms:4
- Total bathrooms:4
- Full bathrooms:3
- Half bathrooms:1
- Flooring:Hardwood, Tile, Vinyl
- Dining Description:Separate Room
- Bathrooms Description:Double Vanity, Separate Shower, Soaking Tub, Tile Bath, Whirlpool Bath
- Kitchen Description:Breakfast Area, Breakfast Bar, Microwave, Oven/Range (Combo), Refrigerator, Solid Surface Counters, Stainless Steel Appliance(s)
- Bedroom Description:Master On Main Level, Split Bedroom Plan, Walk-In Closet(s)
- Basement Description:Bath Finished, Boat Door, Daylight, Exterior Entry, Finished, Full, Interior Entry
- Living area:3,966 sq. ft.
Heating and cooling
- Cooling:Ceiling Fan(s), Central Air
- Heating:Central, Electric
- Central air:Yes
Structure and exterior
- Roof:Composition
- Year built:2001
- Building area:3,966 sq. ft.
- Lot area:0.63 Acres
- Lot Features:Level
- Architectural Style:Brick 4 Side, Ranch
- Construction Materials:Brick
- Exterior Features:Deck
- Levels:1 Story
Schools
- High school:Union Grove
- Middle school:Union Grove
- Elementary school:Timber Ridge
Utilities
- Water:Public, Water Available
- Sewer:Septic Tank
Finances and disclosures
- Price:$494,900
- Price per sq. ft.:$124.79
- Tax amount:$7,783 (25)
Features and amenities
- Appliances:Dryer, Electric Water Heater, Microwave, Oven/Range (Combo), Refrigerator, Stainless Steel Appliance(s), Washer
- Laundry features:Dryer, In Hall, Laundry, Washer
- Amenities:Double Pane Windows, Electric Water Heater, High Ceilings, Tray Ceiling(s), Vaulted Ceiling(s)
Parking
- Total parking spaces:2
- Parking description:Attached, Garage, Garage Door Opener, Kitchen Level, Side/Rear Entrance
- Garage:Yes
 2026 Georgia MLS. All rights reserved. Information Deem Reliable But Not Guaranteed November 9, 2026
New listings near 1048 Crown River Parkway
- Coming Soon
 $280,000Coming Soon3 beds 3 baths1,672 sq. ft.
318 White Tail Road, Mcdonough, GA 30253
MLS# 7865833Listed by: REALTY ONE GROUP EDGE - Coming Soon
 $280,000Coming Soon3 beds 3 baths
318 White Tail Road, Mcdonough, GA 30253
MLS# 10887255Listed by: Realty One Group Edge - Coming Soon
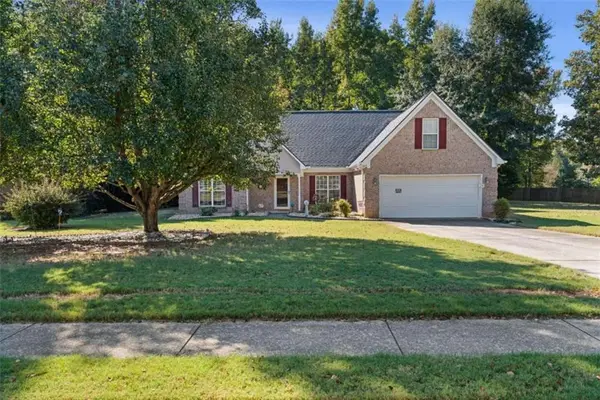 $309,900Coming Soon3 beds 2 baths1,844 sq. ft.
1500 Lincoln Terrace, Mcdonough, GA 30252
MLS# 7865078Listed by: REAL BROKER, LLC. - Coming Soon
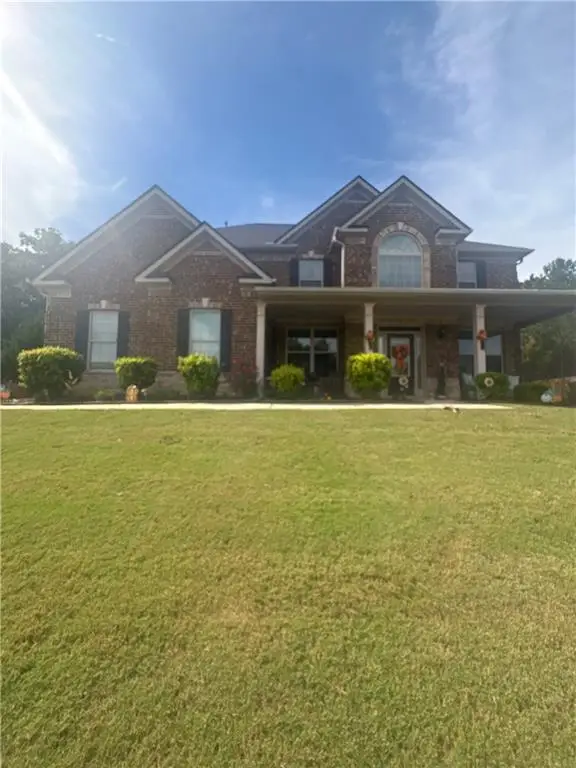 $539,000Coming Soon5 beds 4 baths3,842 sq. ft.
164 Napa Drive, Mcdonough, GA 30253
MLS# 7864951Listed by: MARK SPAIN REAL ESTATE - Coming Soon
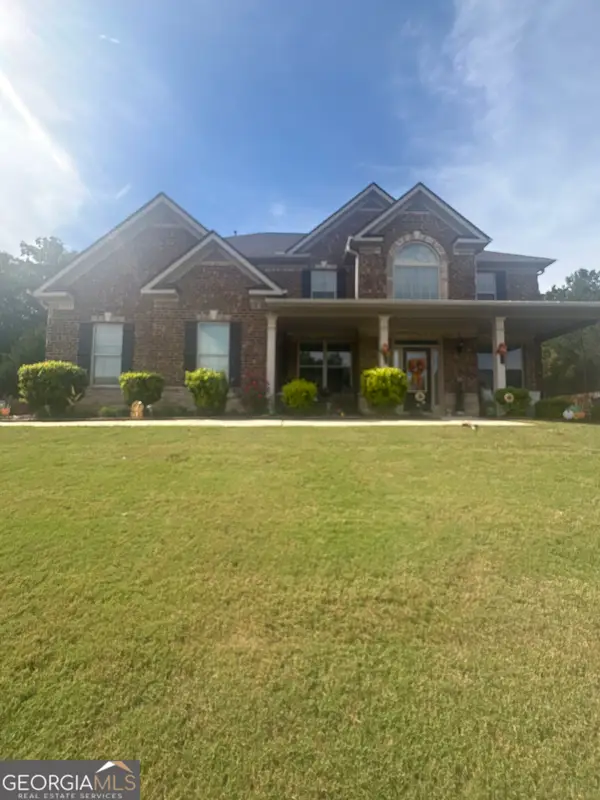 $539,000Coming Soon5 beds 4 baths3,842 sq. ft.
164 Napa Drive, Mcdonough, GA 30253
MLS# 10886159Listed by: Mark Spain Real Estate - Coming Soon
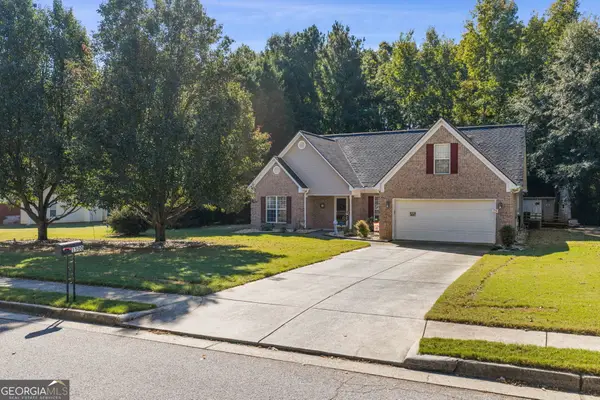 $309,900Coming Soon3 beds 2 baths1,844 sq. ft.
1500 Lincoln Terrace, McDonough, GA 30252
MLS# 10885525Listed by: Real Broker, LLC - Coming Soon
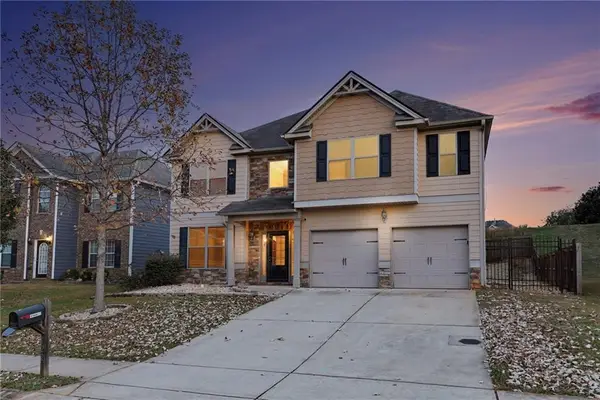 $335,000Coming Soon5 beds 4 baths2,410 sq. ft.
1224 Ithaca Drive, Mcdonough, GA 30253
MLS# 7863720Listed by: MARK SPAIN REAL ESTATE - Coming Soon
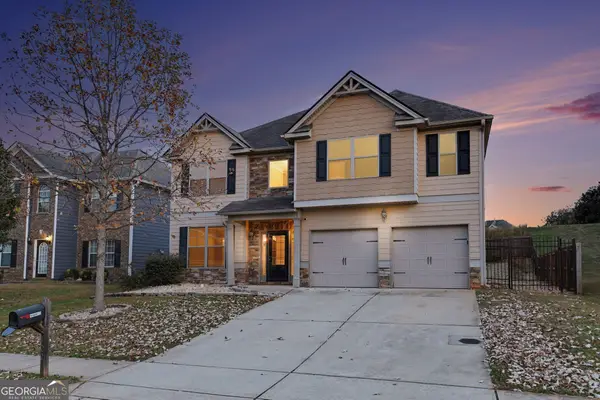 $335,000Coming Soon5 beds 4 baths2,410 sq. ft.
1224 Ithaca Drive, Mcdonough, GA 30253
MLS# 10885223Listed by: Mark Spain Real Estate - Coming Soon
 $424,900Coming Soon5 beds 4 baths3,305 sq. ft.
187 Shaker Hollow Drive, Mcdonough, GA 30253
MLS# 7312134Listed by: MARK SPAIN REAL ESTATE - New
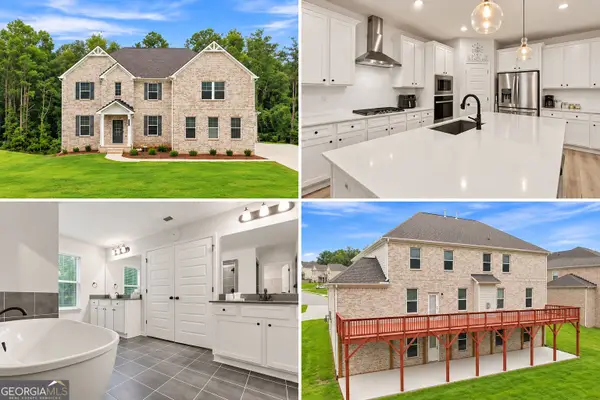 $729,000Active6 beds 5 baths5,607 sq. ft.
301 Delta Drive, McDonough, GA 30252
MLS# 10887225Listed by: 20 West Realty


Protect your home and budget from life's surprises with an Assurant Home Warranty, backed by a partner that supports you through every step of homeownership. Explore Plans.
© 2026 Better Homes and Gardens Real Estate LLC. An Anywhere Real Estate company. All rights reserved. Better Homes and Gardens® Real Estate is a registered trademark owned by Meredith Operations Corporation, licensed to Better Homes and Gardens Real Estate LLC and used with permission. Better Homes and Gardens Real Estate LLC fully supports the principles of the Fair Housing Act and the Equal Opportunity Act. Listing information is deemed reliable but is not guaranteed accurate.
Each office is independently owned and operated.
Any services or products provided by third parties are not provided by, affiliated with or related to Better Homes and Gardens Real Estate LLC, or its affiliated companies.