
1106 Sequoia Trail, McDonough, GA 30252
Local realty services provided by:Better Homes and Gardens Real Estate Metro Brokers
1106 Sequoia Trail,McDonough, GA 30252
$579,000
- 5 Beds
- 5 Baths
- 3,720 sq. ft.
- Single family
- Active
Listed by:
 Dennis Gossett(404) 843 - 2500Better Homes and Gardens Real Estate Metro Brokers
- Debbie Singley(404) 843 - 2500Better Homes and Gardens Real Estate Metro Brokers
Office: bhgre metro brokers
MLS#:10883260
Source:METROMLS
Price summary
- Price:$579,000
- Price per sq. ft.:$155.65
- Monthly HOA dues:$16.67
About this home
EXCEPTIONAL PROPERTY - TWO HOMES ON ONE LOT - NEW ROOF INSTALLED ON MAIN AND SECONDARY DWELLINGS IN OCTOBER 2026. Situated at 1106 Sequoia Trail in McDonough, Georgia, this distinguished residential property offers a generous 3,720 square feet of living space. This beautifully maintained property features a fully functional Accessory Dwelling Unit (ADU) - perfect for multi-generational living, in-law suite or guest house. The main four-sided brick dwelling encompasses four bedrooms and three and a half bathrooms, providing comprehensive accommodations withing its 2782 square feet of living area. Brick fireplace adds beauty to the family/great room. Flooring consists of ceramic tile, hardwood floors and carpet. The Sunroom provides a bright airy "sanctuary" space that bridges the gap between indoor comfort and outdoors. This room could easily become your favorite space in the house. The kitchen is thoughtfully appointed, featuring elegant stone countertops complemented by a stylish backsplash. A practical kitchen peninsula offers expansive surface space, custom range and second oven to make the perfect cooking experience. It is the perfect gathering space for the family and friends with all the conveniences. The detached secondary structure (ADU) or mother-in-law suite was built in 2012 and is self-contained. It has its own septic system and power meter. It is four-sided brick and has a combination living room and kitchen, bedroom, walk-in closet, full bathroom and laundry room for a total of 938 square feet. This ADU provides its own private space - ideal for aging parents, adult children or extended family. An ADU isn't just extra space - it is a completely independent living unit, making it highly desirable for both lifestyle and financial flexibility. Step outside and enjoy the yard with plenty room to relax, entertain, or expand your vision even further. Whether you are looking to bring family together under one property, this home checks boxes most buyers didn't even know they could have. Homes with ADU's are in HIGH demand because they offer versality, added value and multiple living options all in one property. The generous floor plan ensures that each area feels distinct yet connected, reflecting a thoughtful approach to residential design. This expansive residence provides a sophisticated environment tailored for those seeking both comfort and practical, refined living; contact us today to schedule your private tour....
Contact an agent
Home facts
- Year built:1999
- Subdivision & Development:WILLOWS@ KTOWN RIDGE
- Listing ID #:10883260
- Updated:November 09, 2026 at 12:16 PM
Rooms and interior
- Bedrooms:5
- Total bathrooms:5
- Full bathrooms:4
- Half bathrooms:1
- Flooring:Carpet, Hardwood
- Dining Description:Seats 12+
- Kitchen Description:Breakfast Bar, Breakfast Room, Dishwasher, Microwave, Refrigerator, Second Kitchen, Solid Surface Counters
- Bedroom Description:Walk-In Closet(s)
- Basement Description:Crawl Space
- Living area:3,720 sq. ft.
Heating and cooling
- Cooling:Central Air
- Heating:Central
- Central air:Yes
Structure and exterior
- Year built:1999
- Building area:3,720 sq. ft.
- Lot area:0.09 Acres
- Lot Features:Level
- Architectural Style:Traditional
- Construction Materials:Brick
- Exterior Features:Deck/Patio
- Foundation Description:Block, Slab
- Levels:1.5 Story
Schools
- High school:Union Grove
- Middle school:Union Grove
- Elementary school:Timber Ridge
Utilities
- Water:Public, Water Available
- Sewer:Septic Tank
Finances and disclosures
- Price:$579,000
- Price per sq. ft.:$155.65
- Tax amount:$1,540 (2026)
Features and amenities
- Appliances:Dishwasher, Gas Water Heater, Microwave, Refrigerator
- Laundry features:Laundry Closet
- Amenities:Bookcases, Double Pane Windows, Gas Water Heater, Smoke Detector(s), Tray Ceiling(s)
Parking
- Total parking spaces:8
- Parking description:Attached
2026 Georgia MLS. All rights reserved. Information Deem Reliable But Not Guaranteed November 9, 2026New listings near 1106 Sequoia Trail
- Coming Soon
 $280,000Coming Soon3 beds 3 baths1,672 sq. ft.
318 White Tail Road, Mcdonough, GA 30253
MLS# 7865833Listed by: REALTY ONE GROUP EDGE - Coming Soon
 $280,000Coming Soon3 beds 3 baths
318 White Tail Road, Mcdonough, GA 30253
MLS# 10887255Listed by: Realty One Group Edge - Coming Soon
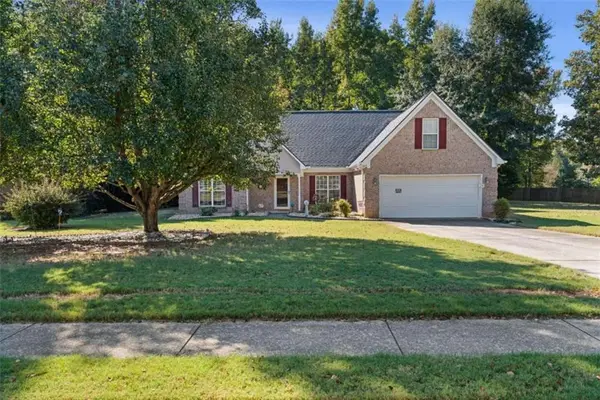 $309,900Coming Soon3 beds 2 baths1,844 sq. ft.
1500 Lincoln Terrace, Mcdonough, GA 30252
MLS# 7865078Listed by: REAL BROKER, LLC. - Coming Soon
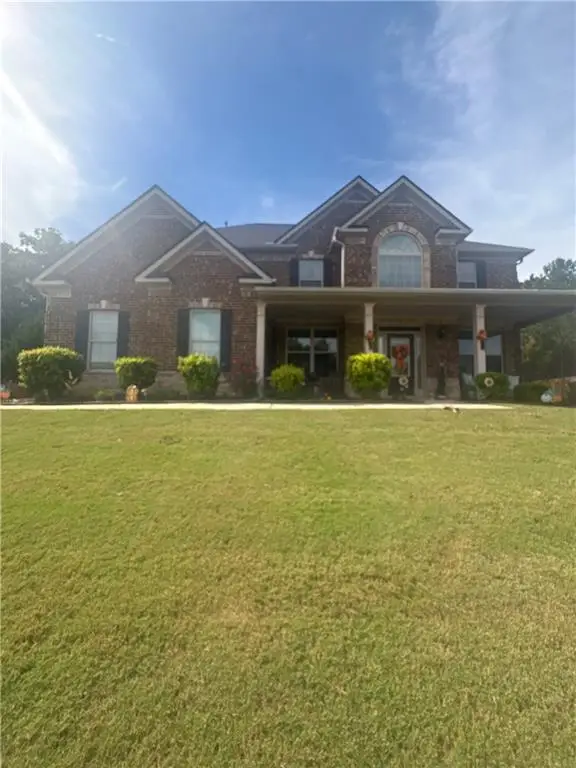 $539,000Coming Soon5 beds 4 baths3,842 sq. ft.
164 Napa Drive, Mcdonough, GA 30253
MLS# 7864951Listed by: MARK SPAIN REAL ESTATE - Coming Soon
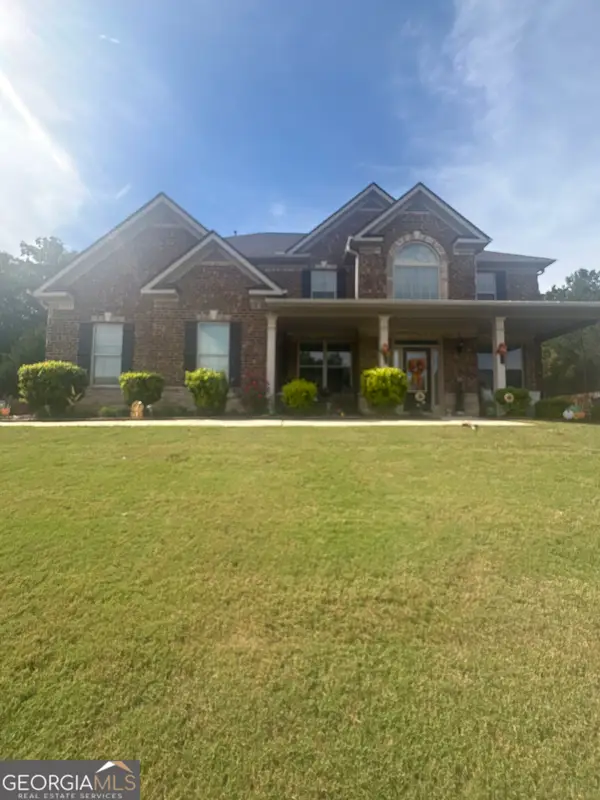 $539,000Coming Soon5 beds 4 baths3,842 sq. ft.
164 Napa Drive, Mcdonough, GA 30253
MLS# 10886159Listed by: Mark Spain Real Estate - Coming Soon
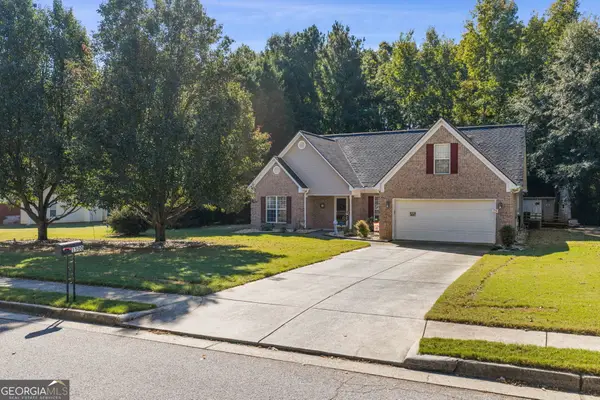 $309,900Coming Soon3 beds 2 baths1,844 sq. ft.
1500 Lincoln Terrace, McDonough, GA 30252
MLS# 10885525Listed by: Real Broker, LLC - Coming Soon
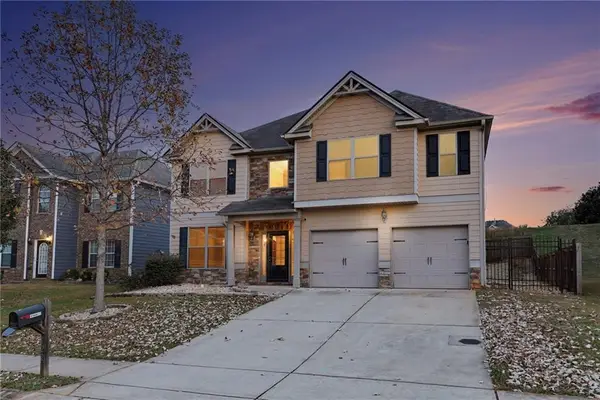 $335,000Coming Soon5 beds 4 baths2,410 sq. ft.
1224 Ithaca Drive, Mcdonough, GA 30253
MLS# 7863720Listed by: MARK SPAIN REAL ESTATE - Coming Soon
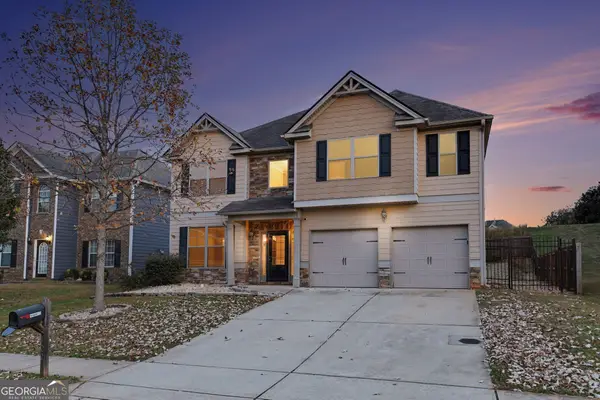 $335,000Coming Soon5 beds 4 baths2,410 sq. ft.
1224 Ithaca Drive, Mcdonough, GA 30253
MLS# 10885223Listed by: Mark Spain Real Estate - Coming Soon
 $424,900Coming Soon5 beds 4 baths3,305 sq. ft.
187 Shaker Hollow Drive, Mcdonough, GA 30253
MLS# 7312134Listed by: MARK SPAIN REAL ESTATE - New
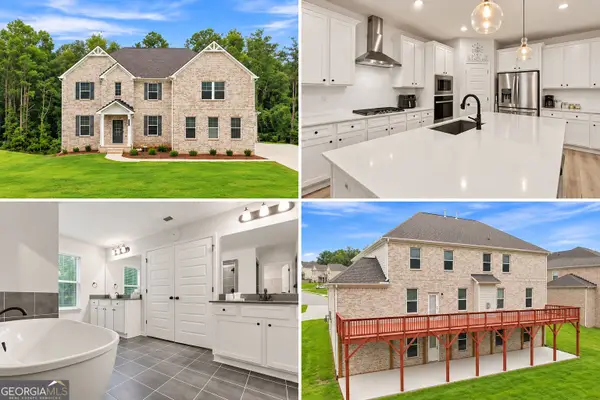 $729,000Active6 beds 5 baths5,607 sq. ft.
301 Delta Drive, McDonough, GA 30252
MLS# 10887225Listed by: 20 West Realty


Protect your home and budget from life's surprises with an Assurant Home Warranty, backed by a partner that supports you through every step of homeownership. Explore Plans.
© 2026 Better Homes and Gardens Real Estate LLC. An Anywhere Real Estate company. All rights reserved. Better Homes and Gardens® Real Estate is a registered trademark owned by Meredith Operations Corporation, licensed to Better Homes and Gardens Real Estate LLC and used with permission. Better Homes and Gardens Real Estate LLC fully supports the principles of the Fair Housing Act and the Equal Opportunity Act. Listing information is deemed reliable but is not guaranteed accurate.
Each office is independently owned and operated.
Any services or products provided by third parties are not provided by, affiliated with or related to Better Homes and Gardens Real Estate LLC, or its affiliated companies.