
111 Hampton Circle, McDonough, GA 30253
Local realty services provided by:Better Homes and Gardens Real Estate Metro Brokers
111 Hampton Circle,McDonough, GA 30253
$300,000
- 3 Beds
- 3 Baths
- 1,880 sq. ft.
- Townhouse
- Active
Listed by: ann milano, lartorya hunt
Office: house america real estate group, llc.
MLS#:7793484
Source:FIRSTMLS
Price summary
- Price:$300,000
- Price per sq. ft.:$159.57
- Monthly HOA dues:$235
About this home
Model home in a GATED community with $3000.00 in LENDER CREDITS just waiting for our buyer! Text SNEAKPEAK to 59559 for an exclusive online video home tour and your first look at this perfectly appointed 3br 2.5ba home! With easy access to 75, your commute to Atlanta and Hartsfield-Jackson International Airport is a breeze! Minutes from the McDonough town square, this home has it all, from the bright, inviting foyer that opens into a spacious open-concept floor plan designed for modern living and entertaining to the chef-inspired kitchen, featuring a massive granite island, stainless steel appliances, abundant white cabinetry, and elegant finishes throughout. Head upstairs to the oversized owner's ensuite, a true sanctuary, complete with a double vanity, luxurious walk-in shower, relaxing soaking tub, and spacious walk-in closet. Two good-sized secondary bedrooms provide flexibility for family, guests, or a home office. Enjoy an evening under the stars on your patio, entertaining family and friends. Seller is including the refrigerator, washer, and dryer. Enjoy the benefits of a 2-car garage. Whether you're a first-time homebuyer, downsizing, or just looking for an opportunity in Henry County, this property checks all the boxes....
Contact an agent
Home facts
- Year built:2022
- Subdivision & Development:Hampton Preserve
- Listing ID #:7793484
- Updated:October 09, 2026 at 01:25 PM
Rooms and interior
- Bedrooms:3
- Total bathrooms:3
- Full bathrooms:2
- Half bathrooms:1
- Flooring:Carpet, Laminate
- Bathrooms Description:Double Vanity, Separate Tub/Shower, Soaking Tub
- Kitchen Description:Breakfast Bar, Cabinets White, Dishwasher, Disposal, Eat-in Kitchen, Electric Range, Kitchen Island, Pantry Walk-In, Stone Counters, View to Family Room
- Living area:1,880 sq. ft.
Heating and cooling
- Cooling:Ceiling Fan(s), Central Air
- Heating:Central, Forced Air
- Central air:Yes
Structure and exterior
- Roof:Composition
- Year built:2022
- Building area:1,880 sq. ft.
- Lot area:0.03 Acres
- Lot Features:Back Yard, Corner Lot, Front Yard, Landscaped, Level, Private
- Architectural Style:Craftsman, Townhouse, Traditional
- Construction Materials:Cement Siding
- Exterior Features:Front Porch, Patio, Rain Gutters
- Levels:2 Story
Schools
- High school:McDonough
- Middle school:McDonough
- Elementary school:Wesley Lakes
Utilities
- Water:Public, Water Available
- Sewer:Public Sewer, Sewer Available
Finances and disclosures
- Price:$300,000
- Price per sq. ft.:$159.57
- Tax amount:$4,386 (2025)
Features and amenities
- Laundry features:Laundry Room, Upper Level
- Amenities:Entrance Foyer, High Ceilings 9 ft Main, High Speed Internet, Low Flow Plumbing Fixtures, Tray Ceiling(s), Walk-In Closet(s)
Parking
- Parking description:Attached, Garage, Garage Door Opener, Kitchen Level, Level Driveway
- Garage spaces:2
 Listings identified with the FMLS IDX logo come from FMLS and are held by brokerage firms other than the owner of this website. The listing brokerage is identified in any listing details. Information is deemed reliable but is not guaranteed. If you believe any FMLS listing contains material that infringes your copyrighted work please click here (https://www.fmls.com/dmca) to review our DMCA policy and learn how to submit a takedown request. ©2026 First Multiple Listing Service, Inc.
New listings near 111 Hampton Circle
- Coming Soon
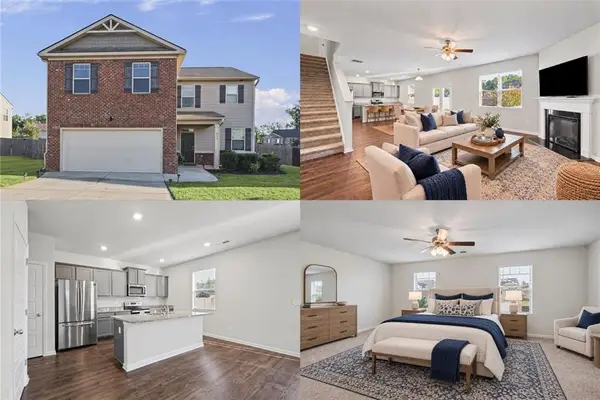 $380,000Coming Soon4 beds 3 baths2,274 sq. ft.
613 Sturbridge Court, Mcdonough, GA 30253
MLS# 7848364Listed by: KELLER WILLIAMS RLTY, FIRST ATLANTA - Coming Soon
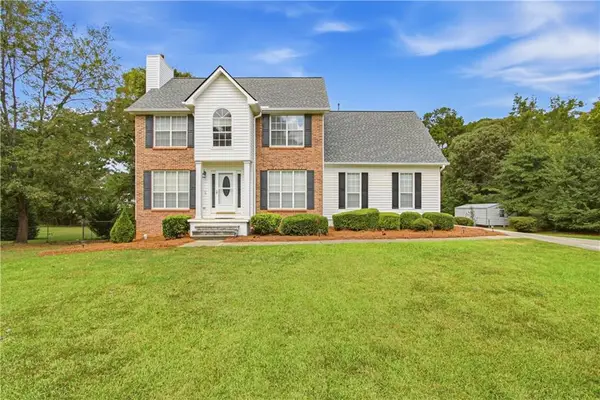 $400,000Coming Soon4 beds 4 baths2,930 sq. ft.
315 Rampart Street, Mcdonough, GA 30253
MLS# 7849071Listed by: MARK SPAIN REAL ESTATE - Coming Soon
 $299,999Coming Soon3 beds 2 baths1,391 sq. ft.
2150 Kellington Drive, McDonough, GA 30253
MLS# 10866851Listed by: CMOCS Realty - Coming Soon
 $424,900Coming Soon5 beds 4 baths3,305 sq. ft.
187 Shaker Hollow Drive, Mcdonough, GA 30253
MLS# 7312134Listed by: MARK SPAIN REAL ESTATE - New
 $525,000Active5 beds 4 baths3,907 sq. ft.
179 Napa Drive, McDonough, GA 30253
MLS# 10870088Listed by: Harry Norman Realtors - New
 $244,900Active3 beds 2 baths2,167 sq. ft.
6430 Winston Trace, Mcdonough, GA 30252
MLS# 7851871Listed by: EXP REALTY, LLC. - New
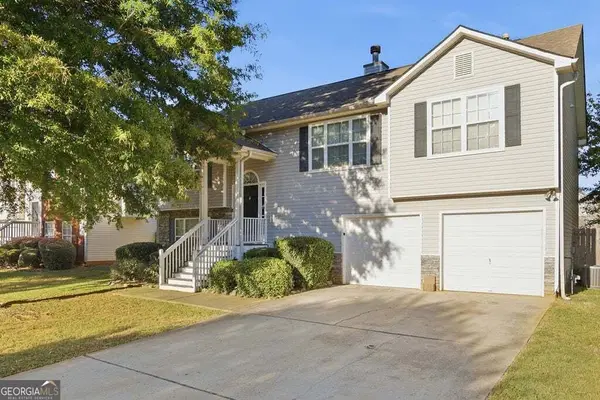 $307,900Active5 beds 3 baths2,428 sq. ft.
6085 Winston Trace, McDonough, GA 30252
MLS# 10869926Listed by: eXp Realty - New
 $695,000Active7 beds 6 baths7,310 sq. ft.
508 Smithson Crossing, McDonough, GA 30252
MLS# 10869932Listed by: Tara Properties, Inc. - New
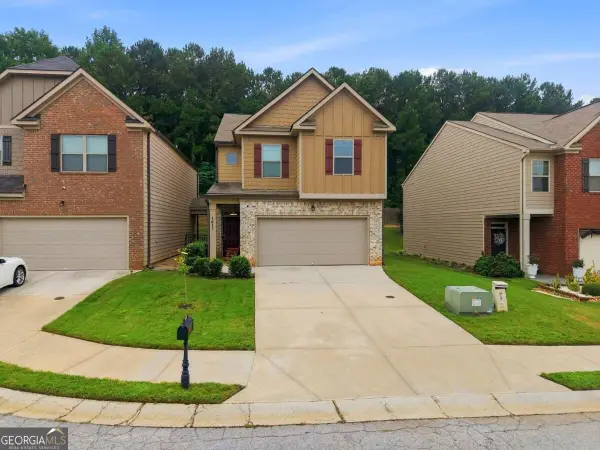 $280,000Active3 beds 3 baths1,826 sq. ft.
1815 Labonte Parkway, Mcdonough, GA 30253
MLS# 10869940Listed by: Compass - New
 $470,400Active3 beds 3 baths2,552 sq. ft.
405 Saka Cove, Mcdonough, GA 30252
MLS# 7851687Listed by: LENNAR REALTY INC.


Protect your home and budget from life's surprises with an Assurant Home Warranty, backed by a partner that supports you through every step of homeownership. Explore Plans.
© 2026 Better Homes and Gardens Real Estate LLC. An Anywhere Real Estate company. All rights reserved. Better Homes and Gardens® Real Estate is a registered trademark owned by Meredith Operations Corporation, licensed to Better Homes and Gardens Real Estate LLC and used with permission. Better Homes and Gardens Real Estate LLC fully supports the principles of the Fair Housing Act and the Equal Opportunity Act. Listing information is deemed reliable but is not guaranteed accurate.
Each office is independently owned and operated.
Any services or products provided by third parties are not provided by, affiliated with or related to Better Homes and Gardens Real Estate LLC, or its affiliated companies.