
1126 Paramount Drive, McDonough, GA 30253
Local realty services provided by:Better Homes and Gardens Real Estate Metro Brokers
1126 Paramount Drive,McDonough, GA 30253
$370,000
- 5 Beds
- 3 Baths
- 2,837 sq. ft.
- Single family
- Active
Listed by: jacques hall
Office: watch realty co.
MLS#:7827583
Source:FIRSTMLS
Price summary
- Price:$370,000
- Price per sq. ft.:$130.42
- Monthly HOA dues:$25
About this home
Welcome home to this beautifully maintained 5-bedroom, 3-bath traditional residence, tucked away in a sought-after community in beautiful McDonough! Designed for both everyday living and effortless entertaining, the open concept layout flows seamlessly between the living, dining, and kitchen areas, creating a warm, inviting atmosphere. The spacious primary suite is complemented by additional generously sized bedrooms, offering flexible space for family, guests, or a home office. Outside, enjoy a private fenced backyard, perfect for pets, play, or outdoor gatherings. A two-car garage adds convenience and storage. Ideally located just minutes from shopping, dining, grocery stores, major highways, and approximately 20 minutes from Hartsfield Jackson Atlanta International Airport. This home blends space, comfort, and convenience. Don't miss the opportunity to make it yours.
Contact an agent
Home facts
- Year built:2016
- Subdivision & Development:The Summit At Eagles Landing
- Listing ID #:7827583
- Updated:October 11, 2026 at 01:29 PM
Rooms and interior
- Bedrooms:5
- Total bathrooms:3
- Full bathrooms:3
- Flooring:Carpet, Hardwood
- Dining Description:Separate Dining Room
- Bathrooms Description:Double Vanity, Separate Tub/Shower, Soaking Tub
- Kitchen Description:Breakfast Bar, Cabinets Stain, Dishwasher, Eat-in Kitchen, Gas Range, Kitchen Island, Microwave, Pantry, Solid Surface Counters, View to Family Room
- Bedroom Description:Oversized Master
- Living area:2,837 sq. ft.
Heating and cooling
- Cooling:Ceiling Fan(s), Zoned
- Heating:Natural Gas, Zoned
Structure and exterior
- Roof:Composition
- Year built:2016
- Building area:2,837 sq. ft.
- Lot area:0.24 Acres
- Lot Features:Back Yard, Front Yard, Level, Private, Wooded
- Architectural Style:Traditional
- Construction Materials:Brick Front, Concrete
- Exterior Features:Patio
- Levels:2 Story
Schools
- High school:Union Grove
- Middle school:Union Grove
- Elementary school:Hickory Flat - Henry
Utilities
- Water:Public
- Sewer:Public Sewer
Finances and disclosures
- Price:$370,000
- Price per sq. ft.:$130.42
- Tax amount:$6,535 (2025)
Features and amenities
- Laundry features:In Hall, Laundry Room, Upper Level
- Amenities:Cathedral Ceiling(s), Coffered Ceiling(s), Disappearing Attic Stairs, Entrance Foyer, Entrance Foyer 2 Story, Gas Water Heater, High Ceilings 9 ft Main, High Ceilings 9 ft Upper, Walk-In Closet(s)
Parking
- Total parking spaces:2
- Parking description:Garage, Garage Faces Front, Kitchen Level, Level Driveway
- Garage spaces:2
 Listings identified with the FMLS IDX logo come from FMLS and are held by brokerage firms other than the owner of this website. The listing brokerage is identified in any listing details. Information is deemed reliable but is not guaranteed. If you believe any FMLS listing contains material that infringes your copyrighted work please click here (https://www.fmls.com/dmca) to review our DMCA policy and learn how to submit a takedown request. ©2026 First Multiple Listing Service, Inc.
New listings near 1126 Paramount Drive
- Coming Soon
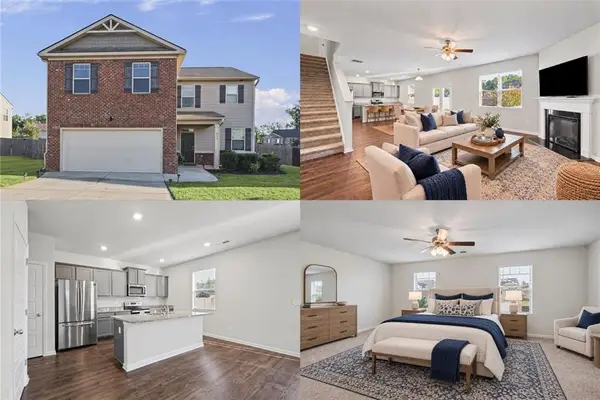 $380,000Coming Soon4 beds 3 baths2,274 sq. ft.
613 Sturbridge Court, Mcdonough, GA 30253
MLS# 7848364Listed by: KELLER WILLIAMS RLTY, FIRST ATLANTA - Coming Soon
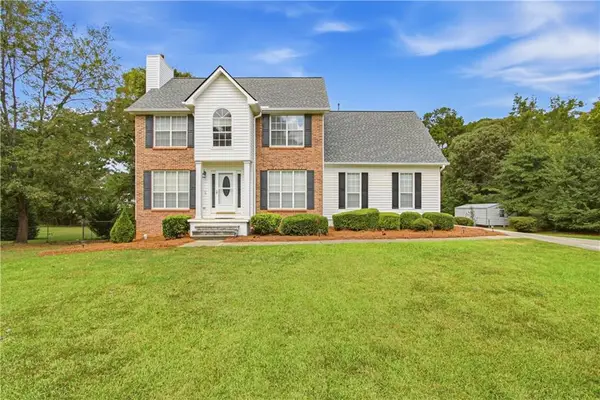 $400,000Coming Soon4 beds 4 baths2,930 sq. ft.
315 Rampart Street, Mcdonough, GA 30253
MLS# 7849071Listed by: MARK SPAIN REAL ESTATE - Coming Soon
 $299,999Coming Soon3 beds 2 baths1,391 sq. ft.
2150 Kellington Drive, McDonough, GA 30253
MLS# 10866851Listed by: CMOCS Realty - Coming Soon
 $424,900Coming Soon5 beds 4 baths3,305 sq. ft.
187 Shaker Hollow Drive, Mcdonough, GA 30253
MLS# 7312134Listed by: MARK SPAIN REAL ESTATE - New
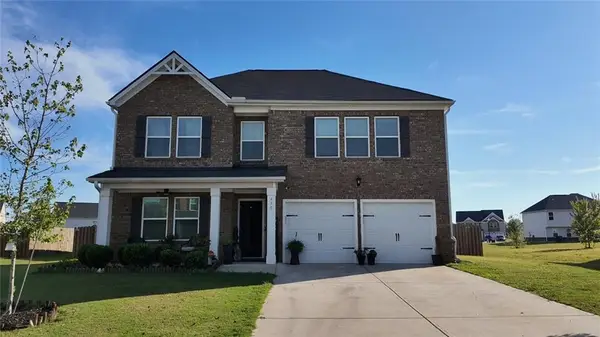 $440,000Active4 beds 3 baths
498 Daffodil Lane, Mcdonough, GA 30253
MLS# 7852430Listed by: KELLER WILLIAMS REALTY WEST ATLANTA - New
 $314,990Active4 beds 3 baths
613 Gunnin Way #LOT 21, Mcdonough, GA 30253
MLS# 10870814Listed by: Rockhaven Realty - New
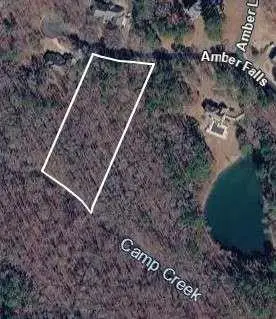 $43,000Active2.2 Acres
4706 Amber Falls, Mcdonough, GA 30252
MLS# 7852384Listed by: CRYE-LEIKE, REALTORS - New
 $350,000Active4 beds 3 baths2,845 sq. ft.
1700 Rising View Circle, McDonough, GA 30253
MLS# 10870740Listed by: Crye-Leike, Realtors - New
 $434,900Active4 beds 3 baths2,795 sq. ft.
4301 Gladys Court, McDonough, GA 30252
MLS# 10870742Listed by: SouthSide, REALTORS - New
 $425,000Active4 beds 4 baths2,998 sq. ft.
197 Tapestry Drive, Mcdonough, GA 30252
MLS# 7852233Listed by: MARK SPAIN REAL ESTATE


Protect your home and budget from life's surprises with an Assurant Home Warranty, backed by a partner that supports you through every step of homeownership. Explore Plans.
© 2026 Better Homes and Gardens Real Estate LLC. An Anywhere Real Estate company. All rights reserved. Better Homes and Gardens® Real Estate is a registered trademark owned by Meredith Operations Corporation, licensed to Better Homes and Gardens Real Estate LLC and used with permission. Better Homes and Gardens Real Estate LLC fully supports the principles of the Fair Housing Act and the Equal Opportunity Act. Listing information is deemed reliable but is not guaranteed accurate.
Each office is independently owned and operated.
Any services or products provided by third parties are not provided by, affiliated with or related to Better Homes and Gardens Real Estate LLC, or its affiliated companies.