
1168 King Mill Road, McDonough, GA 30252
Local realty services provided by:Better Homes and Gardens Real Estate Jackson Realty
1168 King Mill Road,McDonough, GA 30252
$635,000
- 4 Beds
- 4 Baths
- 4,041 sq. ft.
- Single family
- Active
Listed by: the glennie group inc, allison glennie
Office: keller williams realty atl. partners
MLS#:10816660
Source:METROMLS
Price summary
- Price:$635,000
- Price per sq. ft.:$157.14
About this home
***Be sure to ask about our LENDER-PAID 1-0 BUYDOWN option! Enjoy an INTEREST RATE THAT IS 1% LOWER DURING YOUR FIRST YEAR.*** Designed for the way life unfolds, this home offers a PRIMARY SUITE ON THE MAIN LEVEL, ONE ADDITIONAL BEDROOM AND FULL BATHROOM UPSTAIRS, and TWO ADDITIONAL BEDROOMS AND ONE FULL BATHROOM in the FINISHED BASEMENT. With multiple private living areas and plenty of room to spread out, the flexible layout is ideal for MULTI-GENERATIONAL LIVING, welcoming guests, creating dedicated work or hobby spaces, and simply enjoying more room to live. A private gated estate with endless possibilities - welcome to 1168 King Mill Road! Set on approximately 4 peaceful acres, this one-of-a-kind property offers the rare combination of a beautifully designed main residence, a fully independent SECOND HOME, and exceptional indoor and outdoor living spaces. Whether you're searching for MULTI-GENERATIONAL LIVING, RENTAL INCOME POTENTIAL, or simply room to spread out, this property delivers a lifestyle unlike anything else on the market. A welcoming foyer introduces a thoughtfully designed floor plan that balances open gathering spaces with private retreats. The updated kitchen features GRANITE COUNTERTOPS, STAINLESS STEEL APPLIANCES, and abundant workspace, making it ideal for everything from everyday meals to holiday entertaining. Around the corner, the spacious living room is highlighted by SOARING CEILINGS and a FIREPLACE, creating a warm and inviting atmosphere. A formal dining room provides additional entertaining space while maintaining the home's comfortable flow. The PRIMARY SUITE ON THE MAIN LEVEL is a true retreat, complete with a STUNNING SPA-LIKE BATHROOM and direct access to a private SUNROOM-an ideal place to enjoy your morning coffee, curl up with a good book, or unwind at the end of the day. Upstairs, a loft currently serves as a home office and overlooks the main living area, while a large bedroom with a walk-in closet and full bath creates the perfect guest suite or private retreat. The finished basement significantly expands the home's versatility with TWO ADDITIONAL BEDROOMS, a FULL BATHROOM, a LARGE FLEX SPACE, and an oversized laundry room. Whether you envision a recreation room, home theater, fitness area, or private living quarters, this level adapts effortlessly to your needs. Throughout the home, you'll also appreciate the exceptional amount of storage. Step outside and discover your own private resort. The expansive wraparound porch connects the home to the detached garage, creating timeless Southern charm and multiple places to relax while overlooking the property. An oversized deck surrounds the ABOVE-GROUND POOL, making it the perfect destination for summer entertaining, while the patio, fire pit, and fenced yard offer additional spaces to gather with family and friends. What truly sets this property apart is the fully independent SECOND RESIDENCE. Complete with its own driveway, separate septic system, RV parking shed, living room, kitchenette, bedroom, and full bathroom, it offers incredible flexibility for multigenerational living, extended guests, a private home office, or income-producing rental opportunities. The detached garage also includes an unfinished upper level ready to become additional living space, a studio, workshop, or abundant storage. Despite its peaceful, private setting, this gated estate is conveniently located just minutes from shopping, dining, and major highways, giving you the best of both worlds-quiet country living with everyday conveniences close at hand. With its distinctive architecture, incredible flexibility, resort-style outdoor spaces, and unmatched income or multigenerational potential, this is far more than a home-it's a lifestyle opportunity waiting to be discovered....
Contact an agent
Home facts
- Year built:1993
- Subdivision & Development:NONE
- Listing ID #:10816660
- Updated:September 24, 2026 at 11:07 AM
Rooms and interior
- Bedrooms:4
- Total bathrooms:4
- Full bathrooms:3
- Half bathrooms:1
- Flooring:Hardwood, Tile, Vinyl
- Dining Description:Separate Room
- Bathrooms Description:Double Vanity, Separate Shower, Soaking Tub, Tile Bath
- Kitchen Description:Breakfast Room, Dishwasher, Microwave, Oven/Range (Combo), Pantry, Second Kitchen, Solid Surface Counters, Stainless Steel Appliance(s)
- Bedroom Description:Master On Main Level, Roommate Plan
- Basement Description:Bath Finished, Daylight, Exterior Entry, Finished, Interior Entry
- Living area:4,041 sq. ft.
Heating and cooling
- Cooling:Ceiling Fan(s), Central Air, Electric
- Heating:Electric
- Central air:Yes
Structure and exterior
- Roof:Composition
- Year built:1993
- Building area:4,041 sq. ft.
- Lot area:4 Acres
- Lot Features:Private
- Architectural Style:Craftsman
- Construction Materials:Vinyl Siding
- Exterior Features:Deck, Deck/Patio
- Levels:1.5 Story
Schools
- High school:Locust Grove
- Middle school:Locust Grove
- Elementary school:Tussahaw
Utilities
- Water:Well
- Sewer:Septic Tank
Finances and disclosures
- Price:$635,000
- Price per sq. ft.:$157.14
- Tax amount:$9,860 (2025)
Features and amenities
- Appliances:Dishwasher, Microwave, Oven/Range (Combo), Stainless Steel Appliance(s)
- Laundry features:In Basement, Laundry
- Amenities:High Ceilings, In-Law Floorplan, Rear Stairs, Smoke Detector(s), Tray Ceiling(s), Vaulted Ceiling(s)
- Pool features:Above Ground
Parking
- Total parking spaces:2
- Parking description:Detached Parking, Garage, Guest, Kitchen Level, Parking Pad, Parking Shed, RV / Boat Parking, Storage
- Garage:Yes
 2026 Georgia MLS. All rights reserved. Information Deem Reliable But Not Guaranteed September 24, 2026
New listings near 1168 King Mill Road
- Coming Soon
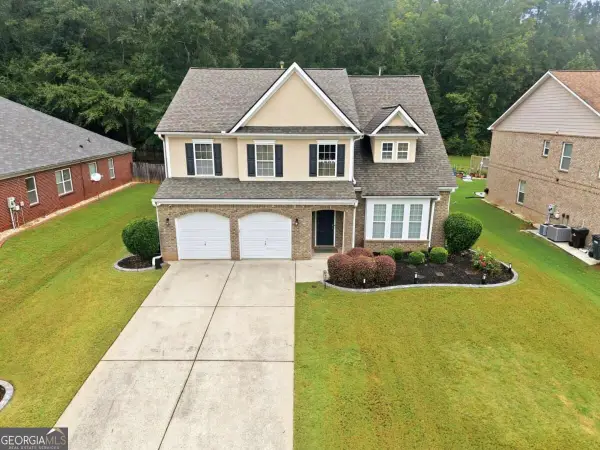 $420,000Coming Soon4 beds 3 baths3,251 sq. ft.
1330 Ethans Way, Mcdonough, GA 30252
MLS# 10851317Listed by: Compass - Coming Soon
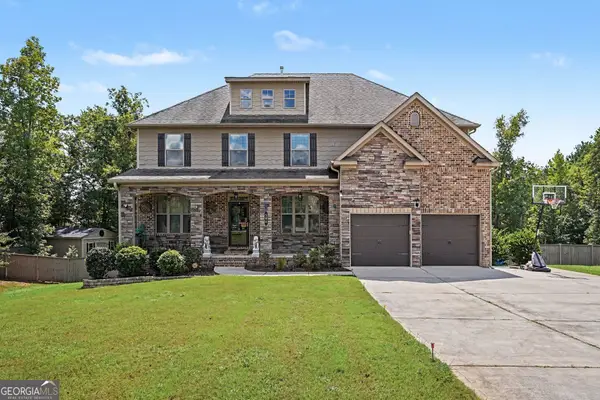 $619,000Coming Soon7 beds 5 baths5,141 sq. ft.
104 Gambier Cove, Mcdonough, GA 30252
MLS# 10850995Listed by: Mark Spain Real Estate - Coming Soon
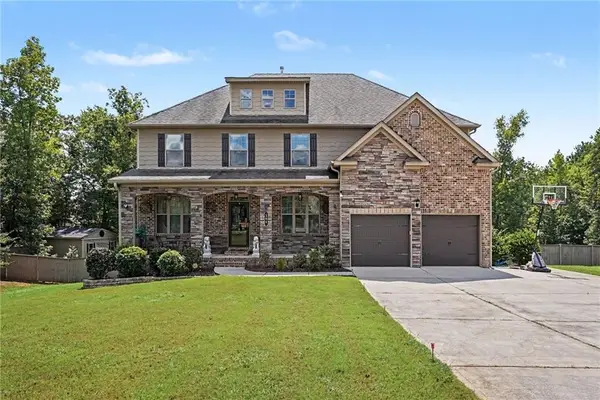 $619,000Coming Soon7 beds 5 baths5,141 sq. ft.
104 Gambier Cove, Mcdonough, GA 30252
MLS# 7829015Listed by: MARK SPAIN REAL ESTATE - Coming Soon
 $310,000Coming Soon4 beds 3 baths2,610 sq. ft.
614 Tranquillity Way, Mcdonough, GA 30252
MLS# 10850642Listed by: Mark Spain Real Estate - Coming Soon
 $315,000Coming Soon4 beds 3 baths2,610 sq. ft.
614 Tranquillity Way, Mcdonough, GA 30252
MLS# 7841517Listed by: MARK SPAIN REAL ESTATE - Coming Soon
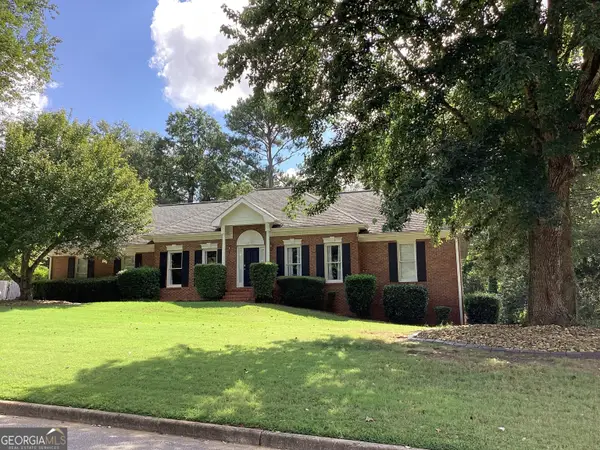 $415,500Coming Soon3 beds 2 baths1,994 sq. ft.
2300 Whispering Pines Lane, McDonough, GA 30253
MLS# 10849712Listed by: New Vision Realty, LLC - Coming Soon
 $310,000Coming Soon3 beds 2 baths1,374 sq. ft.
297 Decatur Road, McDonough, GA 30252
MLS# 10849501Listed by: eXp Realty - Coming Soon
 $425,000Coming Soon3 beds 2 baths2,338 sq. ft.
1014 Clover Leaf Drive, Mcdonough, GA 30252
MLS# 7833233Listed by: MARK SPAIN REAL ESTATE - Coming Soon
 $425,000Coming Soon3 beds 2 baths4,676 sq. ft.
1014 Clover Leaf Drive, Mcdonough, GA 30252
MLS# 10840617Listed by: Mark Spain Real Estate - Coming Soon
 $424,900Coming Soon5 beds 4 baths3,305 sq. ft.
187 Shaker Hollow Drive, Mcdonough, GA 30253
MLS# 7312134Listed by: MARK SPAIN REAL ESTATE


Protect your home and budget from life's surprises with an Assurant Home Warranty, backed by a partner that supports you through every step of homeownership. Explore Plans.
© 2026 Better Homes and Gardens Real Estate LLC. An Anywhere Real Estate company. All rights reserved. Better Homes and Gardens® Real Estate is a registered trademark owned by Meredith Operations Corporation, licensed to Better Homes and Gardens Real Estate LLC and used with permission. Better Homes and Gardens Real Estate LLC fully supports the principles of the Fair Housing Act and the Equal Opportunity Act. Listing information is deemed reliable but is not guaranteed accurate.
Each office is independently owned and operated.
Any services or products provided by third parties are not provided by, affiliated with or related to Better Homes and Gardens Real Estate LLC, or its affiliated companies.