
117 Watkins Glen Drive, McDonough, GA 30252
Local realty services provided by:Better Homes and Gardens Real Estate Metro Brokers
117 Watkins Glen Drive,McDonough, GA 30252
$699,900
- 4 Beds
- 4 Baths
- 5,307 sq. ft.
- Single family
- Active
Listed by: lauren blass, robin blass
Office: harry norman realtors
MLS#:7840245
Source:FIRSTMLS
Price summary
- Price:$699,900
- Price per sq. ft.:$131.88
- Monthly HOA dues:$33.33
About this home
Discover the incredible potential of this impressive executive-style residence, ideally situated in a desirable, well-maintained community in McDonough. Offering approximately 5,000 square feet, 4 spacious bedrooms, and 3.5 bathrooms, this home combines generous living spaces, a functional floor plan, and endless possibilities for customization.
Designed with both everyday comfort and entertaining in mind, the expansive layout provides ample room for gathering, relaxing, and creating a home that reflects your personal style.
With just a few cosmetic updates, this property presents an exciting opportunity to enhance its existing appeal and make it truly your own. Conveniently located near shopping, dining, schools, and major highways, the home offers easy access to everyday essentials while enjoying the charm of an established neighborhood.
An exceptional opportunity for homeowners and investors alike to unlock the potential of this spacious property!
Contact an agent
Home facts
- Year built:2004
- Subdivision & Development:WATKINS GLEN
- Listing ID #:7840245
- Updated:September 19, 2026 at 12:27 PM
Rooms and interior
- Bedrooms:4
- Total bathrooms:4
- Full bathrooms:3
- Half bathrooms:1
- Flooring:Hardwood
- Dining Description:Seats 12+
- Bedroom Description:Master on Main
- Basement Description:Full
- Living area:5,307 sq. ft.
Heating and cooling
- Cooling:Central Air
- Central air:Yes
Structure and exterior
- Roof:Composition
- Year built:2004
- Building area:5,307 sq. ft.
- Lot area:1 Acres
- Lot Features:Front Yard, Level
- Architectural Style:Traditional
- Levels:2 Story
Schools
- High school:Woodland - Henry
- Middle school:Woodland - Henry
- Elementary school:Pleasant Grove - Henry
Utilities
- Water:Public, Water Available
- Sewer:Public Sewer, Sewer Available
Finances and disclosures
- Price:$699,900
- Price per sq. ft.:$131.88
- Tax amount:$7,924 (2025)
Features and amenities
- Laundry features:Common Area
- Amenities:Entrance Foyer, Walk-In Closet(s)
Parking
- Total parking spaces:2
- Parking description:Garage
- Garage spaces:3
 Listings identified with the FMLS IDX logo come from FMLS and are held by brokerage firms other than the owner of this website. The listing brokerage is identified in any listing details. Information is deemed reliable but is not guaranteed. If you believe any FMLS listing contains material that infringes your copyrighted work please click here (https://www.fmls.com/dmca) to review our DMCA policy and learn how to submit a takedown request. ©2026 First Multiple Listing Service, Inc.
New listings near 117 Watkins Glen Drive
- Coming Soon
 $310,000Coming Soon3 beds 2 baths1,374 sq. ft.
297 Decatur Road, McDonough, GA 30252
MLS# 10849501Listed by: eXp Realty - Coming Soon
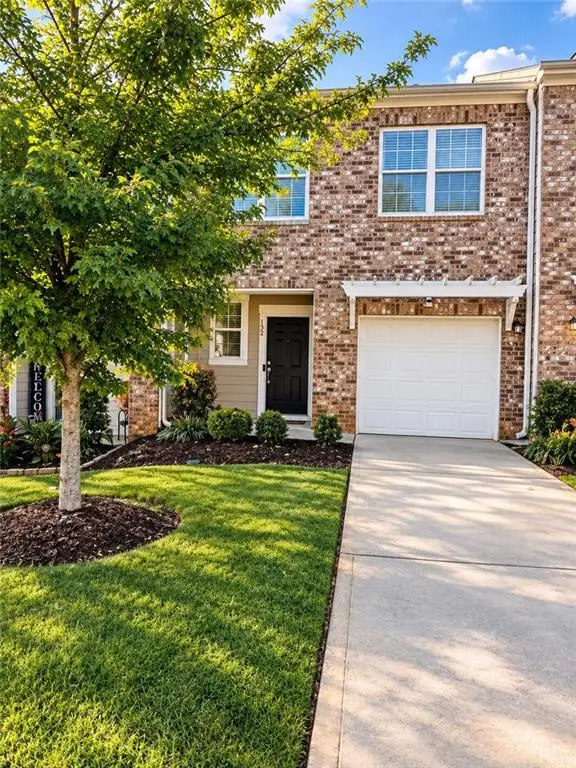 $297,000Coming Soon3 beds 3 baths1,488 sq. ft.
152 Swindon Drive, Mcdonough, GA 30253
MLS# 7839548Listed by: EXP REALTY, LLC. - Coming Soon
 $425,000Coming Soon3 beds 2 baths2,338 sq. ft.
1014 Clover Leaf Drive, Mcdonough, GA 30252
MLS# 7833233Listed by: MARK SPAIN REAL ESTATE - Coming Soon
 $425,000Coming Soon3 beds 2 baths4,676 sq. ft.
1014 Clover Leaf Drive, Mcdonough, GA 30252
MLS# 10840617Listed by: Mark Spain Real Estate - Coming Soon
 $424,900Coming Soon5 beds 4 baths3,305 sq. ft.
187 Shaker Hollow Drive, Mcdonough, GA 30253
MLS# 7312134Listed by: MARK SPAIN REAL ESTATE - New
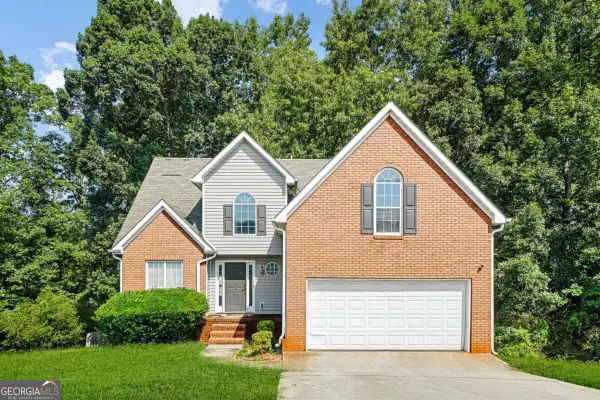 $349,900Active5 beds 5 baths
1347 Vine Circle, Mcdonough, GA 30253
MLS# 10849497Listed by: Keller Williams West Atlanta - New
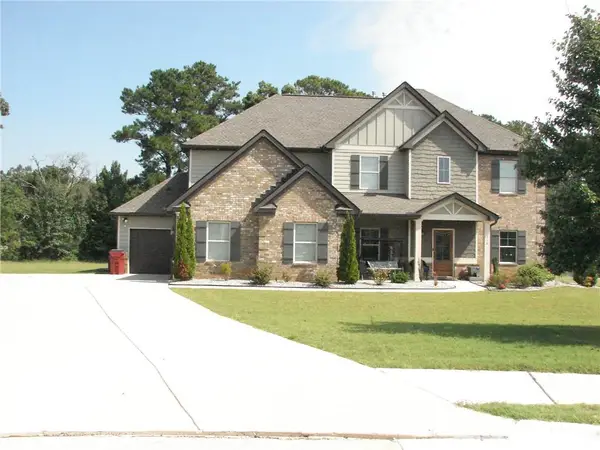 $599,900Active5 beds 4 baths3,150 sq. ft.
308 Jericho Pass Court, Mcdonough, GA 30252
MLS# 7840592Listed by: HOMESMART - New
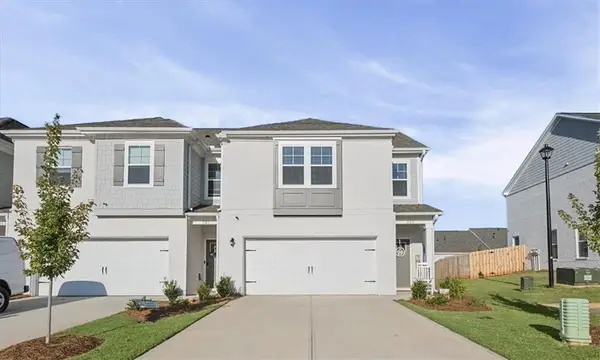 $425,000Active3 beds 3 baths2,082 sq. ft.
325 Heavenly Hollow Place, Mcdonough, GA 30253
MLS# 7840567Listed by: KELLER WILLIAMS REALTY WEST ATLANTA - New
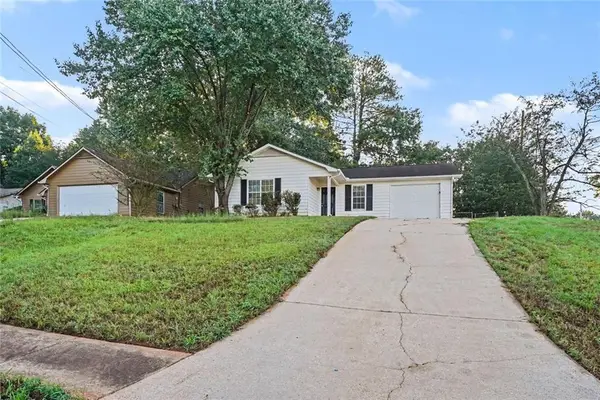 $214,900Active3 beds 2 baths1,231 sq. ft.
105 Rosebud Lane, Mcdonough, GA 30253
MLS# 7840549Listed by: ENTERA REALTY, LLC - New
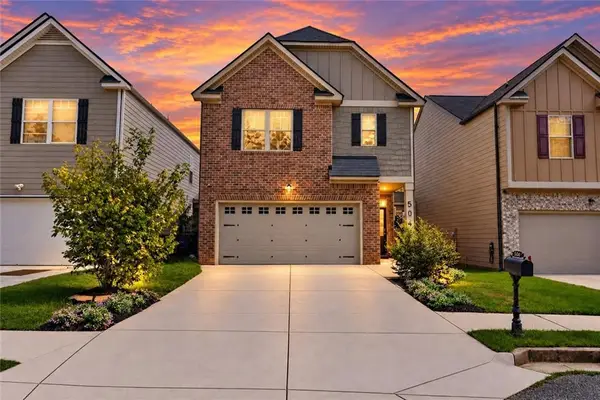 $279,777Active4 beds 3 baths1,934 sq. ft.
5045 Gibson Drive, Mcdonough, GA 30253
MLS# 7840556Listed by: PRESTIGE PROPERTIES OF GEORGIA


Protect your home and budget from life's surprises with an Assurant Home Warranty, backed by a partner that supports you through every step of homeownership. Explore Plans.
© 2026 Better Homes and Gardens Real Estate LLC. An Anywhere Real Estate company. All rights reserved. Better Homes and Gardens® Real Estate is a registered trademark owned by Meredith Operations Corporation, licensed to Better Homes and Gardens Real Estate LLC and used with permission. Better Homes and Gardens Real Estate LLC fully supports the principles of the Fair Housing Act and the Equal Opportunity Act. Listing information is deemed reliable but is not guaranteed accurate.
Each office is independently owned and operated.
Any services or products provided by third parties are not provided by, affiliated with or related to Better Homes and Gardens Real Estate LLC, or its affiliated companies.