
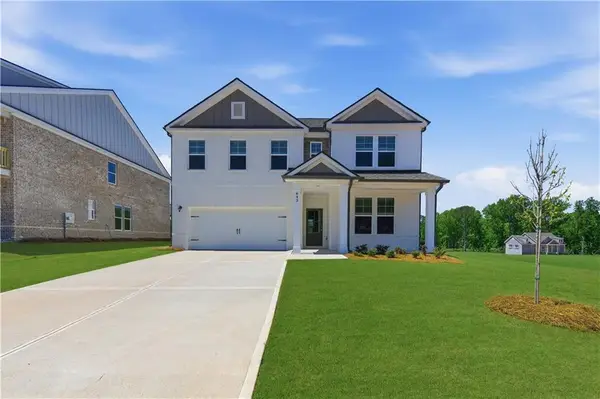
119 Saxton Lane, McDonough, GA 30253
Local realty services provided by:Better Homes and Gardens Real Estate Metro Brokers
119 Saxton Lane,McDonough, GA 30253
$399,900
- 3 Beds
- 3 Baths
- 2,979 sq. ft.
- Single family
- Active
Listed by: stacey irwin
Office: irwin realty & company
MLS#:10768202
Source:METROMLS
Price summary
- Price:$399,900
- Price per sq. ft.:$134.24
About this home
Welcome to this exclusive, gated community! Enter this beautiful home from the covered front porch to the Foyer. To one side is the private Office and straight ahead is the spacious and open Family Room with full stacked stone fireplace and bookcases to each side. Open to Dining Room and Kitchen. Kitchen is upgraded with an island, granite tops, instant hot water, double oven and stainless steel appliances. A Guest Bedroom and private Bath and the Master is on the Main. Master features a sitting room with sliding glass door to the patio. The Master Bath boasts a double sink, zero entry shower and tile flooring. Along with a huge walk-in closet! Upstairs includes a bedroom and a full bath which in enhanced by a Family room. It even has a wet bar and cabinets for entertaining. The outdoors patio is private and is perfect for morning coffee or evening wine. Extras include hardwood floors, 10 foot ceilings and plantation shutters. Don't wait!
Contact an agent
Home facts
- Year built:2017
- Subdivision & Development:The Meadows at Jodeco
- Listing ID #:10768202
- Updated:August 07, 2026 at 10:52 AM
Rooms and interior
- Bedrooms:3
- Total bathrooms:3
- Full bathrooms:3
- Flooring:Carpet, Hardwood, Tile
- Bathrooms Description:Double Vanity, Separate Shower, Tile Bath
- Kitchen Description:Cooktop, Dishwasher, Double Oven, Ice Maker, Microwave, Refrigerator
- Bedroom Description:Master On Main Level, Walk-In Closet(s)
- Living area:2,979 sq. ft.
Heating and cooling
- Cooling:Central Air, Electric
- Heating:Central, Forced Air
- Central air:Yes
Structure and exterior
- Roof:Composition
- Year built:2017
- Building area:2,979 sq. ft.
- Lot Features:Level
- Architectural Style:Contemporary
- Construction Materials:Concrete
- Levels:2 Story
Schools
- High school:Eagles Landing
- Middle school:Eagles Landing
- Elementary school:Flippen
Utilities
- Water:Public, Water Available
- Sewer:Public Sewer, Sewer Available, Sewer Connected
Finances and disclosures
- Price:$399,900
- Price per sq. ft.:$134.24
- Tax amount:$6,629 (25)
Features and amenities
- Appliances:Cooktop, Dishwasher, Double Oven, Gas Water Heater, Microwave, Refrigerator
- Laundry features:Laundry
- Amenities:Gas Water Heater, High Ceilings, Two Story Foyer
Parking
- Parking description:Attached, Garage, Garage Door Opener, Kitchen Level
- Garage:Yes
 2026 Georgia MLS. All rights reserved. Information Deem Reliable But Not Guaranteed August 7, 2026
New listings near 119 Saxton Lane
- New
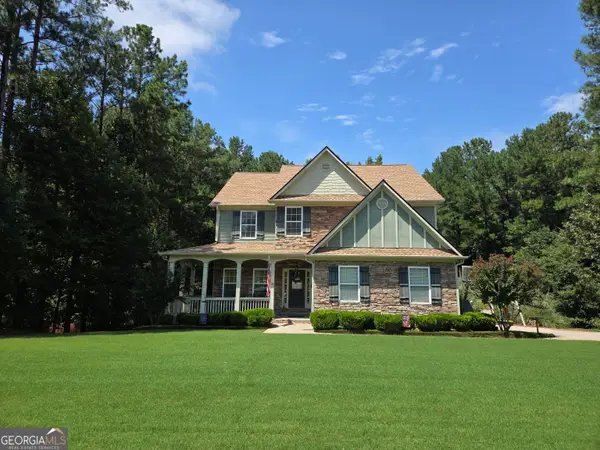 $443,500Active4 beds 4 baths5,744 sq. ft.
428 Oscar Court, McDonough, GA 30252
MLS# 10821071Listed by: Maximum One Realtor Partners - New
 $400,000Active4 beds 3 baths2,503 sq. ft.
404 Players Court, Mcdonough, GA 30253
MLS# 10821061Listed by: BHHS Georgia Properties - New
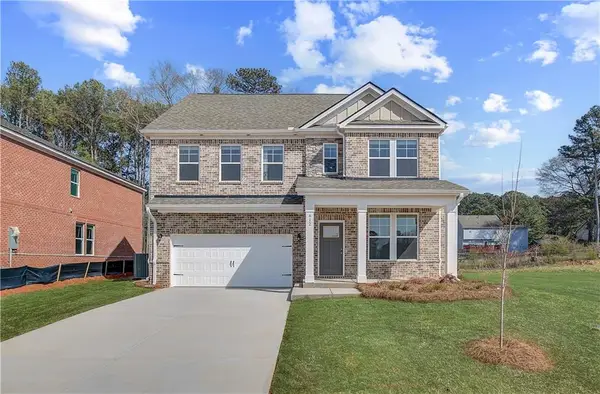 $496,455Active4 beds 4 baths2,825 sq. ft.
652 Leafy Branch Way, Mcdonough, GA 30253
MLS# 7817534Listed by: DRB GROUP GEORGIA, LLC - New
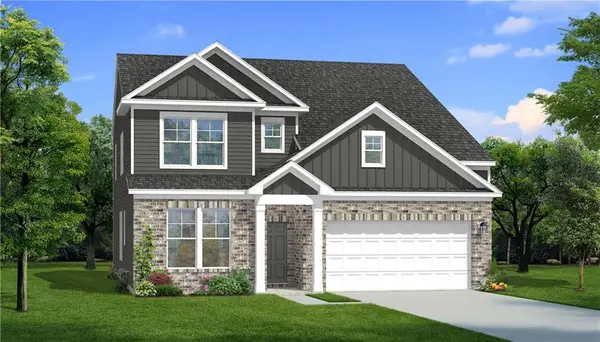 $486,550Active4 beds 4 baths2,692 sq. ft.
640 Leafy Branch Way, Mcdonough, GA 30253
MLS# 7817524Listed by: DRB GROUP GEORGIA, LLC - New
 $498,020Active4 beds 4 baths2,938 sq. ft.
668 Leafy Branch Way, Mcdonough, GA 30253
MLS# 7817375Listed by: DRB GROUP GEORGIA, LLC - New
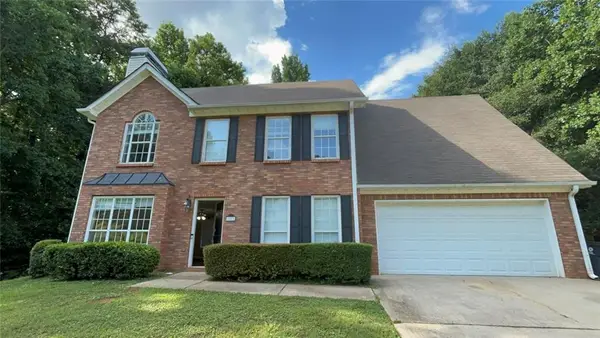 $319,900Active4 beds 3 baths2,016 sq. ft.
1011 Crown River Parkway, Mcdonough, GA 30252
MLS# 7817405Listed by: ENTERA REALTY, LLC - New
 $375,000Active3 beds 3 baths2,173 sq. ft.
321 Relative Trail, Mcdonough, GA 30253
MLS# 7817245Listed by: MAXIMUM ONE EXECUTIVE REALTORS - New
 $491,670Active5 beds 3 baths3,054 sq. ft.
672 Leafy Branch Way, Mcdonough, GA 30253
MLS# 7817328Listed by: DRB GROUP GEORGIA, LLC - New
 $501,750Active5 beds 3 baths3,054 sq. ft.
648 Leafy Branch Way, Mcdonough, GA 30253
MLS# 7817343Listed by: DRB GROUP GEORGIA, LLC - New
 $219,900Active3 beds 3 baths1,404 sq. ft.
500 Jaclyn Circle, McDonough, GA 30253
MLS# 10820781Listed by: Century 21 Crowe Realty


Protect your home and budget from life's surprises with an Assurant Home Warranty, backed by a partner that supports you through every step of homeownership. Explore Plans.
© 2026 Better Homes and Gardens Real Estate LLC. An Anywhere Real Estate company. All rights reserved. Better Homes and Gardens® Real Estate is a registered trademark owned by Meredith Operations Corporation, licensed to Better Homes and Gardens Real Estate LLC and used with permission. Better Homes and Gardens Real Estate LLC fully supports the principles of the Fair Housing Act and the Equal Opportunity Act. Listing information is deemed reliable but is not guaranteed accurate.
Each office is independently owned and operated.
Any services or products provided by third parties are not provided by, affiliated with or related to Better Homes and Gardens Real Estate LLC, or its affiliated companies.