
1191 Folkstone Drive, McDonough, GA 30253
Local realty services provided by:Better Homes and Gardens Real Estate Metro Brokers
1191 Folkstone Drive,McDonough, GA 30253
$385,000
- 5 Beds
- 3 Baths
- - sq. ft.
- Single family
- Active
Listed by: lynn holland
Office: connection rentals
MLS#:10791534
Source:METROMLS
Price summary
- Price:$385,000
- Monthly HOA dues:$33.33
About this home
Beautiful HUGE home! NEW ROOF! Exterior just painted! All interior freshly painted! New LVP flooring throughout the entire home! Brand new stainless steel appliances- New quartz countertops! Downstairs you have a formal living room and formal dining room. Very spacious family room with fireplace that is open to the kitchen and breakfast area. Also downstairs is a bedroom and full bathroom. Upstairs are 3 generous sized bedroom and a full bath. The master bedroom is enormous! It also has a sitting area and a separate room that can be a nursery, office, larger sitting room... This feels like a brand new home! It is located in an amazing neighborhood with great amenities such as pool and lake! Level yard and 2 car garage make this the perfect home in the perfect neighborhood!!!!
Contact an agent
Home facts
- Year built:2002
- Subdivision & Development:Wesley Lake
- Listing ID #:10791534
- Updated:July 31, 2026 at 11:07 AM
Rooms and interior
- Bedrooms:5
- Total bathrooms:3
- Full bathrooms:3
- Flooring:Vinyl
- Dining Description:Separate Room
- Kitchen Description:Breakfast Area, Dishwasher, Microwave, Oven/Range (Combo), Pantry, Refrigerator, Solid Surface Counters, Stainless Steel Appliance(s)
- Bedroom Description:Walk-In Closet(s)
Heating and cooling
- Cooling:Ceiling Fan(s), Central Air
- Heating:Central
- Central air:Yes
Structure and exterior
- Roof:Composition
- Year built:2002
- Lot area:0.29 Acres
- Lot Features:Level
- Architectural Style:Brick Front, Traditional
- Construction Materials:Vinyl Siding
- Exterior Features:Deck/Patio
- Foundation Description:Slab
- Levels:2 Story
Schools
- High school:McDonough
- Middle school:McDonough
- Elementary school:Wesley Lakes
Utilities
- Water:Public
- Sewer:Public Sewer
Finances and disclosures
- Price:$385,000
- Tax amount:$5,388 (2025)
Features and amenities
- Appliances:Dishwasher, Microwave, Oven/Range (Combo), Refrigerator, Stainless Steel Appliance(s)
- Laundry features:In Mud Room, Laundry
- Amenities:Double Pane Windows, Smoke Detector(s), Tray Ceiling(s)
Parking
- Total parking spaces:2
- Parking description:Garage
- Garage:Yes
 2026 Georgia MLS. All rights reserved. Information Deem Reliable But Not Guaranteed July 31, 2026
New listings near 1191 Folkstone Drive
- New
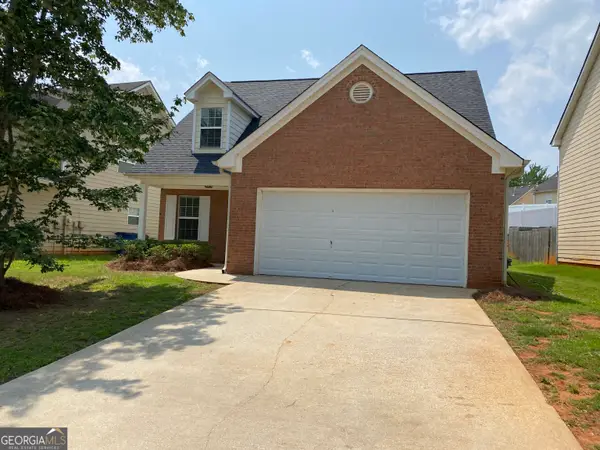 $279,900Active3 beds 3 baths1,825 sq. ft.
154 Parkview Place Drive, McDonough, GA 30253
MLS# 10816063Listed by: Maximum One Grt. Atl. REALTORS - New
 $289,900Active3 beds 2 baths1,708 sq. ft.
330 Mackey Road, McDonough, GA 30252
MLS# 10815983Listed by: Keller Williams Realty Atl. Partners - New
 $346,940Active3 beds 3 baths1,949 sq. ft.
416 Enchanted Spring Court, Mcdonough, GA 30253
MLS# 7813216Listed by: DRB GROUP GEORGIA, LLC - New
 $333,990Active3 beds 3 baths
412 Enchanted Spring Court, Mcdonough, GA 30253
MLS# 10815831Listed by: DRB Group Georgia LLC - New
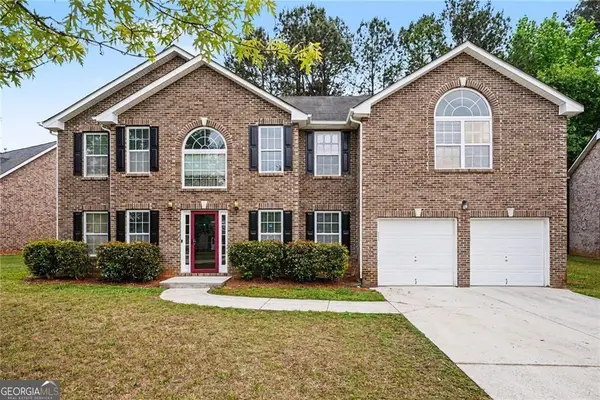 $370,000Active6 beds 3 baths3,790 sq. ft.
1007 Odelle Circle, Mcdonough, GA 30253
MLS# 10815804Listed by: Mark Spain Real Estate - New
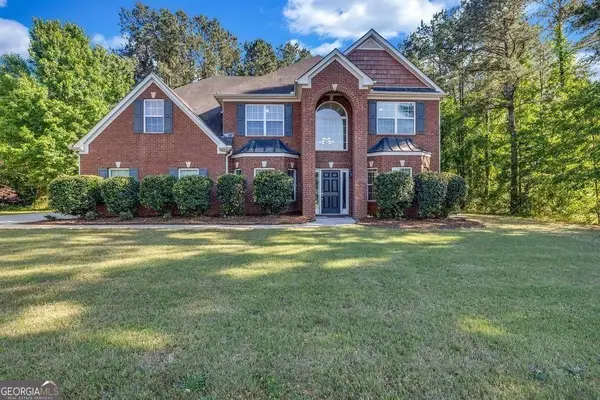 $419,900Active5 beds 4 baths3,239 sq. ft.
142 Nobility Lane, McDonough, GA 30252
MLS# 10815644Listed by: eXp Realty - New
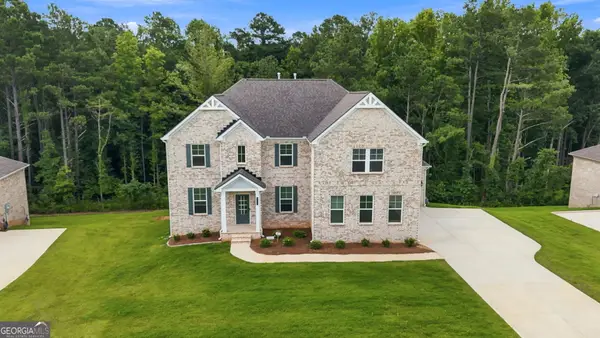 $795,900Active5 beds 5 baths5,607 sq. ft.
301 Delta Drive, McDonough, GA 30252
MLS# 10815659Listed by: 20 West Realty - New
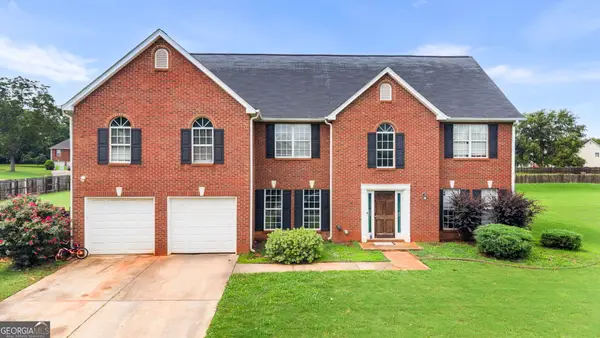 $365,000Active5 beds 3 baths
1110 Farley Way, McDonough, GA 30252
MLS# 10815669Listed by: Keller Williams Chattahoochee - New
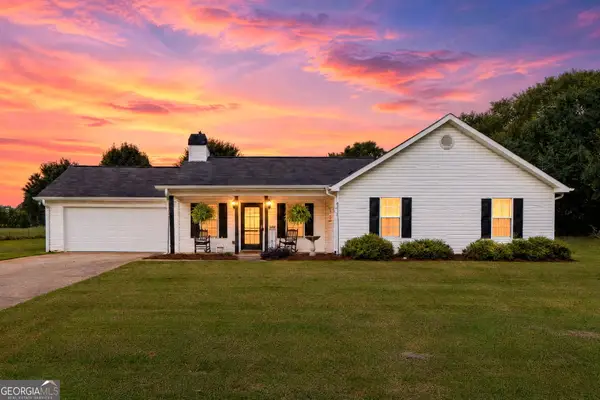 $285,000Active3 beds 2 baths1,530 sq. ft.
323 Cattlemans Circle, McDonough, GA 30252
MLS# 10815739Listed by: The Legacy Real Estate Group - New
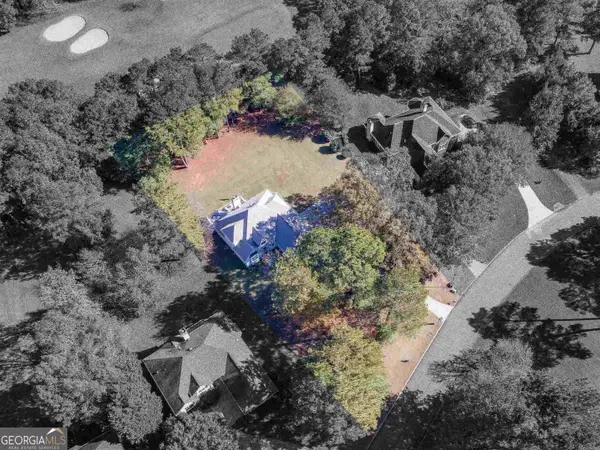 $390,000Active4 beds 3 baths2,203 sq. ft.
600 Mcgarity Drive, McDonough, GA 30252
MLS# 10815333Listed by: Self Property Advisors


Protect your home and budget from life's surprises with an Assurant Home Warranty, backed by a partner that supports you through every step of homeownership. Explore Plans.
© 2026 Better Homes and Gardens Real Estate LLC. An Anywhere Real Estate company. All rights reserved. Better Homes and Gardens® Real Estate is a registered trademark owned by Meredith Operations Corporation, licensed to Better Homes and Gardens Real Estate LLC and used with permission. Better Homes and Gardens Real Estate LLC fully supports the principles of the Fair Housing Act and the Equal Opportunity Act. Listing information is deemed reliable but is not guaranteed accurate.
Each office is independently owned and operated.
Any services or products provided by third parties are not provided by, affiliated with or related to Better Homes and Gardens Real Estate LLC, or its affiliated companies.