
1200 Mount Carmel Road, McDonough, GA 30253
Local realty services provided by:Better Homes and Gardens Real Estate Metro Brokers
1200 Mount Carmel Road,McDonough, GA 30253
$449,900
- 3 Beds
- 2 Baths
- 1,992 sq. ft.
- Single family
- Active
Listed by: jacob naviaux, jade bridges
Office: skystone acquisitions
MLS#:10853596
Source:METROMLS
Price summary
- Price:$449,900
- Price per sq. ft.:$225.85
About this home
Come see this beautifully renovated brick ranch sitting on 3.3 acres, offering the perfect blend of modern updates, peaceful living, and beautiful views! From the moment you arrive, you'll be impressed by the attention to detail and thoughtful upgrades throughout with the property being fully renovated in 2022. Inside, enjoy a stunning open floor plan featuring recessed lighting, fresh interior and exterior paint, and double-pane windows that fill the space with natural light! The updated kitchen shines with quartz countertops, island, new SS appliances, and ample cabinet space. The spacious primary bedroom boasts a walk-in closet and an updated ensuite bathroom, while the secondary bedrooms are generously sized and perfect for family or guests. Additional highlights include a two-car attached garage, a cozy electric fireplace, a laundry room with abundant storage, a beautiful bay window overlooking the backyard, and convenient storage closets. Step outside to your large back deck, perfect for entertaining or simply enjoying the serene surroundings. The expansive 3.3-acre property offers plenty of room to enjoy the outdoors, along with a chicken coop in the backyard where you can enjoy fresh eggs, making this property ideal for those looking to embrace a little country living while still enjoying the convenience of all McDonough has to offer. The home is serviced by private well water and features a dedicated well house, adding to the property's self-sufficient living appeal. Two storage sheds provides additional space for whatever you need and there is plenty of parking for vehicles and guests. With all major systems replaced in the past few years and a peaceful 3.3-acre setting, this home is truly a move-in ready retreat! Don't miss your chance to own this private oasis with room to live, relax, and enjoy!...
Contact an agent
Home facts
- Year built:1984
- Subdivision & Development:Matthews Estates
- Listing ID #:10853596
- Updated:September 26, 2026 at 04:30 AM
Rooms and interior
- Bedrooms:3
- Total bathrooms:2
- Full bathrooms:2
- Flooring:Tile, Vinyl
- Kitchen Description:Dishwasher, Kitchen Island, Microwave, Refrigerator
- Bedroom Description:Master On Main Level, Walk-In Closet(s)
- Basement Description:Crawl Space
- Living area:1,992 sq. ft.
Heating and cooling
- Cooling:Ceiling Fan(s), Central Air
- Heating:Central
- Central air:Yes
Structure and exterior
- Roof:Composition
- Year built:1984
- Building area:1,992 sq. ft.
- Lot area:3.3 Acres
- Lot Features:Level, Private
- Architectural Style:Brick 4 Side, Ranch
- Construction Materials:Brick
- Exterior Features:Deck
- Foundation Description:Block
- Levels:1 Story
Schools
- High school:Luella
- Middle school:Luella
- Elementary school:Oakland
Utilities
- Water:Well
- Sewer:Septic Tank
Finances and disclosures
- Price:$449,900
- Price per sq. ft.:$225.85
- Tax amount:$5,748 (2025)
Features and amenities
- Appliances:Dishwasher, Electric Water Heater, Microwave, Refrigerator
- Laundry features:Laundry
- Amenities:Beamed Ceilings, Carbon Monoxide Detector(s), Double Pane Windows, Electric Water Heater, Rear Stairs, Smoke Detector(s)
Parking
- Total parking spaces:2
- Parking description:Garage
- Garage:Yes
 2026 Georgia MLS. All rights reserved. Information Deem Reliable But Not Guaranteed September 26, 2026
New listings near 1200 Mount Carmel Road
- Coming Soon
 $425,000Coming Soon4 beds 2 baths2,357 sq. ft.
121 Andrea Lane, McDonough, GA 30253
MLS# 10852880Listed by: GA Realty LLC - Coming Soon
 Listed by BHGRE$380,000Coming Soon4 beds 3 baths3,288 sq. ft.
171 Wilson Drive, Mcdonough, GA 30252
MLS# 7844090Listed by: BHGRE METRO BROKERS - Coming Soon
 $310,000Coming Soon4 beds 3 baths2,610 sq. ft.
614 Tranquillity Way, Mcdonough, GA 30252
MLS# 10850642Listed by: Mark Spain Real Estate - Coming Soon
 $315,000Coming Soon4 beds 3 baths2,610 sq. ft.
614 Tranquillity Way, Mcdonough, GA 30252
MLS# 7841517Listed by: MARK SPAIN REAL ESTATE - Coming Soon
 $310,000Coming Soon3 beds 2 baths1,374 sq. ft.
297 Decatur Road, McDonough, GA 30252
MLS# 10849501Listed by: eXp Realty - Coming Soon
 $425,000Coming Soon3 beds 2 baths2,338 sq. ft.
1014 Clover Leaf Drive, Mcdonough, GA 30252
MLS# 7833233Listed by: MARK SPAIN REAL ESTATE - Coming Soon
 $425,000Coming Soon3 beds 2 baths4,676 sq. ft.
1014 Clover Leaf Drive, Mcdonough, GA 30252
MLS# 10840617Listed by: Mark Spain Real Estate - Coming Soon
 $424,900Coming Soon5 beds 4 baths3,305 sq. ft.
187 Shaker Hollow Drive, Mcdonough, GA 30253
MLS# 7312134Listed by: MARK SPAIN REAL ESTATE - New
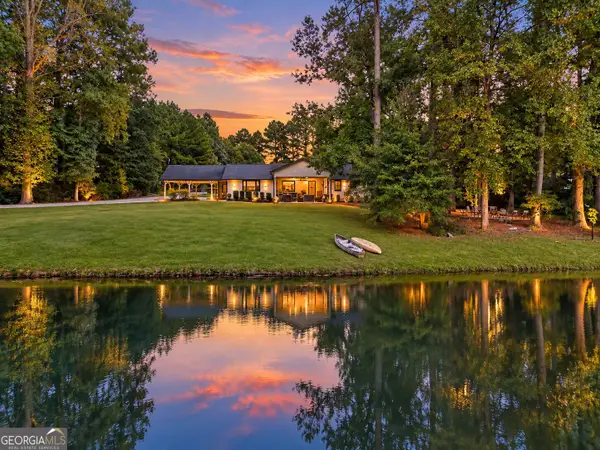 $579,900Active4 beds 3 baths2,364 sq. ft.
1085 Campground Road, McDonough, GA 30252
MLS# 10853679Listed by: Self Property Advisors - New
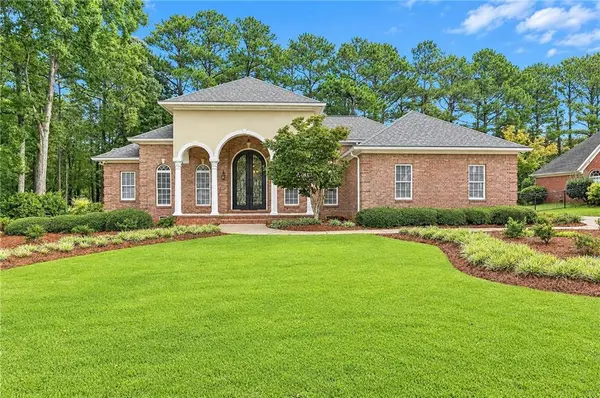 $495,000Active4 beds 3 baths2,588 sq. ft.
1109 Edward Drive, Mcdonough, GA 30252
MLS# 7844854Listed by: ATLANTA FINE HOMES SOTHEBY'S INTERNATIONAL


Protect your home and budget from life's surprises with an Assurant Home Warranty, backed by a partner that supports you through every step of homeownership. Explore Plans.
© 2026 Better Homes and Gardens Real Estate LLC. An Anywhere Real Estate company. All rights reserved. Better Homes and Gardens® Real Estate is a registered trademark owned by Meredith Operations Corporation, licensed to Better Homes and Gardens Real Estate LLC and used with permission. Better Homes and Gardens Real Estate LLC fully supports the principles of the Fair Housing Act and the Equal Opportunity Act. Listing information is deemed reliable but is not guaranteed accurate.
Each office is independently owned and operated.
Any services or products provided by third parties are not provided by, affiliated with or related to Better Homes and Gardens Real Estate LLC, or its affiliated companies.