
124 Darwish Drive, McDonough, GA 30252
Local realty services provided by:Better Homes and Gardens Real Estate Metro Brokers
124 Darwish Drive,McDonough, GA 30252
$1,100,000
- 4 Beds
- 4 Baths
- 4,572 sq. ft.
- Single family
- Coming Soon
Listed by: mona belcher
Office: property brokers, llc.
MLS#:7813505
Source:FIRSTMLS
Price summary
- Price:$1,100,000
- Price per sq. ft.:$240.59
- Monthly HOA dues:$50
About this home
**LUXURY LAKEFRONT ESTATE | RESORT-STYLE LIVING**
Experience exceptional lakefront living in this stunning estate home in prestigious Lake Dow Estates, just steps to Georgia National Golf Club nestled within the community. Offering luxury, privacy, and extraordinary indoor-outdoor living, this remarkable residence is designed for both elegant entertaining and everyday enjoyment. A graceful circular drive, three-car side-entry garage, and impressive four-sided brick exterior create a distinguished first impression.
Step inside to a breathtaking two-story foyer featuring a graceful spiral staircase, wrought-iron balusters, hardwood floors, and exquisite architectural details. The foyer opens to a spectacular two-story grand room showcasing panoramic lake views, custom arched windows, built-in bookcases, a gas fireplace, and double French doors leading to the deck.
The main-level primary suite is a private retreat with captivating lake and pool views, a lighted tray ceiling, and a vaulted sitting area accented by custom trim and crown molding. The luxurious primary bath features separate vanities, custom tile, a double-head shower, a Jacuzzi tub, and separate his-and-hers walk-in closets.
The chef-inspired kitchen is beautifully equipped with stainless steel appliances, a separate island, breakfast bar, walk-in pantry, wet bar, and an inviting eat-in area. Open to the family room, the kitchen creates the perfect gathering space, where soaring ceilings, a fireplace, built-in bookcases, and a wall of windows frame breathtaking lake views. The upper level offers three additional bedrooms, two full baths, a cozy loft overlooking the family room, and a versatile nook ideal for a home office, reading retreat, or library. A full unfinished basement provides endless possibilities for future expansion, recreation, or additional living space.
Outdoor living reaches a whole new level with a resort-inspired setting featuring a saltwater pool, waterfall hot tub, outdoor kitchen with gas grill and smoker, covered patio living areas, fire pit, spiral staircase to the upper-level deck, and direct lake access. Whether hosting unforgettable gatherings or enjoying peaceful evenings overlooking the water, this exceptional outdoor retreat delivers year-round enjoyment.
This extraordinary lakefront estate combines timeless elegance, spacious luxury, and an enviable lifestyle in one exceptional property. Enjoy the beauty of lakefront living, the pleasure of resort-style amenities, and the comfort of a home designed to make every day feel special. **Offered furnished and move-in ready**...
Contact an agent
Home facts
- Year built:2004
- Subdivision & Development:Lake Dow Estates
- Listing ID #:7813505
- Updated:October 14, 2026 at 11:42 PM
Rooms and interior
- Bedrooms:4
- Total bathrooms:4
- Full bathrooms:3
- Half bathrooms:1
- Flooring:Carpet, Ceramic Tile, Hardwood
- Dining Description:Separate Dining Room
- Bathrooms Description:Double Vanity, Separate Tub/Shower, Whirlpool Tub
- Kitchen Description:Breakfast Bar, Breakfast Room, Cabinets Stain, Dishwasher, Disposal, Gas Cooktop, Gas Oven, Pantry Walk-In, Range Hood, Refrigerator, Stone Counters, View to Family Room
- Bedroom Description:Master on Main, Oversized Master, Sitting Room
- Basement Description:Bath/Stubbed, Daylight, Exterior Entry, Full, Interior Entry, Unfinished
- Living area:4,572 sq. ft.
Heating and cooling
- Cooling:Ceiling Fan(s), Central Air
- Heating:Central, Forced Air, Natural Gas
- Central air:Yes
Structure and exterior
- Roof:Composition, Shingle
- Year built:2004
- Building area:4,572 sq. ft.
- Lot area:1.41 Acres
- Lot Features:Back Yard, Front Yard, Landscaped, Level
- Architectural Style:Traditional
- Construction Materials:Brick 4 Sides
- Exterior Features:Covered, Deck, Gas Grill, Patio, Rear Stairs
- Levels:3+ Story
Schools
- High school:Ola
- Middle school:Ola
- Elementary school:Ola
Utilities
- Water:Public, Water Available
- Sewer:Septic Tank
Finances and disclosures
- Price:$1,100,000
- Price per sq. ft.:$240.59
- Tax amount:$15,159 (2025)
Features and amenities
- Laundry features:Dryer, Laundry Room, Main Level, Washer
- Amenities:Bookcases, Cathedral Ceiling(s), Central Vacuum, Coffered Ceiling(s), Entrance Foyer 2 Story, Gas Water Heater, High Ceilings 9 ft Upper, His and Hers Closets, Tray Ceiling(s), Walk-In Closet(s), Wet Bar
- Pool features:Heated, In Ground, Private Pool, Salt Water
Parking
- Total parking spaces:3
- Parking description:Attached, Garage, Garage Door Opener, Garage Faces Side, Kitchen Level, Level Driveway
- Garage spaces:3
 Listings identified with the FMLS IDX logo come from FMLS and are held by brokerage firms other than the owner of this website. The listing brokerage is identified in any listing details. Information is deemed reliable but is not guaranteed. If you believe any FMLS listing contains material that infringes your copyrighted work please click here (https://www.fmls.com/dmca) to review our DMCA policy and learn how to submit a takedown request. ©2026 First Multiple Listing Service, Inc.
New listings near 124 Darwish Drive
- Coming Soon
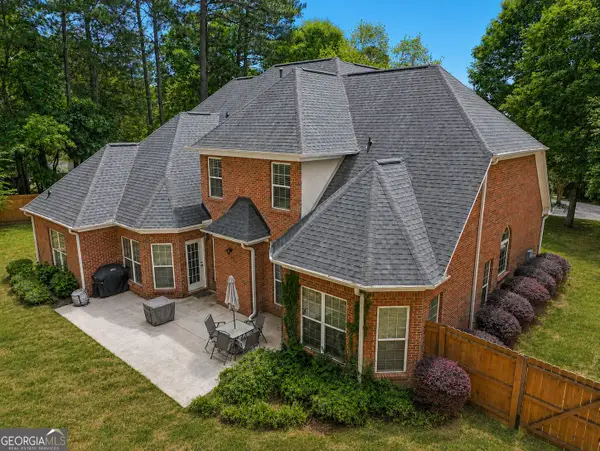 $499,900Coming Soon6 beds 3 baths3,501 sq. ft.
795 Huiet Drive, McDonough, GA 30252
MLS# 10872732Listed by: Real Broker, LLC - Coming Soon
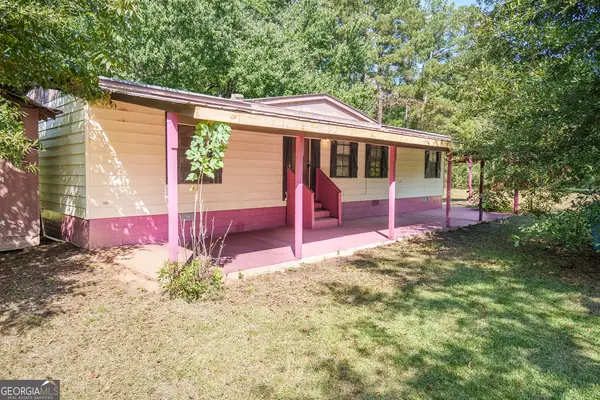 $250,000Coming Soon3 beds 2 baths1,104 sq. ft.
245 Brannan Road, McDonough, GA 30253
MLS# 10872159Listed by: Self Property Advisors - Coming Soon
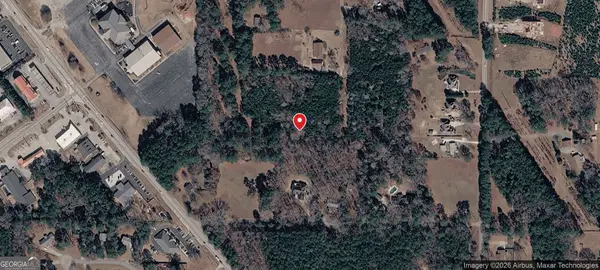 $425,000Coming Soon9.9 Acres
99 Turner Lane, McDonough, GA 30253
MLS# 10872103Listed by: Self Property Advisors - Coming Soon
 $299,999Coming Soon3 beds 2 baths1,391 sq. ft.
2150 Kellington Drive, McDonough, GA 30253
MLS# 10866851Listed by: CMOCS Realty - Coming Soon
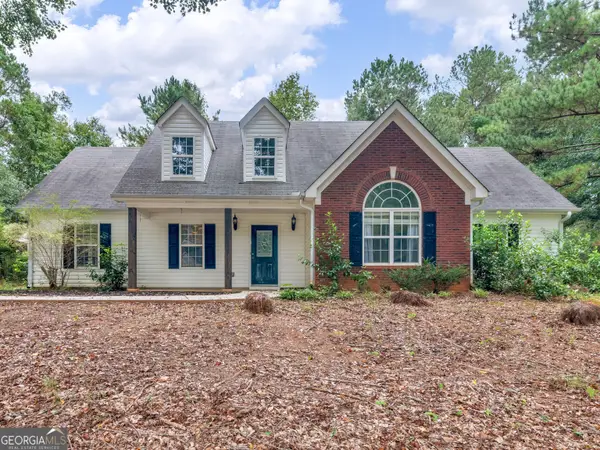 $269,500Coming Soon3 beds 2 baths1,730 sq. ft.
207 Cobblestone Lane, McDonough, GA 30252
MLS# 10854003Listed by: Century 21 Integra - Coming Soon
 $424,900Coming Soon5 beds 4 baths3,305 sq. ft.
187 Shaker Hollow Drive, Mcdonough, GA 30253
MLS# 7312134Listed by: MARK SPAIN REAL ESTATE - New
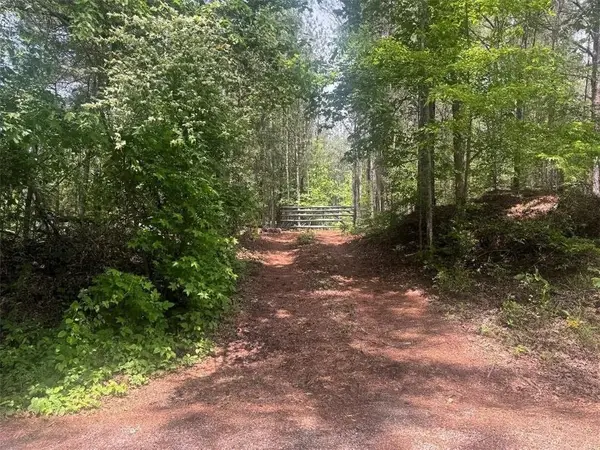 Listed by BHGRE$199,049Active10.14 Acres
0 Butler Bridge Road, Mcdonough, GA 30252
MLS# 7854201Listed by: BHGRE METRO BROKERS - New
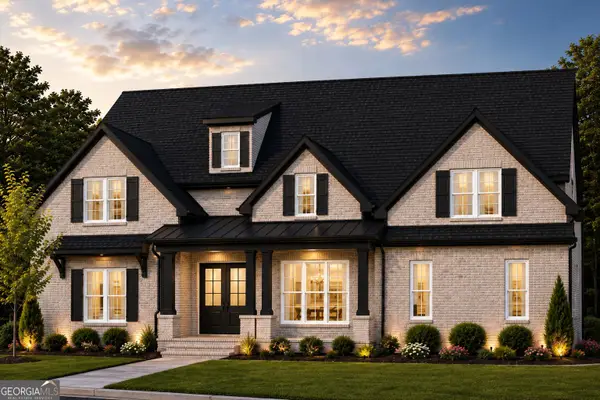 $690,000Active5 beds 5 baths3,869 sq. ft.
719 Euel Drive, McDonough, GA 30252
MLS# 10872853Listed by: Keller Williams Realty Atl. Partners - New
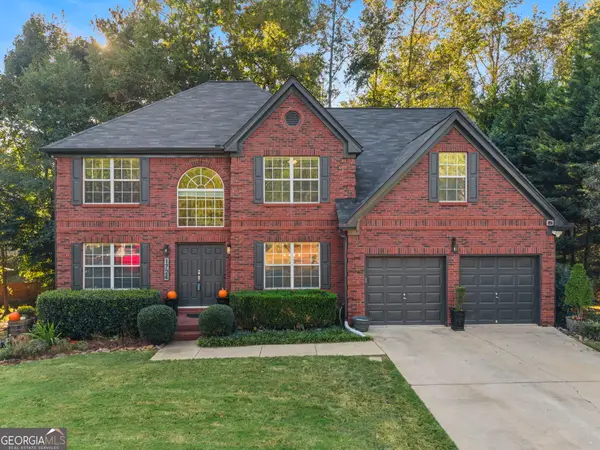 $449,900Active7 beds 4 baths4,321 sq. ft.
1724 Birkshire Ridge, McDonough, GA 30252
MLS# 10872666Listed by: Keller Williams Realty Atl. Partners


Protect your home and budget from life's surprises with an Assurant Home Warranty, backed by a partner that supports you through every step of homeownership. Explore Plans.
© 2026 Better Homes and Gardens Real Estate LLC. An Anywhere Real Estate company. All rights reserved. Better Homes and Gardens® Real Estate is a registered trademark owned by Meredith Operations Corporation, licensed to Better Homes and Gardens Real Estate LLC and used with permission. Better Homes and Gardens Real Estate LLC fully supports the principles of the Fair Housing Act and the Equal Opportunity Act. Listing information is deemed reliable but is not guaranteed accurate.
Each office is independently owned and operated.
Any services or products provided by third parties are not provided by, affiliated with or related to Better Homes and Gardens Real Estate LLC, or its affiliated companies.