
1574 Sungrown Way, McDonough, GA 30253
Local realty services provided by:Better Homes and Gardens Real Estate Metro Brokers
1574 Sungrown Way,McDonough, GA 30253
$384,990
- 5 Beds
- 3 Baths
- - sq. ft.
- Single family
- Active
Upcoming open houses
- Sun, Aug 0901:00 pm - 05:00 pm
- Fri, Aug 1401:00 pm - 05:00 pm
- Sat, Aug 1501:00 pm - 05:00 pm
- Sun, Aug 1601:00 pm - 05:00 pm
- Fri, Aug 2101:00 pm - 05:00 pm
Listed by: samuel bass
Office: dfh realty ga, llc.
MLS#:7783759
Source:FIRSTMLS
Price summary
- Price:$384,990
- Monthly HOA dues:$58.83
About this home
The Hemingway Plan is a modern and inviting plan known for its enclosed flex room space, full bath on main level all within eye shot of the open kitchen adjacent to the dining area and overlooking the great/family room of which includes a 50-inch fireplace. Did I tell you the kitchen includes a kitchen island, double oven, cooktop, cup washing station and a built-in microwave. Steps are located in the back of the home and lead to a spacious 2nd level with upstairs open loft area with secondary bedrooms that share a full bath with double vanity with granite and tub/shower combo with a rain shower head. The primary suite offers a spacious room connected to a full primary bath with vessel sinks, LED mirrors with Bluetooth technology, smart toilet, tile shower and stand-alone tub and tile floor. ***Stock Photos***
Contact an agent
Home facts
- Year built:2026
- Subdivision & Development:Southern Hills
- Listing ID #:7783759
- Updated:August 08, 2026 at 12:48 AM
Rooms and interior
- Bedrooms:5
- Total bathrooms:3
- Full bathrooms:3
- Flooring:Carpet, Ceramic Tile, Vinyl
- Dining Description:Great Room
- Bathrooms Description:Bidet, Double Vanity, Separate Tub/Shower, Soaking Tub
- Kitchen Description:Dishwasher, Double Oven, Kitchen Island, Microwave, Pantry, Pantry Walk-In, Solid Surface Counters
Heating and cooling
- Cooling:Ceiling Fan(s), Central Air, Zoned
- Heating:Central, Electric, Zoned
- Central air:Yes
Structure and exterior
- Roof:Composition
- Year built:2026
- Lot area:0.35 Acres
- Architectural Style:Traditional
- Construction Materials:Concrete, Fiber Cement
- Exterior Features:Patio
- Levels:2 Story
Schools
- High school:Luella
- Middle school:Luella
- Elementary school:Luella
Utilities
- Water:Public
- Sewer:Public Sewer
Finances and disclosures
- Price:$384,990
Features and amenities
- Laundry features:Laundry Room, Upper Level
- Amenities:Disappearing Attic Stairs, Electric Water Heater, High Ceilings 9 ft Lower, High Ceilings 9 ft Main, High Ceilings 9 ft Upper, High Speed Internet, Walk-In Closet(s)
Parking
- Parking description:Garage
- Garage spaces:2
 Listings identified with the FMLS IDX logo come from FMLS and are held by brokerage firms other than the owner of this website. The listing brokerage is identified in any listing details. Information is deemed reliable but is not guaranteed. If you believe any FMLS listing contains material that infringes your copyrighted work please click here (https://www.fmls.com/dmca) to review our DMCA policy and learn how to submit a takedown request. ©2026 First Multiple Listing Service, Inc.
New listings near 1574 Sungrown Way
- New
 $299,000Active4 beds 2 baths1,878 sq. ft.
172 Crown Forest Drive, Mcdonough, GA 30252
MLS# 7818074Listed by: MARK SPAIN REAL ESTATE - Coming Soon
 $860,000Coming Soon-- beds -- baths
1256 Chambers Road, McDonough, GA 30253
MLS# 10821549Listed by: Orchard Brokerage, LLC - New
 Listed by BHGRE$465,000Active6 beds 4 baths3,949 sq. ft.
437 Grandiflora Drive, Mcdonough, GA 30253
MLS# 7817616Listed by: BHGRE METRO BROKERS - New
 $239,900Active3 beds 2 baths1,226 sq. ft.
603 Fieldcrest Drive, Mcdonough, GA 30253
MLS# 7817632Listed by: KELLER WILLIAMS REALTY ATL PART - Open Sat, 11am to 2pmNew
 $271,500Active3 beds 2 baths1,468 sq. ft.
88 Snapping Shoals Road, Mcdonough, GA 30252
MLS# 7817742Listed by: JOE STOCKDALE REAL ESTATE, LLC - New
 $432,000Active3 beds 3 baths3,044 sq. ft.
1316 Lake Forest Lane, McDonough, GA 30253
MLS# 10821318Listed by: RE/MAX SOUTHERN - New
 $530,000Active5 beds 4 baths3,593 sq. ft.
400 Guildhouse Drive, Mcdonough, GA 30252
MLS# 10821190Listed by: Pink Sands Group - New
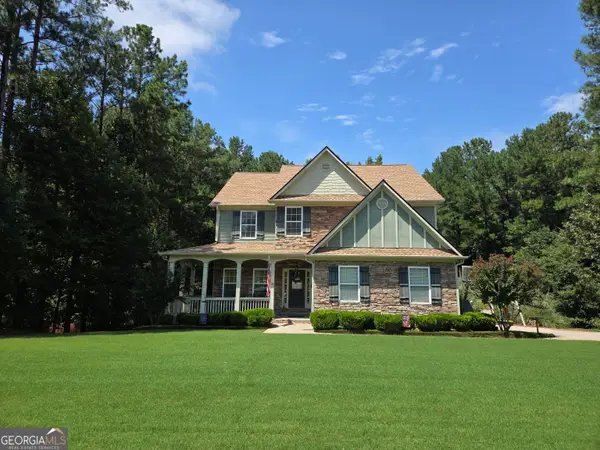 $443,500Active4 beds 4 baths5,744 sq. ft.
428 Oscar Court, McDonough, GA 30252
MLS# 10821071Listed by: Maximum One Realtor Partners - New
 $400,000Active4 beds 3 baths2,503 sq. ft.
404 Players Court, Mcdonough, GA 30253
MLS# 10821061Listed by: BHHS Georgia Properties - New
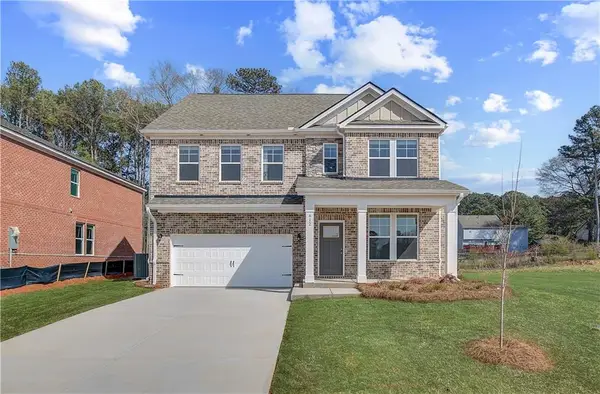 $496,455Active4 beds 4 baths2,825 sq. ft.
652 Leafy Branch Way, Mcdonough, GA 30253
MLS# 7817534Listed by: DRB GROUP GEORGIA, LLC


Protect your home and budget from life's surprises with an Assurant Home Warranty, backed by a partner that supports you through every step of homeownership. Explore Plans.
© 2026 Better Homes and Gardens Real Estate LLC. An Anywhere Real Estate company. All rights reserved. Better Homes and Gardens® Real Estate is a registered trademark owned by Meredith Operations Corporation, licensed to Better Homes and Gardens Real Estate LLC and used with permission. Better Homes and Gardens Real Estate LLC fully supports the principles of the Fair Housing Act and the Equal Opportunity Act. Listing information is deemed reliable but is not guaranteed accurate.
Each office is independently owned and operated.
Any services or products provided by third parties are not provided by, affiliated with or related to Better Homes and Gardens Real Estate LLC, or its affiliated companies.