
1590 Township Terrace, McDonough, GA 30252
Local realty services provided by:Better Homes and Gardens Real Estate Metro Brokers
Listed by: the lowry group, jack lowry
Office: century 21 results
MLS#:7747918
Source:FIRSTMLS
Price summary
- Price:$275,000
- Price per sq. ft.:$173.17
- Monthly HOA dues:$29.17
About this home
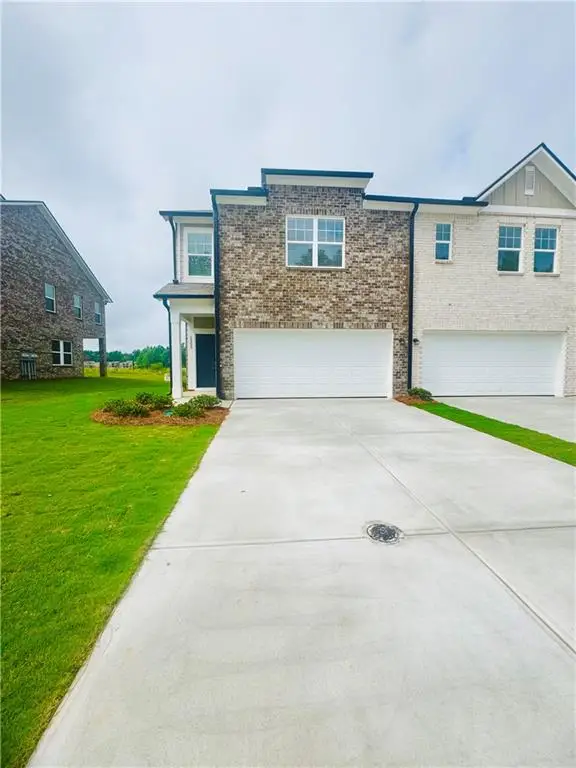
Welcome to this fully renovated, move-in ready home located in the highly desirable City Square community!
Renovated top to bottom, this beautiful corner-lot property offers the perfect blend of style, functionality, and value.
Enjoy great curb appeal with a charming front porch, a brand-new fenced-in yard, and a two-car garage. Inside, you'll
find a beautifully updated kitchen featuring fresh paint, newly refreshed cabinetry and hardware, updated
countertops, modern light fixtures, and new flooring throughout. The main level offers a spacious primary suite with a
fully renovated bathroom, providing comfort and convenience. Upstairs, you'll find two additional bedrooms with a
shared, fully updated bathroom, ideal for families, first-time buyers, or investors. This home is investor-friendly with
no rental restrictions, making it a fantastic opportunity for both homeowners and rental income potential.
Conveniently located in McDonough, you're just minutes from Downtown McDonough, Richard Craig Park, Tanger
Outlets, and a variety of shopping and dining options. Plus, enjoy quick access to I-75 for an easy commute to the
airport and beyond. Community amenities include a clubhouse, playground, two swimming pools, and tennis courts -
all with a low HOA that helps protect property values while offering great lifestyle perks. Don't miss this incredible
opportunity at an attractive price point, this one checks all the boxes....
Contact an agent
Home facts
- Year built:1999
- Listing ID #:7747918
- Updated:May 25, 2026 at 01:31 PM
Rooms and interior
- Bedrooms:3
- Total bathrooms:3
- Full bathrooms:2
- Half bathrooms:1
- Flooring:Vinyl
- Dining Description:Open Concept
- Bathrooms Description:Separate Tub/Shower
- Kitchen Description:Breakfast Bar, Cabinets White, Dishwasher, Gas Cooktop, Microwave, Pantry, Refrigerator, View to Family Room
- Bedroom Description:Master on Main
- Living area:1,588 sq. ft.
Heating and cooling
- Cooling:Central Air
- Heating:Central, Natural Gas
- Central air:Yes
Structure and exterior
- Year built:1999
- Building area:1,588 sq. ft.
- Lot area:0.19 Acres
- Lot Features:Back Yard, Front Yard
- Architectural Style:Traditional
- Levels:2 Story
Schools
- High school:McDonough
- Middle school:Henry - Other
- Elementary school:Tussahaw
Utilities
- Water:Public, Water Available
- Sewer:Public Sewer, Sewer Available
Finances and disclosures
- Price:$275,000
- Price per sq. ft.:$173.17
- Tax amount:$591 (2025)
Features and amenities
- Laundry features:Main Level
- Amenities:High Speed Internet, Walk-In Closet(s)
Parking
- Parking description:Driveway, Garage, Garage Faces Rear
- Garage spaces:2
 Listings identified with the FMLS IDX logo come from FMLS and are held by brokerage firms other than the owner of this website. The listing brokerage is identified in any listing details. Information is deemed reliable but is not guaranteed. If you believe any FMLS listing contains material that infringes your copyrighted work please click here (https://www.fmls.com/dmca) to review our DMCA policy and learn how to submit a takedown request. ©2026 First Multiple Listing Service, Inc.
New listings near 1590 Township Terrace
- New
 $440,900Active5 beds 4 baths3,239 sq. ft.
142 Nobility Lane, McDonough, GA 30252
MLS# 10772126Listed by: eXp Realty - New
 $405,000Active5 beds 3 baths2,643 sq. ft.
917 Ivy Brook Court, McDonough, GA 30253
MLS# 10772103Listed by: BHHS Georgia Properties - New
 $69,900Active-- beds -- baths31,544 sq. ft.
0 Huiet Drive, Mcdonough, GA 30252
MLS# 7776911Listed by: VIRTUAL PROPERTIES REALTY.COM - New
 $224,900Active3 beds 2 baths1,218 sq. ft.
309 Brookside Drive, McDonough, GA 30253
MLS# 10772057Listed by: Crye-Leike, Realtors - New
 $369,000Active5 beds 4 baths3,069 sq. ft.
206 Christian Walk, McDonough, GA 30252
MLS# 10772064Listed by: Drake Realty, Inc. - Coming Soon
 $300,000Coming Soon4 beds 2 baths
253 Pebble Creek Drive, Mcdonough, GA 30253
MLS# 7776197Listed by: MARK SPAIN REAL ESTATE - Coming Soon
 $300,000Coming Soon4 beds 2 baths
253 Pebble Creek Drive, Mcdonough, GA 30253
MLS# 10771987Listed by: Mark Spain Real Estate - New
 $274,900Active3 beds 1 baths1,387 sq. ft.
27 Carmichael Street, Mcdonough, GA 30253
MLS# 7776505Listed by: MARKET SOUTH PROPERTIES, INC. - New
 $317,990Active4 beds 3 baths1,764 sq. ft.
1293 Fagiolo Street, Mcdonough, GA 30253
MLS# 7776563Listed by: STARLIGHT HOMES GEORGIA REALTY LLC - New
 $318,490Active4 beds 3 baths1,764 sq. ft.
1265 Fagiolo Street, Mcdonough, GA 30253
MLS# 7776583Listed by: STARLIGHT HOMES GEORGIA REALTY LLC


Protect your home and budget from life's surprises with an Assurant Home Warranty, backed by a partner that supports you through every step of homeownership. Explore Plans.
© 2026 Better Homes and Gardens Real Estate LLC. An Anywhere Real Estate company. All rights reserved. Better Homes and Gardens® Real Estate is a registered trademark owned by Meredith Operations Corporation, licensed to Better Homes and Gardens Real Estate LLC and used with permission. Better Homes and Gardens Real Estate LLC fully supports the principles of the Fair Housing Act and the Equal Opportunity Act. Listing information is deemed reliable but is not guaranteed accurate.
Each office is independently owned and operated.
Any services or products provided by third parties are not provided by, affiliated with or related to Better Homes and Gardens Real Estate LLC, or its affiliated companies.