
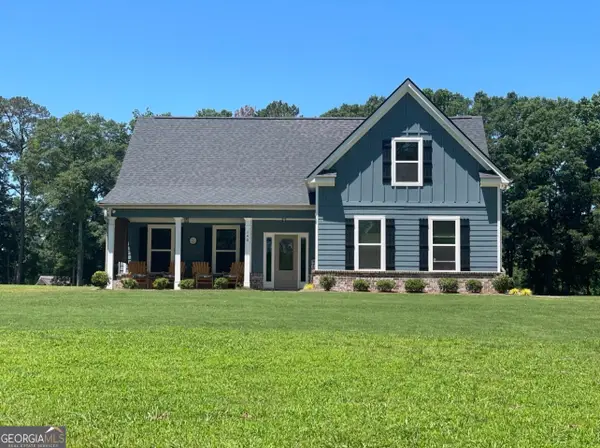
1619 Butler Bridge Road, McDonough, GA 30252
Local realty services provided by:Better Homes and Gardens Real Estate Metro Brokers
1619 Butler Bridge Road,McDonough, GA 30252
$298,500
- 3 Beds
- 2 Baths
- 1,920 sq. ft.
- Single family
- Active
Listed by: megan cox
Office: the legacy real estate group, llc.
MLS#:7771594
Source:FIRSTMLS
Price summary
- Price:$298,500
- Price per sq. ft.:$155.47
About this home
No HOA. Over an acre. Brand new roof. Brand new HVAC. This one is move-in ready, and the space speaks for itself. This 3-bedroom, 2-bathroom home in Henry County offers a smart layout with 2 bedrooms and a full bath on the main level, plus a fully finished basement with 1 additional bedroom, 2 flex rooms, and a full bathroom. Whether you need a home office, hobby space, or room for guests, the basement gives you options to make it work for your lifestyle. Fresh paint throughout gives the interior a clean, updated feel from the moment you walk in. Outside, you'll find nearly 2 acres of land with a beautifully established garden, a chicken coop that comes with the home, and a storage shed with a lean-to for all your storage and hobby needs. No HOA means no restrictions on enjoying your property your way. Located in Henry County schools with space, privacy, and all the big updates already done. Homes like this don't last long. Schedule your showing today!
Contact an agent
Home facts
- Year built:2008
- Listing ID #:7771594
- Updated:May 28, 2026 at 12:43 AM
Rooms and interior
- Bedrooms:3
- Total bathrooms:2
- Full bathrooms:2
- Flooring:Carpet
- Dining Description:Great Room
- Bathrooms Description:Double Vanity
- Kitchen Description:Dishwasher, Eat-in Kitchen, Microwave
- Bedroom Description:Master on Main, Roommate Floor Plan
- Basement Description:Boat Door, Exterior Entry, Finished
- Living area:1,920 sq. ft.
Heating and cooling
- Cooling:Central Air
- Heating:Electric, Heat Pump
- Central air:Yes
Structure and exterior
- Roof:Composition
- Year built:2008
- Building area:1,920 sq. ft.
- Lot area:1.35 Acres
- Lot Features:Private, Sloped
- Architectural Style:Traditional
- Construction Materials:Vinyl Siding
- Exterior Features:Deck, Garden, Patio, Private Yard
- Levels:2 Story
Schools
- High school:Ola
- Middle school:Ola
- Elementary school:Ola
Utilities
- Water:Well
- Sewer:Septic Tank
Finances and disclosures
- Price:$298,500
- Price per sq. ft.:$155.47
- Tax amount:$4,850 (2024)
Features and amenities
- Laundry features:In Hall, Laundry Room
- Amenities:Electric Water Heater, High Speed Internet
Parking
- Total parking spaces:2
- Parking description:Attached
 Listings identified with the FMLS IDX logo come from FMLS and are held by brokerage firms other than the owner of this website. The listing brokerage is identified in any listing details. Information is deemed reliable but is not guaranteed. If you believe any FMLS listing contains material that infringes your copyrighted work please click here (https://www.fmls.com/dmca) to review our DMCA policy and learn how to submit a takedown request. ©2026 First Multiple Listing Service, Inc.
New listings near 1619 Butler Bridge Road
- New
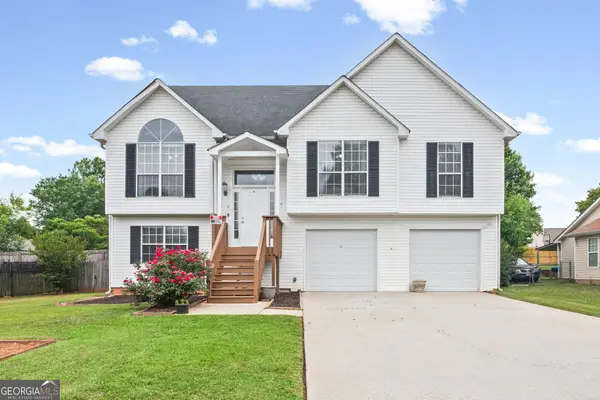 $345,000Active5 beds 3 baths2,164 sq. ft.
2031 Tudor Drive, McDonough, GA 30253
MLS# 10772629Listed by: Kolt Christopher Homes Inc. - New
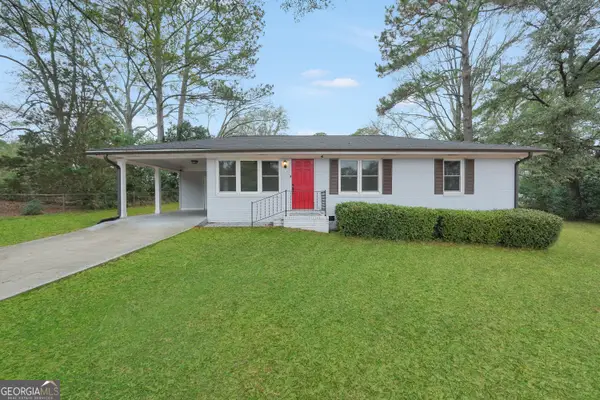 $212,500Active3 beds 1 baths1,025 sq. ft.
161 Carver Road, McDonough, GA 30253
MLS# 10772652Listed by: The Legacy Real Estate Group - New
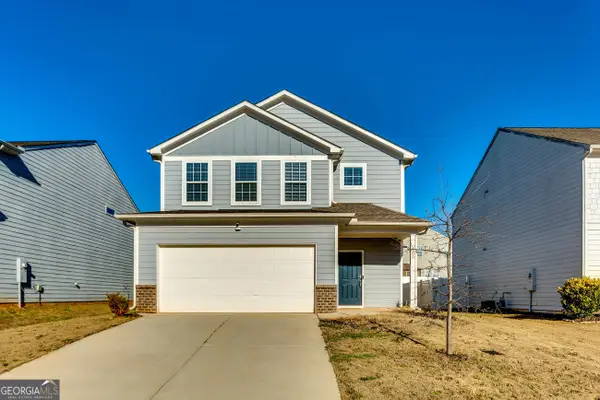 $359,000Active4 beds 3 baths
109 Paulownia Circle, McDonough, GA 30253
MLS# 10772510Listed by: Norluxe Realty - New
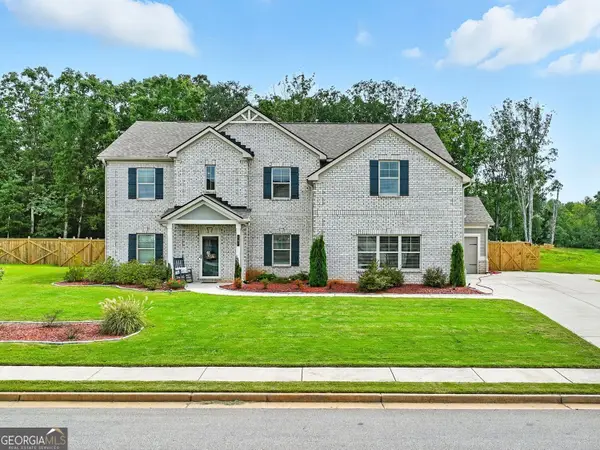 $589,000Active5 beds 4 baths3,613 sq. ft.
167 Classica Drive, McDonough, GA 30252
MLS# 10772359Listed by: Hester Group, REALTORS - New
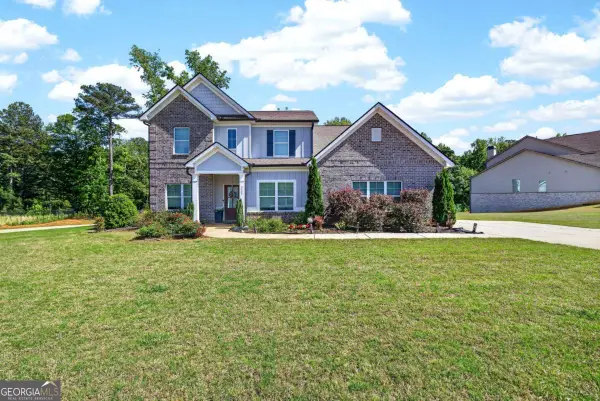 $510,000Active4 beds 4 baths3,984 sq. ft.
220 Seth Terrace, Mcdonough, GA 30252
MLS# 10772380Listed by: Coldwell Banker Realty - New
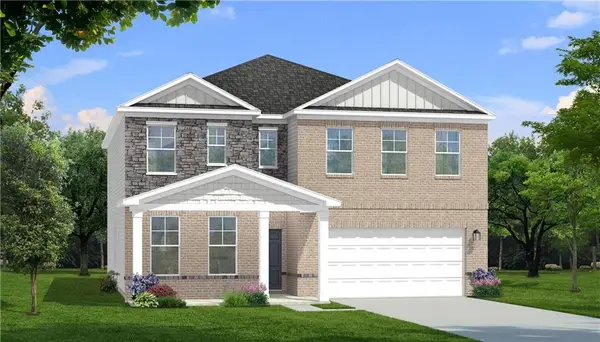 $484,993Active4 beds 4 baths2,692 sq. ft.
708 Radiant Hollow Lane, Mcdonough, GA 30253
MLS# 7777063Listed by: DRB GROUP GEORGIA, LLC - New
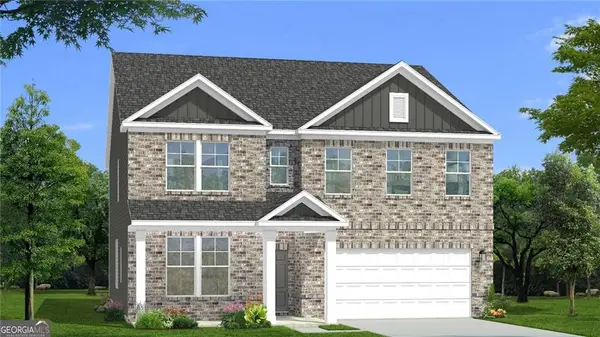 $489,993Active5 beds 3 baths3,054 sq. ft.
704 Radiant Hollow Lane, Mcdonough, GA 30253
MLS# 7777078Listed by: DRB GROUP GEORGIA, LLC - New
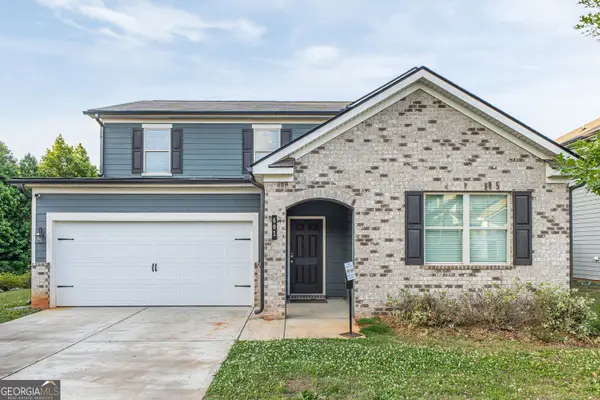 $360,000Active5 beds 3 baths2,670 sq. ft.
601 Moorings Avenue, Mcdonough, GA 30253
MLS# 10772227Listed by: Lokation Real Estate LLC - New
 $560,000Active5 beds 4 baths2,641 sq. ft.
140 Austin Drive, McDonough, GA 30252
MLS# 10772156Listed by: Self Property Advisors - New
 $440,900Active5 beds 4 baths3,239 sq. ft.
142 Nobility Lane, McDonough, GA 30252
MLS# 10772126Listed by: eXp Realty


Protect your home and budget from life's surprises with an Assurant Home Warranty, backed by a partner that supports you through every step of homeownership. Explore Plans.
© 2026 Better Homes and Gardens Real Estate LLC. An Anywhere Real Estate company. All rights reserved. Better Homes and Gardens® Real Estate is a registered trademark owned by Meredith Operations Corporation, licensed to Better Homes and Gardens Real Estate LLC and used with permission. Better Homes and Gardens Real Estate LLC fully supports the principles of the Fair Housing Act and the Equal Opportunity Act. Listing information is deemed reliable but is not guaranteed accurate.
Each office is independently owned and operated.
Any services or products provided by third parties are not provided by, affiliated with or related to Better Homes and Gardens Real Estate LLC, or its affiliated companies.