
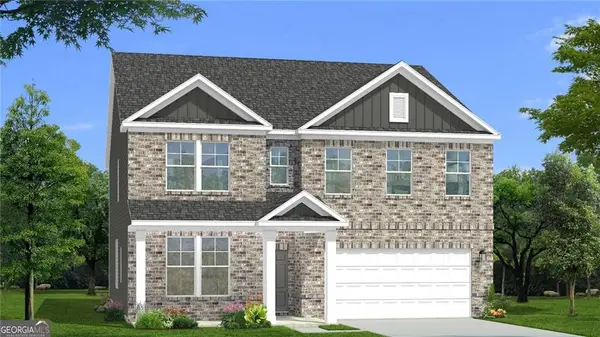
182 Tapestry Drive, McDonough, GA 30252
Local realty services provided by:Better Homes and Gardens Real Estate Metro Brokers
182 Tapestry Drive,McDonough, GA 30252
$449,900
- 5 Beds
- 4 Baths
- - sq. ft.
- Single family
- Active
Listed by: brandy mowery
Office: the legacy real estate group, llc.
MLS#:7776434
Source:FIRSTMLS
Price summary
- Price:$449,900
- Monthly HOA dues:$31.25
About this home
Motivated seller offering a paint and flooring credit! This spacious 5 bedroom, 4 bathroom home in the Ola school district offers the kind of layout, space, and flexibility that is hard to find in today's market. This move-in ready McDonough home features soaring ceilings, oversized living spaces, and a functional floor plan designed for everyday living and entertaining. Whether you need room for a growing family, multi-generational living, guests, teenagers, or work-from-home space, this home delivers. One of the standout features is the rare setup of THREE bedrooms with private en-suite bathrooms, creating the perfect blend of comfort and privacy throughout the home. The oversized primary suite feels like a private retreat with double-door entry, a separate sitting area, spa-style bathroom, soaking tub, separate shower, dual vanities, and a large walk-in closet. The secondary bedrooms are generously sized, giving everyone plenty of room to spread out comfortably. The open-concept kitchen and living area are filled with natural light and designed for gathering with family and friends. Architectural details like soaring foyer ceilings, elegant staircase accents, and spacious entertaining areas give this home an upscale feel while still feeling warm and inviting. Outside, the fenced backyard offers space for pets, kids, entertaining, or simply relaxing at the end of the day. Conveniently located near shopping, restaurants, parks, and everyday conveniences, this home also provides easy access to I-75 for commuters traveling to Atlanta and surrounding areas. If you've been searching for a large home in McDonough with multiple en-suite bedrooms, a fenced backyard, oversized primary suite, walk-in closets, and walking distance to Ola schools and shopping, this home stands out from the rest. Some photos have been virtually staged....
Contact an agent
Home facts
- Year built:2016
- Listing ID #:7776434
- Updated:May 27, 2026 at 04:45 PM
Rooms and interior
- Bedrooms:5
- Total bathrooms:4
- Full bathrooms:4
- Flooring:Carpet, Ceramic Tile, Laminate
- Dining Description:Seats 12+
- Bathrooms Description:Double Vanity, Separate Tub/Shower, Soaking Tub
- Kitchen Description:Dishwasher, Eat-in Kitchen, Kitchen Island, Microwave, Pantry, Solid Surface Counters
- Bedroom Description:In-Law Floorplan, Roommate Floor Plan
Heating and cooling
- Cooling:Ceiling Fan(s), Central Air
- Heating:Forced Air
- Central air:Yes
Structure and exterior
- Roof:Composition
- Year built:2016
- Lot area:0.46 Acres
- Architectural Style:Craftsman
- Construction Materials:Cedar, Wood Siding
- Exterior Features:Patio
- Levels:2 Story
Schools
- High school:Ola
- Middle school:Ola
- Elementary school:Ola
Utilities
- Water:Public, Water Available
- Sewer:Public Sewer
Finances and disclosures
- Price:$449,900
- Tax amount:$4,354 (2024)
Features and amenities
- Laundry features:Laundry Room, Upper Level
- Amenities:Disappearing Attic Stairs, Entrance Foyer, High Ceilings 9 ft Lower, High Ceilings 9 ft Main, High Ceilings 9 ft Upper, High Speed Internet, Tray Ceiling(s), Walk-In Closet(s)
Parking
- Total parking spaces:2
- Parking description:Garage, Garage Door Opener, Kitchen Level
- Garage spaces:2
 Listings identified with the FMLS IDX logo come from FMLS and are held by brokerage firms other than the owner of this website. The listing brokerage is identified in any listing details. Information is deemed reliable but is not guaranteed. If you believe any FMLS listing contains material that infringes your copyrighted work please click here (https://www.fmls.com/dmca) to review our DMCA policy and learn how to submit a takedown request. ©2026 First Multiple Listing Service, Inc.
New listings near 182 Tapestry Drive
- New
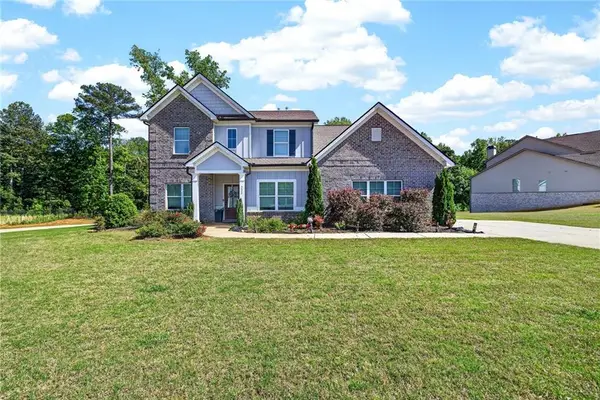 $510,000Active4 beds 4 baths3,984 sq. ft.
220 Seth Terrace, Mcdonough, GA 30252
MLS# 7753208Listed by: COLDWELL BANKER REALTY - New
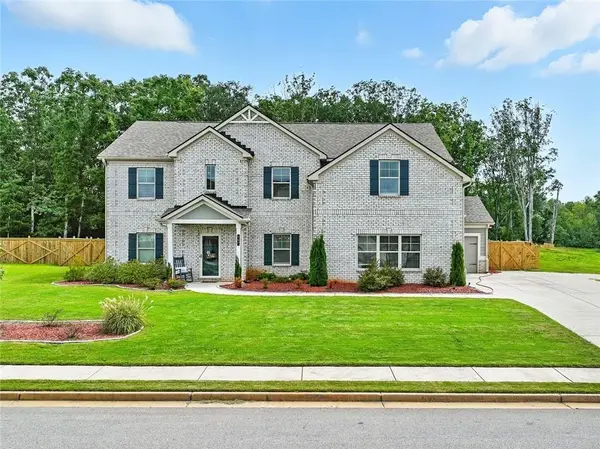 $589,000Active5 beds 4 baths4,695 sq. ft.
167 Classica Drive, Mcdonough, GA 30252
MLS# 7777178Listed by: HESTER GROUP REALTORS - New
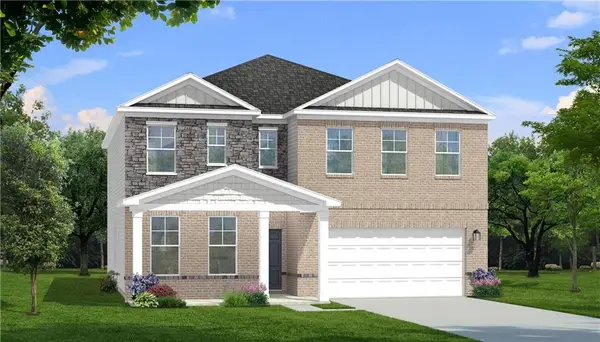 $484,993Active4 beds 4 baths2,692 sq. ft.
708 Radiant Hollow Lane, Mcdonough, GA 30253
MLS# 7777063Listed by: DRB GROUP GEORGIA, LLC - New
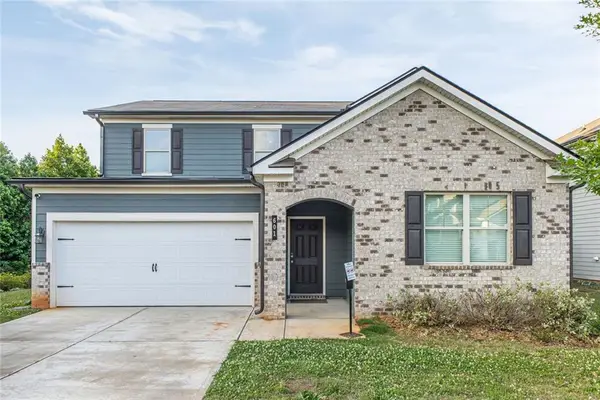 $360,000Active5 beds 3 baths3,284 sq. ft.
601 Moorings Avenue, Mcdonough, GA 30253
MLS# 7777067Listed by: LOKATION REAL ESTATE, LLC - New
 $489,993Active5 beds 3 baths3,054 sq. ft.
704 Radiant Hollow Lane, Mcdonough, GA 30253
MLS# 7777078Listed by: DRB GROUP GEORGIA, LLC - New
 $560,000Active5 beds 4 baths2,641 sq. ft.
140 Austin Drive, Mcdonough, GA 30252
MLS# 7777021Listed by: SELF PROPERTY ADVISORS, LLC - New
 $440,900Active5 beds 4 baths3,239 sq. ft.
142 Nobility Lane, Mcdonough, GA 30252
MLS# 7776993Listed by: EXP REALTY, LLC. - New
 $405,000Active5 beds 3 baths2,643 sq. ft.
917 Ivy Brook Court, McDonough, GA 30253
MLS# 10772103Listed by: BHHS Georgia Properties - New
 $69,900Active-- beds -- baths31,544 sq. ft.
0 Huiet Drive, Mcdonough, GA 30252
MLS# 7776911Listed by: VIRTUAL PROPERTIES REALTY.COM - New
 $224,900Active3 beds 2 baths1,218 sq. ft.
309 Brookside Drive, McDonough, GA 30253
MLS# 10772057Listed by: Crye-Leike, Realtors


Protect your home and budget from life's surprises with an Assurant Home Warranty, backed by a partner that supports you through every step of homeownership. Explore Plans.
© 2026 Better Homes and Gardens Real Estate LLC. An Anywhere Real Estate company. All rights reserved. Better Homes and Gardens® Real Estate is a registered trademark owned by Meredith Operations Corporation, licensed to Better Homes and Gardens Real Estate LLC and used with permission. Better Homes and Gardens Real Estate LLC fully supports the principles of the Fair Housing Act and the Equal Opportunity Act. Listing information is deemed reliable but is not guaranteed accurate.
Each office is independently owned and operated.
Any services or products provided by third parties are not provided by, affiliated with or related to Better Homes and Gardens Real Estate LLC, or its affiliated companies.