
2017 Pienza Drive, McDonough, GA 30253
Local realty services provided by:Better Homes and Gardens Real Estate Jackson Realty
2017 Pienza Drive,McDonough, GA 30253
$306,240
- 3 Beds
- 3 Baths
- 1,764 sq. ft.
- Townhouse
- Active
Listed by: shenell dawson
Office: starlight homes georgia realty
MLS#:10880806
Source:METROMLS
Price summary
- Price:$306,240
- Price per sq. ft.:$173.61
- Monthly HOA dues:$120.17
About this home
Discover the beautifully designed Echo floorplan at Kendall Grove by Starlight Homes! This thoughtfully crafted new construction home offers the perfect blend of comfort, style, and functionality. Step inside to an inviting open-concept main level featuring a spacious family room, dining area, and modern kitchen ideal for entertaining or everyday living. Upstairs, youCOll find a versatile loft space perfect for a media room, home office, or additional living area, along with three generously sized bedrooms including a relaxing primary suite with a walk-in closet and private bath. Enjoy modern finishes throughout, convenient storage space, included appliances, and the peace of mind of a comprehensive home warranty. Schedule your tour today and see why the Echo floorplan is the perfect place to call home! Ask about our Preferred Lender Incentives, below market interest rates & affordable monthly payments!! Call today to schedule a tour! Hours Monday - Saturday 10AM-6PM / Sunday 11AM-6PM
Contact an agent
Home facts
- Year built:2026
- Subdivision & Development:Kendall Grove
- Listing ID #:10880806
- Updated:October 30, 2026 at 03:25 AM
Rooms and interior
- Bedrooms:3
- Total bathrooms:3
- Full bathrooms:2
- Half bathrooms:1
- Flooring:Carpet, Vinyl
- Kitchen Description:Dishwasher, Disposal, Microwave, Oven/Range (Combo), Refrigerator, Stainless Steel Appliance(s)
- Bedroom Description:Walk-In Closet(s)
- Living area:1,764 sq. ft.
Heating and cooling
- Cooling:Central Air
- Heating:Central
- Central air:Yes
Structure and exterior
- Roof:Composition
- Year built:2026
- Building area:1,764 sq. ft.
- Lot area:0.25 Acres
- Lot Features:Level
- Architectural Style:Brick 4 Side
- Construction Materials:Concrete
- Exterior Features:Deck/Patio
- Foundation Description:Slab
- Levels:2 Story
Schools
- High school:Eagles Landing
- Middle school:Eagles Landing
- Elementary school:Birch Creek
Utilities
- Water:Public, Water Available
- Sewer:Public Sewer, Sewer Available
Finances and disclosures
- Price:$306,240
- Price per sq. ft.:$173.61
- Tax amount:$272 (2026)
Features and amenities
- Appliances:Dishwasher, Disposal, Dryer, Electric Water Heater, Microwave, Oven/Range (Combo), Refrigerator, Stainless Steel Appliance(s), Washer
- Laundry features:Dryer, Laundry, Laundry Closet, Upper Level, Washer
- Amenities:Carbon Monoxide Detector(s), Double Pane Windows, Electric Water Heater, Smoke Detector(s)
Parking
- Total parking spaces:2
- Parking description:Attached, Garage
- Garage:Yes
 2026 Georgia MLS. All rights reserved. Information Deem Reliable But Not Guaranteed October 30, 2026
New listings near 2017 Pienza Drive
- Coming Soon
 $697,500Coming Soon5 beds 7 baths4,940 sq. ft.
410 Holly Hills Lane, McDonough, GA 30252
MLS# 10881626Listed by: Ansley Real Estate | Christie's Int - Coming Soon
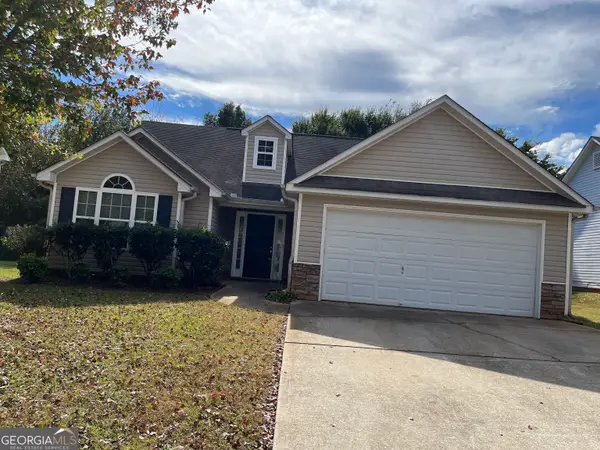 $226,000Coming Soon3 beds 2 baths1,298 sq. ft.
1795 Neighborhood Walk, McDonough, GA 30252
MLS# 10880979Listed by: Watkins Real Estate Associates - Coming Soon
 $424,900Coming Soon5 beds 4 baths3,305 sq. ft.
187 Shaker Hollow Drive, Mcdonough, GA 30253
MLS# 7312134Listed by: MARK SPAIN REAL ESTATE - New
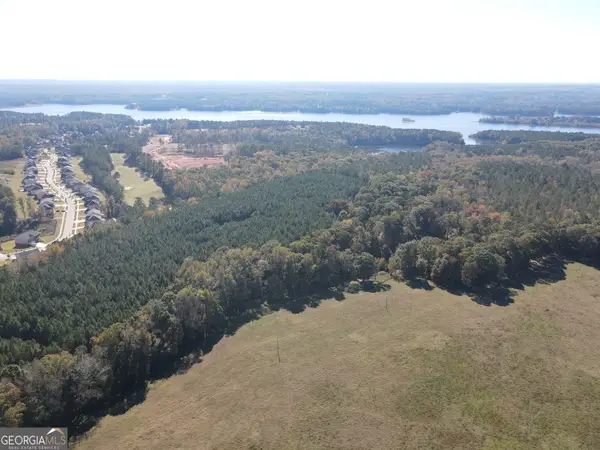 $2,900,000Active182.33 Acres
0 Hunter Road, McDonough, GA 30249
MLS# 10881427Listed by: Gable Land Co. - New
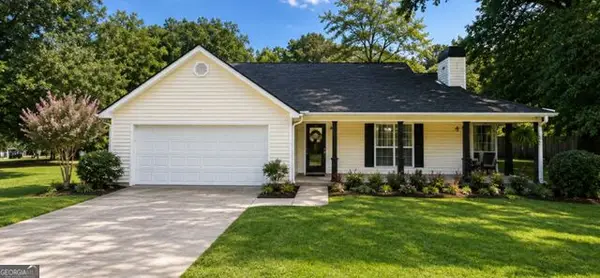 $285,000Active3 beds 2 baths1,490 sq. ft.
328 Cattlemans Circle, Mcdonough, GA 30252
MLS# 10881188Listed by: BestProAgents Realty LLC - New
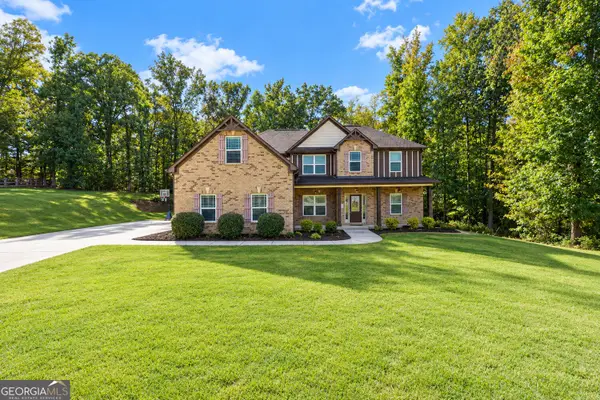 $505,000Active5 beds 3 baths3,365 sq. ft.
152 Coldwater Creek Drive, McDonough, GA 30252
MLS# 10881248Listed by: The Legacy Real Estate Group - New
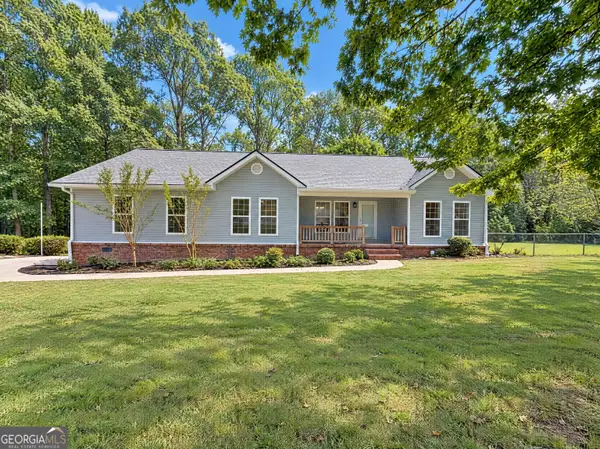 $320,000Active2 beds 2 baths1,797 sq. ft.
4300 Peeksville Road, McDonough, GA 30252
MLS# 10881133Listed by: Opendoor Brokerage - New
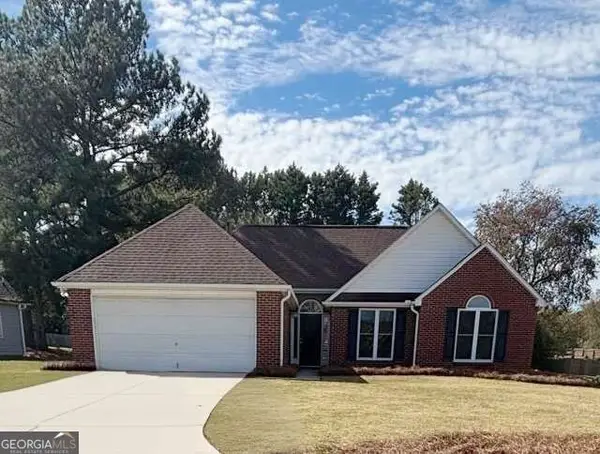 $249,900Active3 beds 2 baths
510 Bentley Way, Mcdonough, GA 30253
MLS# 10881141Listed by: Drake Realty of Greater Atlanta - New
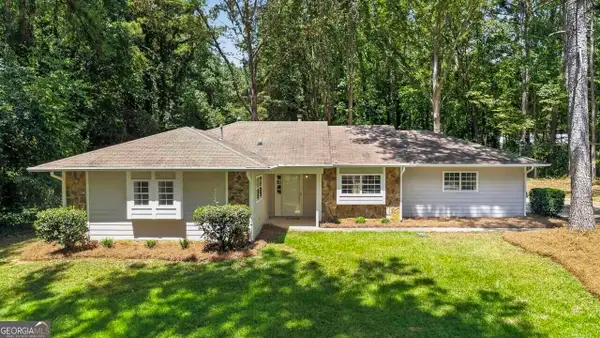 $299,900Active4 beds 2 baths1,501 sq. ft.
265 Churchill Way, McDonough, GA 30252
MLS# 10881164Listed by: Hometown Realty - New
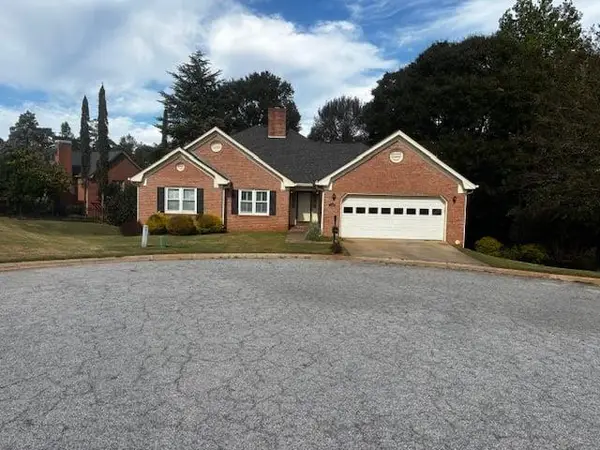 Listed by BHGRE$335,000Active3 beds 2 baths
1180 Oakpark Drive, Mcdonough, GA 30253
MLS# 7860773Listed by: BHGRE METRO BROKERS


Protect your home and budget from life's surprises with an Assurant Home Warranty, backed by a partner that supports you through every step of homeownership. Explore Plans.
© 2026 Better Homes and Gardens Real Estate LLC. An Anywhere Real Estate company. All rights reserved. Better Homes and Gardens® Real Estate is a registered trademark owned by Meredith Operations Corporation, licensed to Better Homes and Gardens Real Estate LLC and used with permission. Better Homes and Gardens Real Estate LLC fully supports the principles of the Fair Housing Act and the Equal Opportunity Act. Listing information is deemed reliable but is not guaranteed accurate.
Each office is independently owned and operated.
Any services or products provided by third parties are not provided by, affiliated with or related to Better Homes and Gardens Real Estate LLC, or its affiliated companies.