
2049 Town Square Drive, McDonough, GA 30253
Local realty services provided by:Better Homes and Gardens Real Estate Metro Brokers
2049 Town Square Drive,McDonough, GA 30253
$404,900
- 4 Beds
- 3 Baths
- 3,307 sq. ft.
- Single family
- Active
Listed by: eugene barkley, joycelyn lee
Office: georgia passion realty llc
MLS#:10883167
Source:METROMLS
Price summary
- Price:$404,900
- Price per sq. ft.:$122.44
- Monthly HOA dues:$16.67
About this home
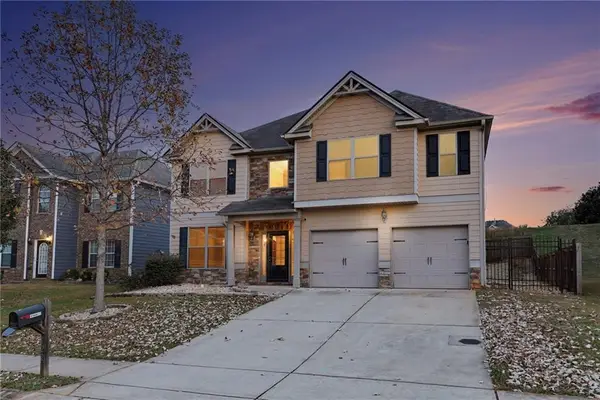
SELLER OFFER CLOSING COST Incentive with Full Price Offer. Spacious and elegant 4-bedroom, 2.5-bath, four-sided brick home offering approximately 3,307 sq. ft. plus an impressive collection of additional living spaces. The thoughtfully designed floor plan features a grand two-story foyer with dramatic double staircase, soaring family room, separate formal dining room, separate living room, private office, and a spacious kitchen with center island and Corian countertops. The oversized owner's suite provides an additional sitting room, creating a relaxing private retreat. Situated on nearly half an acre, the home features a large fenced rear yard ideal for entertaining, recreation, or relaxation. Located in an intimate, established subdivision of all-brick homes with distinctive community mailboxes. Huge family room displays fireplace, formal dining room seats 12+, separate living room, office, oversized owner's suite with sitting room, and expansive fenced rear yard & outdoor space. This home checks all of the boxes and delivers the space and versatility to accommodate today's lifestyle. Truly the space will "Wow" you!...
Contact an agent
Home facts
- Year built:2003
- Subdivision & Development:HERITAGE@TOWN SQUARE
- Listing ID #:10883167
- Updated:November 09, 2026 at 12:16 PM
Rooms and interior
- Bedrooms:4
- Total bathrooms:3
- Full bathrooms:2
- Half bathrooms:1
- Flooring:Carpet, Hardwood, Tile
- Dining Description:Seats 12+, Separate Room
- Bathrooms Description:Double Vanity, Separate Shower, Soaking Tub, Tile Bath
- Kitchen Description:Breakfast Area, Dishwasher, Ice Maker, Kitchen Island, Microwave, Oven/Range (Combo), Refrigerator, Solid Surface Counters, Walk-in Pantry
- Bedroom Description:Split Bedroom Plan, Walk-In Closet(s)
- Living area:3,307 sq. ft.
Heating and cooling
- Cooling:Ceiling Fan(s), Central Air, Dual, Electric, Heat Pump, Zoned
- Heating:Central, Dual, Electric, Forced Air, Zoned
- Central air:Yes
Structure and exterior
- Roof:Composition
- Year built:2003
- Building area:3,307 sq. ft.
- Lot area:0.43 Acres
- Lot Features:Private, Sloped
- Architectural Style:Brick 4 Side, European, Traditional
- Construction Materials:Brick
- Exterior Features:Deck/Patio
- Foundation Description:Slab
- Levels:2 Story
Schools
- High school:McDonough
- Middle school:McDonough
- Elementary school:Walnut Creek
Utilities
- Water:Public
- Sewer:Public Sewer
Finances and disclosures
- Price:$404,900
- Price per sq. ft.:$122.44
- Tax amount:$6,871 (2025)
Features and amenities
- Appliances:Dishwasher, Electric Water Heater, Microwave, Oven/Range (Combo), Refrigerator
- Laundry features:In Hall, Laundry
- Amenities:Attic Expandable, Carbon Monoxide Detector(s), Electric Water Heater, High Ceilings, Pulldown Attic Stairs, Smoke Detector(s), Tray Ceiling(s), Vaulted Ceiling(s)
Parking
- Total parking spaces:4
- Parking description:Attached, Garage, Garage Door Opener, Kitchen Level, Parking Pad
- Garage:Yes
 2026 Georgia MLS. All rights reserved. Information Deem Reliable But Not Guaranteed November 9, 2026
New listings near 2049 Town Square Drive
- Coming Soon
 $280,000Coming Soon3 beds 3 baths1,672 sq. ft.
318 White Tail Road, Mcdonough, GA 30253
MLS# 7865833Listed by: REALTY ONE GROUP EDGE - Coming Soon
 $280,000Coming Soon3 beds 3 baths
318 White Tail Road, Mcdonough, GA 30253
MLS# 10887255Listed by: Realty One Group Edge - Coming Soon
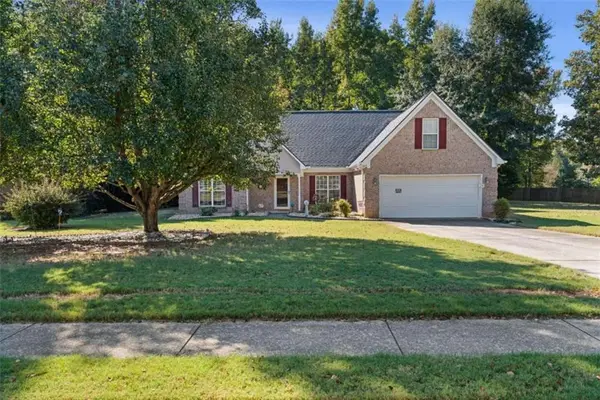 $309,900Coming Soon3 beds 2 baths1,844 sq. ft.
1500 Lincoln Terrace, Mcdonough, GA 30252
MLS# 7865078Listed by: REAL BROKER, LLC. - Coming Soon
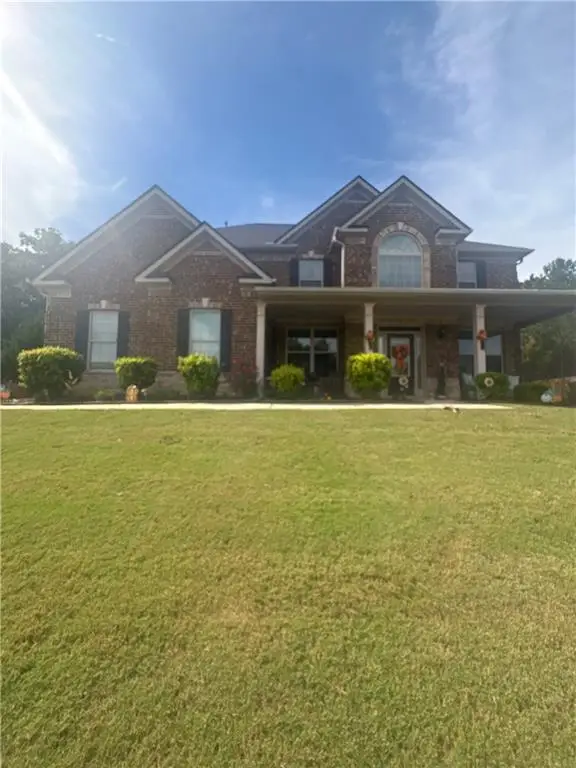 $539,000Coming Soon5 beds 4 baths3,842 sq. ft.
164 Napa Drive, Mcdonough, GA 30253
MLS# 7864951Listed by: MARK SPAIN REAL ESTATE - Coming Soon
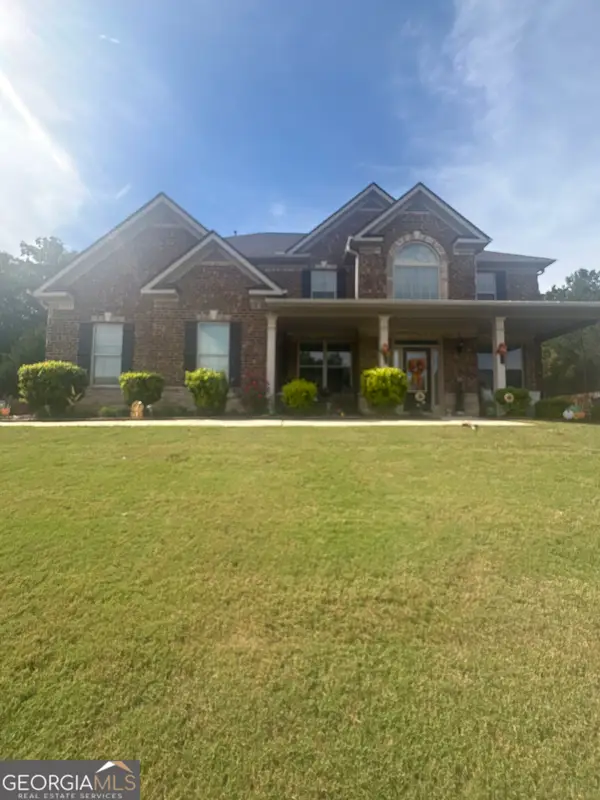 $539,000Coming Soon5 beds 4 baths3,842 sq. ft.
164 Napa Drive, Mcdonough, GA 30253
MLS# 10886159Listed by: Mark Spain Real Estate - Coming Soon
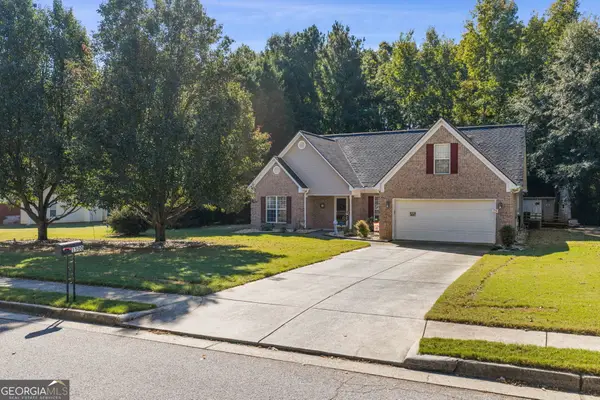 $309,900Coming Soon3 beds 2 baths1,844 sq. ft.
1500 Lincoln Terrace, McDonough, GA 30252
MLS# 10885525Listed by: Real Broker, LLC - Coming Soon
 $335,000Coming Soon5 beds 4 baths2,410 sq. ft.
1224 Ithaca Drive, Mcdonough, GA 30253
MLS# 7863720Listed by: MARK SPAIN REAL ESTATE - Coming Soon
 $335,000Coming Soon5 beds 4 baths2,410 sq. ft.
1224 Ithaca Drive, Mcdonough, GA 30253
MLS# 10885223Listed by: Mark Spain Real Estate - Coming Soon
 $424,900Coming Soon5 beds 4 baths3,305 sq. ft.
187 Shaker Hollow Drive, Mcdonough, GA 30253
MLS# 7312134Listed by: MARK SPAIN REAL ESTATE - New
 $729,000Active6 beds 5 baths5,607 sq. ft.
301 Delta Drive, McDonough, GA 30252
MLS# 10887225Listed by: 20 West Realty


Protect your home and budget from life's surprises with an Assurant Home Warranty, backed by a partner that supports you through every step of homeownership. Explore Plans.
© 2026 Better Homes and Gardens Real Estate LLC. An Anywhere Real Estate company. All rights reserved. Better Homes and Gardens® Real Estate is a registered trademark owned by Meredith Operations Corporation, licensed to Better Homes and Gardens Real Estate LLC and used with permission. Better Homes and Gardens Real Estate LLC fully supports the principles of the Fair Housing Act and the Equal Opportunity Act. Listing information is deemed reliable but is not guaranteed accurate.
Each office is independently owned and operated.
Any services or products provided by third parties are not provided by, affiliated with or related to Better Homes and Gardens Real Estate LLC, or its affiliated companies.