
205 Eastfield Drive, McDonough, GA 30252
Local realty services provided by:Better Homes and Gardens Real Estate Jackson Realty
205 Eastfield Drive,McDonough, GA 30252
$479,900
- 4 Beds
- 3 Baths
- 3,302 sq. ft.
- Single family
- Active
Listed by: wayne williams
Office: walker and associates real estate
MLS#:10730404
Source:METROMLS
Price summary
- Price:$479,900
- Price per sq. ft.:$145.34
About this home
When you enter the property you will notice Beautiful constructed Charles Gower full brick home with side entry garage with additional guest parking, 4 sided Red Brick Ranch on a Full Basement finished same as main floor Large rooms stain grade trim package to include your on garage parking w/garage door opener, separate drive with additional guest parking as well. Entering the foyer with original Hardwood floors that expand into the Formal Dining room & hallway, exiting the foyer into the massive Great room with vaulted ceilings and masonry full brick fireplace w/gas logs that opens into the oversize kitchen filled with custom built solid wood cabinets with raised panel doors throughout with granite counters and gorgeous tile backsplash, that flows into large laundry room filled with more of the same loaded with cabinets. Sink area overlooking the eat-in breakfast area that includes large bay window that allows you to view the 15x30 saltwater pool, kitchen area have the beautiful octagon stone tile throughout. The Owner's suite with trey ceiling, sitting area into the oversize bath with more than enough counter space with double vanity, upgraded tile shower. whirlpool tub, His & Hers closets. with secondary bedrooms and full bath with split plan, Terrace level mirrors the main floor finishes, over sized great room full bath separate laundry room, solid wood custom built cabinets in kitchen & bath, oversized bedroom with walk in closet as well. All of this to include your own sperate drive to garage parking and additional guest parking @ pool area. Black chain link fencing out back with separate fenced area for your furry friend when guest arrive to swim. Add this one to your viewing list it will not disappoint! Our family has lived here 21 years. Community is tucked back in private family environment so come enjoy the serene afternoons watching your neighbors walk their furry friends daily! New Publix 2 miles away with shops, food. NO HOA! OWNER/AGENT...
Contact an agent
Home facts
- Year built:1999
- Listing ID #:10730404
- Updated:May 27, 2026 at 10:44 AM
Rooms and interior
- Bedrooms:4
- Total bathrooms:3
- Full bathrooms:3
- Flooring:Carpet, Hardwood, Tile
- Dining Description:Separate Room
- Bathrooms Description:Double Vanity, Separate Shower, Soaking Tub, Tile Bath, Whirlpool Bath
- Kitchen Description:Breakfast Area, Breakfast Bar, Convection Oven, Cooktop, Country Kitchen, Dishwasher, Microwave, Oven (Wall), Pantry, Refrigerator, Second Kitchen, Solid Surface Counters, Stainless Steel Appliance(s)
- Bedroom Description:Master On Main Level, Roommate Plan, Split Bedroom Plan, Walk-In Closet(s)
- Basement Description:Bath Finished, Boat Door, Daylight, Exterior Entry, Full, Interior Entry
- Living area:3,302 sq. ft.
Heating and cooling
- Cooling:Ceiling Fan(s), Central Air, Electric, Gas
- Heating:Central, Forced Air, Natural Gas
- Central air:Yes
Structure and exterior
- Roof:Composition
- Year built:1999
- Building area:3,302 sq. ft.
- Lot area:0.93 Acres
- Lot Features:Greenbelt, Private, Sloped
- Architectural Style:Brick 4 Side, Ranch
- Construction Materials:Brick, Vinyl Siding
- Exterior Features:Deck
- Levels:1 Story
Schools
- High school:Woodland
- Middle school:Woodland
- Elementary school:Pleasant Grove
Utilities
- Water:Public, Water Available
- Sewer:Septic Tank
Finances and disclosures
- Price:$479,900
- Price per sq. ft.:$145.34
- Tax amount:$6,611 (24)
Features and amenities
- Appliances:Convection Oven, Cooktop, Dishwasher, Gas Water Heater, Microwave, Oven (Wall), Refrigerator, Stainless Steel Appliance(s)
- Laundry features:In Kitchen, Laundry
- Amenities:Bookcases, Gas Water Heater, High Ceilings, Pulldown Attic Stairs, Tray Ceiling(s), Vaulted Ceiling(s)
Parking
- Parking description:Attached, Basement, Garage Door Opener, Guest, Kitchen Level, Side/Rear Entrance
- Garage:Yes
 2026 Georgia MLS. All rights reserved. Information Deem Reliable But Not Guaranteed May 27, 2026
New listings near 205 Eastfield Drive
- New
 $440,900Active5 beds 4 baths3,239 sq. ft.
142 Nobility Lane, McDonough, GA 30252
MLS# 10772126Listed by: eXp Realty - New
 $405,000Active5 beds 3 baths2,643 sq. ft.
917 Ivy Brook Court, McDonough, GA 30253
MLS# 10772103Listed by: BHHS Georgia Properties - New
 $69,900Active-- beds -- baths31,544 sq. ft.
0 Huiet Drive, Mcdonough, GA 30252
MLS# 7776911Listed by: VIRTUAL PROPERTIES REALTY.COM - New
 $224,900Active3 beds 2 baths1,218 sq. ft.
309 Brookside Drive, McDonough, GA 30253
MLS# 10772057Listed by: Crye-Leike, Realtors - New
 $369,000Active5 beds 4 baths3,069 sq. ft.
206 Christian Walk, McDonough, GA 30252
MLS# 10772064Listed by: Drake Realty, Inc. - Coming Soon
 $300,000Coming Soon4 beds 2 baths
253 Pebble Creek Drive, Mcdonough, GA 30253
MLS# 7776197Listed by: MARK SPAIN REAL ESTATE - Coming Soon
 $300,000Coming Soon4 beds 2 baths
253 Pebble Creek Drive, Mcdonough, GA 30253
MLS# 10771987Listed by: Mark Spain Real Estate - New
 $274,900Active3 beds 1 baths1,387 sq. ft.
27 Carmichael Street, Mcdonough, GA 30253
MLS# 7776505Listed by: MARKET SOUTH PROPERTIES, INC. - New
 $317,990Active4 beds 3 baths1,764 sq. ft.
1293 Fagiolo Street, Mcdonough, GA 30253
MLS# 7776563Listed by: STARLIGHT HOMES GEORGIA REALTY LLC - New
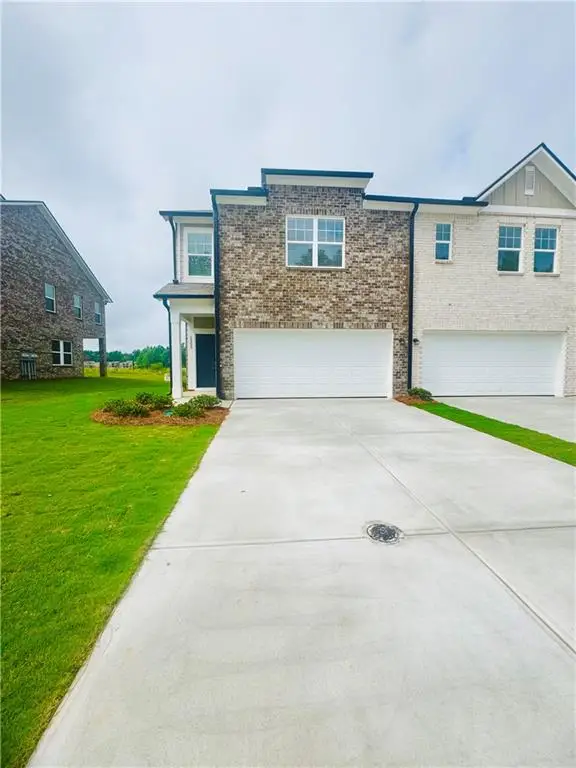 $318,490Active4 beds 3 baths1,764 sq. ft.
1265 Fagiolo Street, Mcdonough, GA 30253
MLS# 7776583Listed by: STARLIGHT HOMES GEORGIA REALTY LLC


Protect your home and budget from life's surprises with an Assurant Home Warranty, backed by a partner that supports you through every step of homeownership. Explore Plans.
© 2026 Better Homes and Gardens Real Estate LLC. An Anywhere Real Estate company. All rights reserved. Better Homes and Gardens® Real Estate is a registered trademark owned by Meredith Operations Corporation, licensed to Better Homes and Gardens Real Estate LLC and used with permission. Better Homes and Gardens Real Estate LLC fully supports the principles of the Fair Housing Act and the Equal Opportunity Act. Listing information is deemed reliable but is not guaranteed accurate.
Each office is independently owned and operated.
Any services or products provided by third parties are not provided by, affiliated with or related to Better Homes and Gardens Real Estate LLC, or its affiliated companies.