
212 Wimberly Ridge, McDonough, GA 30253
Local realty services provided by:Better Homes and Gardens Real Estate Metro Brokers
212 Wimberly Ridge,McDonough, GA 30253
$435,000
- 4 Beds
- 3 Baths
- - sq. ft.
- Single family
- Sold
Listed by: charlene williams
Office: ansley real estate | christie's international real estate
MLS#:7700117
Source:FIRSTMLS
Sorry, we are unable to map this address
Price summary
- Price:$435,000
About this home
Backyard Oasis meets country living at its best in this beautifully maintained home, nestled in a peaceful cul-de-sac. A large covered front porch with new steps and handrail welcomes you in, setting the tone for comfort and charm throughout.
Offering 4 bedrooms, 3 bathrooms, and a 2-car attached garage, this home boasts 2,983 finished square feet plus an additional 1,400 square feet of unfinished basement space—perfect for storage or future expansion. Situated on .68 acres, the property is thoughtfully landscaped and designed for both relaxation and entertaining.
Step inside to find a formal dining room to the right, leading seamlessly into the inviting living room featuring a cozy gas fireplace with gas logs already installed. The main level includes three bedrooms, highlighted by an oversized primary suite with two walk-in closets and a spa-like bath complete with an oversized jacuzzi tub—ideal for unwinding after a long day. The split-bedroom layout provides privacy, with two additional bedrooms and a full bath located on the opposite side of the home.
Need extra space? The finished upstairs bonus room with a full bath offers endless possibilities—perfect for guests, a second living area, office, or art studio. Storage is abundant, with not only a spacious basement but also walk-in attic space complete with built-in shelving.
Just in time for summer, step outside to the brand-new back deck—perfect for grilling and conveniently located just off the kitchen. Overlooking the deck is the stunning kidney-shaped pool, complete with a built-in bench featuring three relaxing jets and a diving board. The layout allows you to keep an eye on the pool while entertaining.
The large backyard is fully enclosed with a 7-foot front fence and 8-foot privacy fence, including a double gate on the driveway side and a single gate at the basement—offering both security and convenience. This outdoor space is ideal for hosting, relaxing, and creating lasting memories with family and friends.
Notable Home Improvements Include:
Pool winter cover (2024)
7 ft front fence (2021)
Hard plank siding with 50-year warranty
Hard plank soffits and fascia
6” gutters
Energy-efficient vinyl windows (double pane, gas-filled, tinted; tilt-in for easy cleaning)
Trane A/C unit (main level) with AprilAire filter system
50-gallon water heater
This home truly offers the perfect blend of comfort, functionality, and outdoor living—ready for you to enjoy all year long....
Contact an agent
Home facts
- Year built:1994
- Subdivision & Development:Wimberly Forest
- Listing ID #:7700117
- Updated:August 07, 2026 at 06:40 AM
Rooms and interior
- Bedrooms:4
- Total bathrooms:3
- Full bathrooms:3
- Flooring:Carpet, Laminate
- Dining Description:Seats 12+, Separate Dining Room
- Bathrooms Description:Double Vanity, Separate Tub/Shower
- Kitchen Description:Cabinets White, Dishwasher, Eat-in Kitchen, Gas Range, Microwave, Stone Counters
- Bedroom Description:Master on Main, Oversized Master, Split Bedroom Plan
- Basement Description:Exterior Entry, Interior Entry, Unfinished
Heating and cooling
- Cooling:Ceiling Fan(s), Central Air
- Heating:Central
- Central air:Yes
Structure and exterior
- Roof:Composition
- Year built:1994
- Lot Features:Back Yard, Cul-De-Sac, Front Yard, Private
- Architectural Style:Ranch, Traditional
- Construction Materials:Cement Siding
- Exterior Features:Covered, Deck, Front Porch, Rain Gutters, Storage
- Levels:2 Story
Schools
- High school:Eagles Landing
- Middle school:Eagle's Landing
- Elementary school:Flippen
Utilities
- Water:Public
- Sewer:Septic Tank, Sewer Available
Finances and disclosures
- Price:$435,000
- Tax amount:$3,908 (2024)
Features and amenities
- Laundry features:Laundry Room, Main Level
- Amenities:Entrance Foyer, His and Hers Closets, Walk-In Closet(s)
- Pool features:In Ground
Parking
- Parking description:Attached, Garage, Garage Faces Side, Kitchen Level
- Garage spaces:2
 Listings identified with the FMLS IDX logo come from FMLS and are held by brokerage firms other than the owner of this website. The listing brokerage is identified in any listing details. Information is deemed reliable but is not guaranteed. If you believe any FMLS listing contains material that infringes your copyrighted work please click here (https://www.fmls.com/dmca) to review our DMCA policy and learn how to submit a takedown request. ©2026 First Multiple Listing Service, Inc.
New listings near 212 Wimberly Ridge
- New
 $400,000Active4 beds 3 baths2,503 sq. ft.
404 Players Court, Mcdonough, GA 30253
MLS# 10821061Listed by: BHHS Georgia Properties - New
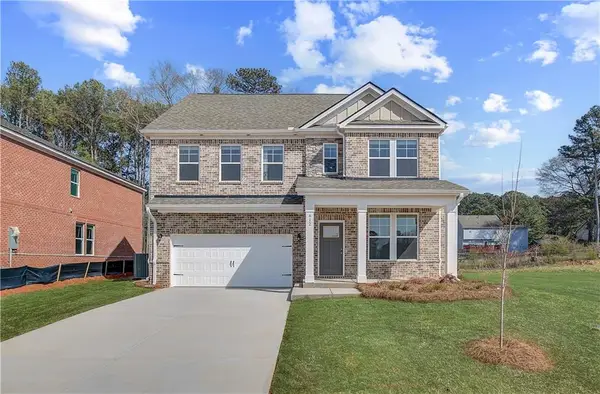 $496,455Active4 beds 4 baths2,825 sq. ft.
652 Leafy Branch Way, Mcdonough, GA 30253
MLS# 7817534Listed by: DRB GROUP GEORGIA, LLC - New
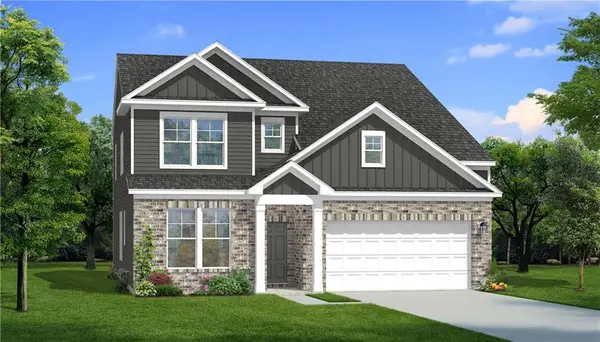 $486,550Active4 beds 4 baths2,692 sq. ft.
640 Leafy Branch Way, Mcdonough, GA 30253
MLS# 7817524Listed by: DRB GROUP GEORGIA, LLC - New
 $498,020Active4 beds 4 baths2,938 sq. ft.
668 Leafy Branch Way, Mcdonough, GA 30253
MLS# 7817375Listed by: DRB GROUP GEORGIA, LLC - New
 $319,900Active4 beds 3 baths2,016 sq. ft.
1011 Crown River Parkway, McDonough, GA 30252
MLS# 10820888Listed by: Entera Realty - New
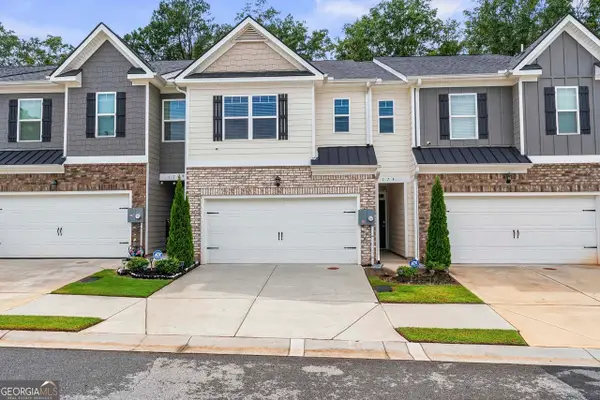 $289,000Active3 beds 3 baths1,968 sq. ft.
174 Hampton Circle, McDonough, GA 30253
MLS# 10820703Listed by: Chapman Group Realty, Inc.
- New
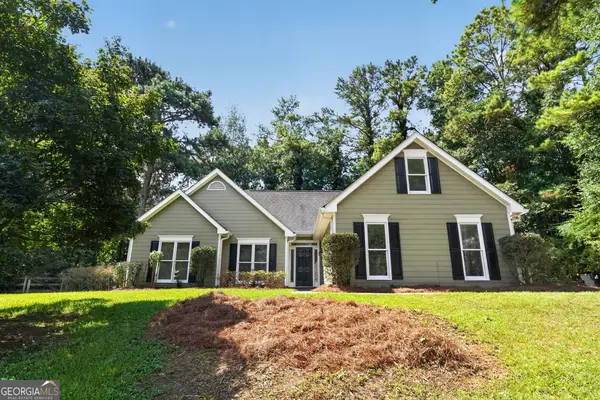 $299,900Active3 beds 2 baths1,760 sq. ft.
106 Crown Forest Drive, McDonough, GA 30252
MLS# 10820744Listed by: Offerpad Brokerage - New
 $219,900Active3 beds 3 baths1,404 sq. ft.
500 Jaclyn Circle, McDonough, GA 30253
MLS# 10820781Listed by: Century 21 Crowe Realty - New
 $491,670Active5 beds 3 baths3,054 sq. ft.
672 Leafy Branch Way, Mcdonough, GA 30253
MLS# 10820782Listed by: DRB Group Georgia LLC - New
 $375,000Active3 beds 3 baths
321 Relative Trail, Mcdonough, GA 30253
MLS# 10820796Listed by: Maximum One Executive Realtors


Protect your home and budget from life's surprises with an Assurant Home Warranty, backed by a partner that supports you through every step of homeownership. Explore Plans.
© 2026 Better Homes and Gardens Real Estate LLC. An Anywhere Real Estate company. All rights reserved. Better Homes and Gardens® Real Estate is a registered trademark owned by Meredith Operations Corporation, licensed to Better Homes and Gardens Real Estate LLC and used with permission. Better Homes and Gardens Real Estate LLC fully supports the principles of the Fair Housing Act and the Equal Opportunity Act. Listing information is deemed reliable but is not guaranteed accurate.
Each office is independently owned and operated.
Any services or products provided by third parties are not provided by, affiliated with or related to Better Homes and Gardens Real Estate LLC, or its affiliated companies.