
2159 Grant Avenue, McDonough, GA 30252
Local realty services provided by:Better Homes and Gardens Real Estate Metro Brokers
2159 Grant Avenue,McDonough, GA 30252
$299,900
- 4 Beds
- 3 Baths
- 2,089 sq. ft.
- Single family
- Active
Listed by: jason harris
Office: harris real estate services
MLS#:10833122
Source:METROMLS
Price summary
- Price:$299,900
- Price per sq. ft.:$143.56
- Monthly HOA dues:$41.67
About this home
Welcome home to comfort and style! This gorgeous single-family residence combines modern living with unbeatable neighborhood charm. Walk into a formal dining room boasting soaring cathedral ceilings and oversized windows that bathe the home in natural light. An oversized family room with a cozy fireplace provides the perfect hub for gatherings. The large kitchen features granite countertops, a custom backsplash, and view access into the main living spaces. The owner's suite is located on its own separate hallway on the main floor, complete with vaulted ceilings, a walk-in closet, a double vanity, and a separate garden tub and shower. A fully fenced-in backyard and a covered back patio offer a perfect setup for kids, pets, and outdoor entertaining. The property includes an attached 2-car garage and separate laundry hall. Easy access to shops, restaurants, and major highways for convenient commuting.
Contact an agent
Home facts
- Year built:2014
- Subdivision & Development:Colonies at Wilburg Plnt
- Listing ID #:10833122
- Updated:August 26, 2026 at 07:25 PM
Rooms and interior
- Bedrooms:4
- Total bathrooms:3
- Full bathrooms:2
- Half bathrooms:1
- Flooring:Carpet, Laminate, Tile
- Dining Description:Separate Room
- Kitchen Description:Breakfast Bar, Dishwasher, Oven/Range (Combo), Pantry
- Bedroom Description:Master On Main Level
- Living area:2,089 sq. ft.
Heating and cooling
- Cooling:Ceiling Fan(s), Central Air
- Heating:Central, Forced Air
- Central air:Yes
Structure and exterior
- Roof:Composition
- Year built:2014
- Building area:2,089 sq. ft.
- Lot area:0.3 Acres
- Lot Features:Level
- Architectural Style:Brick/Frame, Cape Cod, Contemporary
- Construction Materials:Stone
- Foundation Description:Slab
- Levels:1.5 Story
Schools
- High school:Locust Grove
- Middle school:Locust Grove
- Elementary school:Tussahaw
Utilities
- Water:Public, Water Available
- Sewer:Public Sewer
Finances and disclosures
- Price:$299,900
- Price per sq. ft.:$143.56
- Tax amount:$5,778 (2025)
Features and amenities
- Appliances:Dishwasher, Dryer, Electric Water Heater, Oven/Range (Combo)
- Laundry features:Dryer, Laundry Closet
- Amenities:Electric Water Heater, High Ceilings, Vaulted Ceiling(s)
Parking
- Total parking spaces:2
- Parking description:Attached, Garage, Garage Door Opener
- Garage:Yes
 2026 Georgia MLS. All rights reserved. Information Deem Reliable But Not Guaranteed August 26, 2026
New listings near 2159 Grant Avenue
- Coming Soon
 $475,000Coming Soon5 beds 5 baths3,470 sq. ft.
136 Delwood Drive, Mcdonough, GA 30252
MLS# 10833325Listed by: eXp Realty - Coming Soon
 $475,000Coming Soon5 beds 5 baths3,470 sq. ft.
136 Delwood Drive, Mcdonough, GA 30252
MLS# 7827647Listed by: EXP REALTY, LLC. - Coming Soon
 $430,000Coming Soon6 beds 3 baths3,293 sq. ft.
1425 Shingle Way, Mcdonough, GA 30252
MLS# 7827444Listed by: WATKINS REAL ESTATE ASSOCIATES - Coming Soon
 $1,390,000Coming Soon7 beds 7 baths7,732 sq. ft.
109 Somerset Hills, McDonough, GA 30253
MLS# 10833112Listed by: Susan Clowdus Real Estate - Coming Soon
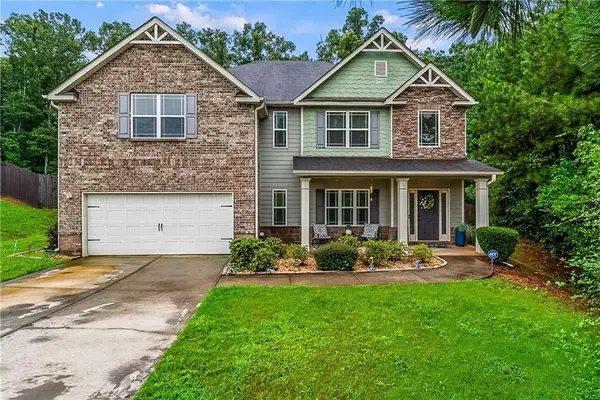 $425,000Coming Soon5 beds 4 baths3,371 sq. ft.
225 Tapestry Drive, Mcdonough, GA 30252
MLS# 7826056Listed by: KELLER WILLIAMS REALTY ATL PART - Coming Soon
 $309,900Coming Soon4 beds 3 baths2,696 sq. ft.
612 Parkside Place Drive, McDonough, GA 30253
MLS# 10831191Listed by: Empress Realty Group - Coming Soon
 $280,000Coming Soon3 beds 2 baths1,731 sq. ft.
6070 Winston Trace, Mcdonough, GA 30252
MLS# 7822539Listed by: MARK SPAIN REAL ESTATE - Coming Soon
 $425,000Coming Soon4 beds 4 baths2,839 sq. ft.
213 Tapestry Drive, Mcdonough, GA 30252
MLS# 10826982Listed by: Mark Spain Real Estate - Coming Soon
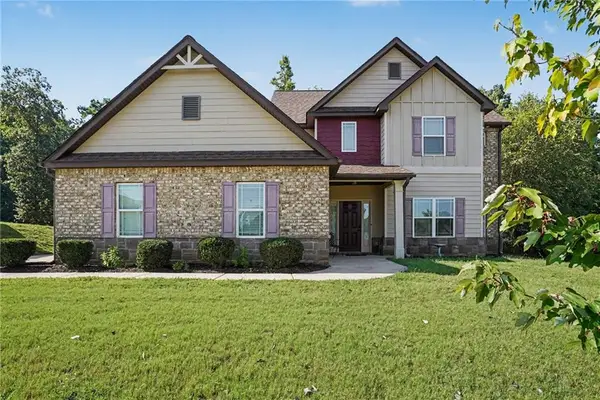 $425,000Coming Soon4 beds 4 baths2,839 sq. ft.
213 Tapestry Drive, Mcdonough, GA 30252
MLS# 7814333Listed by: MARK SPAIN REAL ESTATE - Coming Soon
 $359,900Coming Soon4 beds 2 baths2,966 sq. ft.
218 Oakwood Court, Mcdonough, GA 30252
MLS# 7819503Listed by: COLDWELL BANKER REALTY


Protect your home and budget from life's surprises with an Assurant Home Warranty, backed by a partner that supports you through every step of homeownership. Explore Plans.
© 2026 Better Homes and Gardens Real Estate LLC. An Anywhere Real Estate company. All rights reserved. Better Homes and Gardens® Real Estate is a registered trademark owned by Meredith Operations Corporation, licensed to Better Homes and Gardens Real Estate LLC and used with permission. Better Homes and Gardens Real Estate LLC fully supports the principles of the Fair Housing Act and the Equal Opportunity Act. Listing information is deemed reliable but is not guaranteed accurate.
Each office is independently owned and operated.
Any services or products provided by third parties are not provided by, affiliated with or related to Better Homes and Gardens Real Estate LLC, or its affiliated companies.