
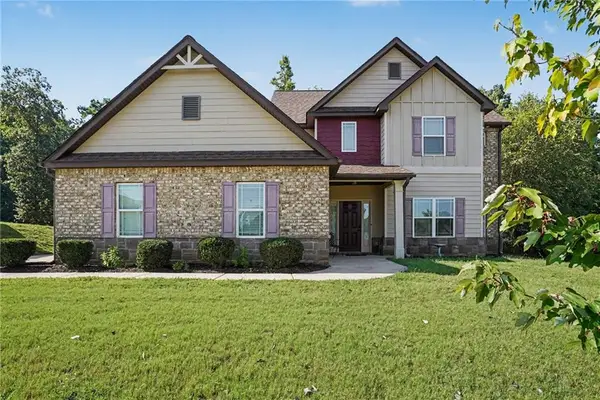
225 Tapestry Drive, McDonough, GA 30252
Local realty services provided by:Better Homes and Gardens Real Estate Metro Brokers
225 Tapestry Drive,McDonough, GA 30252
$425,000
- 5 Beds
- 4 Baths
- 3,369 sq. ft.
- Single family
- Coming Soon
Listed by: alison walker-grant, tracy grant
Office: keller williams realty atl. partners
MLS#:10831508
Source:METROMLS
Price summary
- Price:$425,000
- Price per sq. ft.:$126.15
- Monthly HOA dues:$31.25
About this home
This beautifully maintained brick home with stone accents is nestled on a fenced cul-de-sac lot. The bright, open floor plan showcases elegant archways, smooth ceilings, and quality finishes throughout. A stunning two-story living room flows seamlessly into the spacious kitchen and family room, while a separate dining room provides the perfect space for entertaining. The chef-inspired kitchen features stainless steel appliances, beautiful cabinetry, granite countertops, and a convenient eat-in bar that opens to the family room with a cozy fireplace-ideal for gatherings. This spacious five-bedroom home offers a main-level guest suite with a private full bath, which could also serve perfectly as a home office, along with a convenient half bath. Upstairs, the oversized primary suite features a large private bathroom, accompanied by three additional bedrooms. With its desirable cul-de-sac setting, spacious layout, great schools, and inviting indoor and outdoor spaces, this home is a wonderful place to call home....
Contact an agent
Home facts
- Year built:2016
- Subdivision & Development:Tapestry Park
- Listing ID #:10831508
- Updated:August 24, 2026 at 04:28 AM
Rooms and interior
- Bedrooms:5
- Total bathrooms:4
- Full bathrooms:3
- Half bathrooms:1
- Flooring:Carpet, Hardwood, Laminate, Tile
- Dining Description:Seats 12+, Separate Room
- Bathrooms Description:Double Vanity, Separate Shower
- Kitchen Description:Breakfast Area, Dishwasher, Disposal, Kitchen Island, Microwave, Oven/Range (Combo), Solid Surface Counters, Stainless Steel Appliance(s)
- Living area:3,369 sq. ft.
Heating and cooling
- Cooling:Ceiling Fan(s), Central Air
- Heating:Central
- Central air:Yes
Structure and exterior
- Roof:Composition
- Year built:2016
- Building area:3,369 sq. ft.
- Lot area:1.16 Acres
- Lot Features:Corner Lot
- Architectural Style:A-frame, Brick 4 Side, Traditional
- Construction Materials:Brick, Concrete
- Exterior Features:Screened
- Foundation Description:Slab
- Levels:2 Story
Schools
- High school:Ola
- Middle school:Ola
- Elementary school:Ola
Utilities
- Water:Public
- Sewer:Private Sewer
Finances and disclosures
- Price:$425,000
- Price per sq. ft.:$126.15
- Tax amount:$6,735 (2025)
Features and amenities
- Appliances:Dishwasher, Disposal, Microwave, Oven/Range (Combo), Stainless Steel Appliance(s)
- Laundry features:In Kitchen
- Amenities:Double Pane Windows, High Ceilings, Pulldown Attic Stairs
Parking
- Total parking spaces:2
- Parking description:Attached
 2026 Georgia MLS. All rights reserved. Information Deem Reliable But Not Guaranteed August 24, 2026
New listings near 225 Tapestry Drive
- Coming Soon
 $309,900Coming Soon4 beds 3 baths2,696 sq. ft.
612 Parkside Place Drive, McDonough, GA 30253
MLS# 10831191Listed by: Empress Realty Group - Coming Soon
 $280,000Coming Soon3 beds 2 baths1,731 sq. ft.
6070 Winston Trace, Mcdonough, GA 30252
MLS# 10827143Listed by: Mark Spain Real Estate - Coming Soon
 $280,000Coming Soon3 beds 2 baths1,731 sq. ft.
6070 Winston Trace, Mcdonough, GA 30252
MLS# 7822539Listed by: MARK SPAIN REAL ESTATE - Coming Soon
 $425,000Coming Soon4 beds 4 baths2,839 sq. ft.
213 Tapestry Drive, Mcdonough, GA 30252
MLS# 10826982Listed by: Mark Spain Real Estate - Coming Soon
 $425,000Coming Soon4 beds 4 baths2,839 sq. ft.
213 Tapestry Drive, Mcdonough, GA 30252
MLS# 7814333Listed by: MARK SPAIN REAL ESTATE - Coming Soon
 $359,900Coming Soon4 beds 2 baths2,966 sq. ft.
218 Oakwood Court, Mcdonough, GA 30252
MLS# 7819503Listed by: COLDWELL BANKER REALTY - Coming Soon
 $569,900Coming Soon3 beds 2 baths2,906 sq. ft.
1650 Highway 81 W, McDonough, GA 30253
MLS# 10822672Listed by: Franks & White LLC - Coming Soon
 $424,900Coming Soon5 beds 4 baths3,305 sq. ft.
187 Shaker Hollow Drive, Mcdonough, GA 30253
MLS# 7312134Listed by: MARK SPAIN REAL ESTATE - New
 $399,500Active4 beds 4 baths4,022 sq. ft.
136 Charolais Drive, McDonough, GA 30252
MLS# 10831532Listed by: eXp Realty


Protect your home and budget from life's surprises with an Assurant Home Warranty, backed by a partner that supports you through every step of homeownership. Explore Plans.
© 2026 Better Homes and Gardens Real Estate LLC. An Anywhere Real Estate company. All rights reserved. Better Homes and Gardens® Real Estate is a registered trademark owned by Meredith Operations Corporation, licensed to Better Homes and Gardens Real Estate LLC and used with permission. Better Homes and Gardens Real Estate LLC fully supports the principles of the Fair Housing Act and the Equal Opportunity Act. Listing information is deemed reliable but is not guaranteed accurate.
Each office is independently owned and operated.
Any services or products provided by third parties are not provided by, affiliated with or related to Better Homes and Gardens Real Estate LLC, or its affiliated companies.