
235 Butler Bridge Drive, McDonough, GA 30252
Local realty services provided by:Better Homes and Gardens Real Estate Jackson Realty
235 Butler Bridge Drive,McDonough, GA 30252
$303,000
- 3 Beds
- 1 Baths
- 3,154 sq. ft.
- Single family
- Active
Listed by: bridgett howell, adrienne senior
Office: bridgewell realty inc.
MLS#:10852812
Source:METROMLS
Price summary
- Price:$303,000
- Price per sq. ft.:$96.07
About this home
Bring your vision to life on 7.92 private acres in a peaceful McDonough setting just down the road from Butler Bridge Park. This three-bedroom brick home offers a rare opportunity for cash buyers, builders, investors, or purchasers using renovation financing to complete an extensive renovation and create a truly special retreat. The home features a spacious layout, hardwood flooring in several areas, a brick fireplace, a basement with additional unfinished space, and multiple rooms ready for customization. The property also includes an accessory structure that may offer additional storage or workshop potential. The renovation remains incomplete, with portions of the kitchen, bathrooms, electrical, plumbing, walls, ceilings, windows, and rear exterior access requiring completion. A rear deck or landing will also need to be constructed. Surrounded by mature trees and expansive open space, the acreage offers privacy, flexibility, and room to design gardens, recreation areas, outdoor living spaces, or other improvements permitted by local regulations. With thoughtful planning and completion, this property has the potential to become a peaceful private paradise. No HOA. Property is being sold as-is and is best suited for cash or renovation-loan financing....
Contact an agent
Home facts
- Year built:1989
- Subdivision & Development:None
- Listing ID #:10852812
- Updated:September 25, 2026 at 11:29 AM
Rooms and interior
- Bedrooms:3
- Total bathrooms:1
- Full bathrooms:1
- Flooring:Hardwood, Tile
- Kitchen Description:Breakfast Room
- Bedroom Description:Master On Main Level
- Basement Description:Boat Door, Daylight, Exterior Entry, Full, Interior Entry
- Living area:3,154 sq. ft.
Heating and cooling
- Cooling:Ceiling Fan(s), Central Air, Electric
- Heating:Central, Natural Gas, Propane
- Central air:Yes
Structure and exterior
- Roof:Composition
- Year built:1989
- Building area:3,154 sq. ft.
- Lot area:7.92 Acres
- Lot Features:Private
- Architectural Style:Brick 4 Side, Traditional
- Construction Materials:Brick
- Exterior Features:Deck
- Levels:1 Story
Schools
- High school:Ola
- Middle school:Ola
- Elementary school:Ola
Utilities
- Water:Public
- Sewer:Septic Tank
Finances and disclosures
- Price:$303,000
- Price per sq. ft.:$96.07
- Tax amount:$1,325 (24)
Features and amenities
- Laundry features:Laundry
Parking
- Parking description:Attached, Garage, Garage Door Opener, Kitchen Level, Side/Rear Entrance
- Garage:Yes
 2026 Georgia MLS. All rights reserved. Information Deem Reliable But Not Guaranteed September 25, 2026
New listings near 235 Butler Bridge Drive
- Coming Soon
 $425,000Coming Soon4 beds 2 baths2,357 sq. ft.
121 Andrea Lane, McDonough, GA 30253
MLS# 10852880Listed by: GA Realty LLC - Coming Soon
 Listed by BHGRE$380,000Coming Soon4 beds 3 baths3,288 sq. ft.
171 Wilson Drive, Mcdonough, GA 30252
MLS# 7844090Listed by: BHGRE METRO BROKERS - Coming Soon
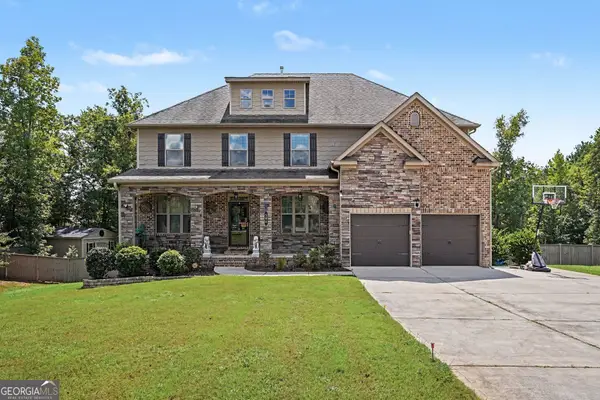 $619,000Coming Soon7 beds 5 baths5,141 sq. ft.
104 Gambier Cove, Mcdonough, GA 30252
MLS# 10850995Listed by: Mark Spain Real Estate - Coming Soon
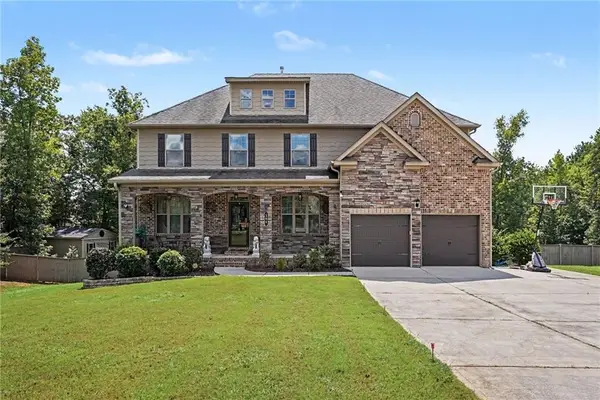 $619,000Coming Soon7 beds 5 baths5,141 sq. ft.
104 Gambier Cove, Mcdonough, GA 30252
MLS# 7829015Listed by: MARK SPAIN REAL ESTATE - Coming Soon
 $310,000Coming Soon4 beds 3 baths2,610 sq. ft.
614 Tranquillity Way, Mcdonough, GA 30252
MLS# 10850642Listed by: Mark Spain Real Estate - Coming Soon
 $315,000Coming Soon4 beds 3 baths2,610 sq. ft.
614 Tranquillity Way, Mcdonough, GA 30252
MLS# 7841517Listed by: MARK SPAIN REAL ESTATE - Coming Soon
 $310,000Coming Soon3 beds 2 baths1,374 sq. ft.
297 Decatur Road, McDonough, GA 30252
MLS# 10849501Listed by: eXp Realty - Coming Soon
 $425,000Coming Soon3 beds 2 baths2,338 sq. ft.
1014 Clover Leaf Drive, Mcdonough, GA 30252
MLS# 7833233Listed by: MARK SPAIN REAL ESTATE - Coming Soon
 $425,000Coming Soon3 beds 2 baths4,676 sq. ft.
1014 Clover Leaf Drive, Mcdonough, GA 30252
MLS# 10840617Listed by: Mark Spain Real Estate - Coming Soon
 $424,900Coming Soon5 beds 4 baths3,305 sq. ft.
187 Shaker Hollow Drive, Mcdonough, GA 30253
MLS# 7312134Listed by: MARK SPAIN REAL ESTATE


Protect your home and budget from life's surprises with an Assurant Home Warranty, backed by a partner that supports you through every step of homeownership. Explore Plans.
© 2026 Better Homes and Gardens Real Estate LLC. An Anywhere Real Estate company. All rights reserved. Better Homes and Gardens® Real Estate is a registered trademark owned by Meredith Operations Corporation, licensed to Better Homes and Gardens Real Estate LLC and used with permission. Better Homes and Gardens Real Estate LLC fully supports the principles of the Fair Housing Act and the Equal Opportunity Act. Listing information is deemed reliable but is not guaranteed accurate.
Each office is independently owned and operated.
Any services or products provided by third parties are not provided by, affiliated with or related to Better Homes and Gardens Real Estate LLC, or its affiliated companies.